Welcome Home to this wonderful 3 bedroom, 2.5 bath home in desirable Richfield! This fantastic Colonial originally built in 1932 has been meticulously maintained and thoughtfully updated over the past 2 years. You’re welcomed by beautiful landscaping leading to the large covered front porch with composite decking. The home seamlessly blends historic charm with modern amenities and boasts abundant natural light, creating a warm and inviting atmosphere. You’ll be greeted by the new, gorgeous luxury flooring throughout the main floor that enhances the warmth of the home. The completely updated kitchen is a chef’s dream, equipped with new cabinets, Quartz countertops with farmer’s sink, and new stainless-steel appliances complete this wonderful space! The Morning/Sun room off the kitchen is a great breakfast nook or office. Spacious great room has newer built-in shelves and a beautiful fireplace. Upstairs has new carpet, 3 bedrooms, a full bathroom and a sitting area. The lower level is finished with walk-out, a large rec room, laundry and another full bath. There’s an amazing workshop/outbuilding that has heat, A/C, 220v, security system and has access through the attached 2 car garage. Storage shed is built into the side of the garage. The 18x33ft composite deck with locking gate off the kitchen is a great place for entertaining or relaxing. The large backyard is ideal for outdoor activities and entertaining, offering plenty of space for gardening or relaxing and includes a newly installed fire pit area! The lot sits on over an acre is private and partially wooded. Newer septic, roof, siding, electric and sump pump help complete your new home. Conveniently located in the Award Winning Revere School System and just minutes from 77, 271, 80, shopping, restaurants, Cuyahoga Valley National Park, Metroparks, and much more! This home is a must-see for anyone seeking a blend of history, comfort, and modern convenience in a picturesque setting. Come see your new home today!
Closed
$466,000
4063 W Streetsboro Rd, Richfield, OH 44286
3beds
2,528sqft
Single Family Residence
Built in 1932
1.02 Acres Lot
$496,600 Zestimate®
$184/sqft
$2,999 Estimated rent
Home value
$496,600
$472,000 - $521,000
$2,999/mo
Zestimate® history
Owner options
List your home for rent
$2,999/mo
Rent Zestimate®
Find your next renter with Zillow Rental Manager. Plus, with online applications, you can quickly screen prospective tenants – for free.
$2,999/mo
Rent Zestimate®
Refinance and save
$3,110/mo
Est. payment
Refinancing to a lower rate could help reduce your monthly payments and save thousands over the life of the loan.
$3,110/mo
Est. payment
Explore your selling options
Work with a Zillow partner agent
Leverage their expertise and Zillow's premium Showcase listings to get your home seen by more buyers.
Get startedList with your own agent
Get your home in front of millions of buyers by listing it on Zillow.
Learn how to do itSell it yourself
Take full control of how buyers see your home on Zillow by listing For Sale by Owner (FSBO).
List your homeWhat's special
Beautiful landscapingNew gorgeous luxury flooringLarge rec roomLarge covered front porchCompletely updated kitchenLarge backyardAbundant natural light
Zillow last checked:
Listing updated:
Listed by:
Rob Gold 216-455-7677ppoffice.admin@century21.com,
Century 21 Premiere Properties, Inc.
Bought with:
Amanda S Pohlman, 2020007414
Keller Williams Living
Source: MLS Now,MLS#: 5077079 Originating MLS: Akron Cleveland Association of REALTORS
Originating MLS: Akron Cleveland Association of REALTORSFacts & features
Interior
Bedrooms & bathrooms
- Bedrooms: 3
- Bathrooms: 3
- Full bathrooms: 2
- 1/2 bathrooms: 1
- Main level bathrooms: 1
Primary bedroom
- Description: Flooring: Carpet
- Features: Window Treatments
- Level: Second
- Dimensions: 14 x 11
Bedroom
- Description: Flooring: Carpet
- Features: Window Treatments
- Level: Second
- Dimensions: 14 x 8
Bedroom
- Description: Flooring: Carpet
- Features: Window Treatments
- Level: Second
- Dimensions: 14 x 10
Bathroom
- Description: Flooring: Luxury Vinyl Tile
- Level: First
Bathroom
- Description: Flooring: Tile
- Features: Stone Counters, Window Treatments
- Level: Second
- Dimensions: 9 x 8
Bathroom
- Description: Flooring: Tile
- Level: Lower
Dining room
- Description: Flooring: Luxury Vinyl Tile
- Features: Window Treatments
- Level: First
- Dimensions: 13 x 12
Eat in kitchen
- Description: Flooring: Luxury Vinyl Tile
- Features: Stone Counters, Window Treatments
- Level: First
- Dimensions: 8 x 7
Entry foyer
- Description: Flooring: Luxury Vinyl Tile
- Level: First
Great room
- Description: Flooring: Luxury Vinyl Tile
- Features: Fireplace, Window Treatments
- Level: First
- Dimensions: 22 x 19.6
Laundry
- Description: Flooring: Carpet
- Level: Lower
Recreation
- Description: Flooring: Carpet
- Level: Lower
- Dimensions: 33 x 20
Heating
- Forced Air, Gas
Cooling
- Attic Fan, Central Air
Appliances
- Included: Dryer, Dishwasher, Microwave, Range, Refrigerator, Washer
Features
- Stone Counters
- Basement: Full,Finished,Walk-Out Access
- Number of fireplaces: 1
Interior area
- Total structure area: 2,528
- Total interior livable area: 2,528 sqft
- Finished area above ground: 1,649
- Finished area below ground: 879
Property
Parking
- Total spaces: 2
- Parking features: Detached, Garage, Paved
- Garage spaces: 2
Features
- Levels: Three Or More,Two
- Stories: 2
- Patio & porch: Deck, Porch
- Has view: Yes
- View description: Trees/Woods
Lot
- Size: 1.02 Acres
- Features: Flat, Level, Wooded
Details
- Additional structures: Outbuilding, Shed(s), See Remarks, Workshop
- Parcel number: 5000550
Construction
Type & style
- Home type: SingleFamily
- Architectural style: Colonial
- Property subtype: Single Family Residence
Materials
- Aluminum Siding
- Roof: Asphalt,Fiberglass
Condition
- Year built: 1932
Utilities & green energy
- Sewer: Septic Tank
- Water: Well
Community & HOA
Community
- Subdivision: Richfield 04
HOA
- Has HOA: No
Location
- Region: Richfield
Financial & listing details
- Price per square foot: $184/sqft
- Tax assessed value: $314,580
- Annual tax amount: $4,729
- Date on market: 10/24/2024
- Cumulative days on market: 3 days
- Listing terms: Cash,Conventional,FHA,VA Loan
Price history
| Date | Event | Price |
|---|---|---|
| 12/2/2024 | Sold | $466,000+1.3%$184/sqft |
Source:  MLS Now #5077079 Report a problem MLS Now #5077079 Report a problem | ||
| 10/27/2024 | Pending sale | $460,000$182/sqft |
Source: MLS Now #5077079 Report a problem | ||
| 10/24/2024 | Listed for sale | $460,000+24.3%$182/sqft |
Source: MLS Now #5077079 Report a problem | ||
| 5/25/2022 | Sold | $370,000$146/sqft |
Source: MLS Now #4364198 Report a problem | ||
| 4/22/2022 | Pending sale | $370,000$146/sqft |
Source:  RE/MAX International #4364198 Report a problem RE/MAX International #4364198 Report a problem | ||
| 4/22/2022 | Contingent | $370,000$146/sqft |
Source: MLS Now #4364198 Report a problem | ||
| 4/14/2022 | Listed for sale | $370,000+26.9%$146/sqft |
Source: MLS Now #4364198 Report a problem | ||
| 11/6/2020 | Sold | $291,500+10%$115/sqft |
Source:  MLS Now #4218075 Report a problem MLS Now #4218075 Report a problem | ||
| 8/30/2020 | Pending sale | $264,900$105/sqft |
Source: ERA Lentz Associates, Inc. #4218075 Report a problem | ||
| 8/26/2020 | Listed for sale | $264,900+43.2%$105/sqft |
Source: ERA Lentz Associates, Inc. #4218075 Report a problem | ||
| 3/3/2015 | Sold | $185,000-7.5%$73/sqft |
Source: Agent Provided Report a problem | ||
| 2/3/2015 | Pending sale | $199,900$79/sqft |
Source: RE/MAX Crossroads #3674292 Report a problem | ||
| 12/24/2014 | Listed for sale | $199,900-7.2%$79/sqft |
Source: RE/MAX Crossroads #3674292 Report a problem | ||
| 12/6/2004 | Sold | $215,500+13.6%$85/sqft |
Source: Public Record Report a problem | ||
| 11/27/2002 | Sold | $189,640$75/sqft |
Source: Public Record Report a problem | ||
Public tax history
| Year | Property taxes | Tax assessment |
|---|---|---|
| 2025 | $4,973 +0.2% | $110,100 |
| 2024 | $4,961 +4.9% | $110,100 |
| 2023 | $4,729 +3.1% | $110,100 +17.2% |
| 2022 | $4,585 +42.8% | $93,926 +15.8% |
| 2021 | $3,210 | $81,127 +24.9% |
| 2020 | -- | $64,967 -3.6% |
| 2019 | $3,428 +1.2% | $67,393 0% |
| 2018 | $3,388 +12.9% | $67,400 |
| 2017 | $3,002 | $67,400 +17.8% |
| 2016 | $3,002 | $57,200 |
| 2015 | $3,002 +0.7% | $57,200 |
| 2014 | $2,982 +8.1% | $57,200 +0.3% |
| 2013 | $2,759 -0.3% | $57,020 |
| 2012 | $2,767 +0.1% | $57,020 +0% |
| 2011 | $2,765 +4.8% | $57,015 -9.3% |
| 2010 | $2,638 | $62,881 |
| 2009 | -- | $62,881 |
| 2008 | $2,634 +1.9% | $62,881 -1.2% |
| 2007 | $2,585 +0.6% | $63,613 |
| 2006 | $2,570 +9.1% | $63,613 +4% |
| 2005 | $2,356 | $61,191 +18.9% |
| 2004 | -- | $51,450 |
| 2003 | $2,051 +0.3% | $51,450 |
| 2002 | $2,045 -4.9% | $51,450 +4.4% |
| 2001 | $2,151 +12.9% | $49,298 |
| 2000 | $1,905 | $49,298 |
Find assessor info on the county website
Neighborhood: 44286
Nearby homes
- $533,2003 bd3 ba2.4k sqft4073 W Streetsboro Rd, Richfield, OH 44286Off Market
- $355,4003 bd2 ba1.5k sqft4051 W Streetsboro Rd, Richfield, OH 44286Off Market
- $298,6003 bd2 ba1.4k sqft4083 W Streetsboro Rd, Richfield, OH 44286Off Market
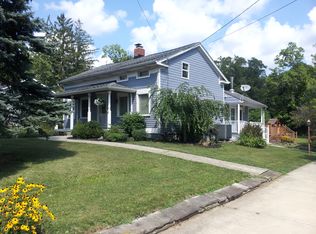
- $186,8003 bd1 ba1.2k sqft4089 W Streetsboro Rd, Richfield, OH 44286Off Market
- $332,8003 bd1 ba1.8k sqft4035 W Streetsboro Rd, Richfield, OH 44286Off Market
- $245,0003 bd3 ba2k sqft3710 Waitley Dr, Richfield, OH 44286Sold
- $202,3002 bd1 ba980 sqft4078 W Streetsboro Rd, Richfield, OH 44286Off Market
- $248,2003 bd1 ba1.1k sqft4086 Streetsboro Rd, Richfield, OH 44286Off Market
Nearby schools
GreatSchools rating
- NAHillcrest Elementary SchoolGrades: PK-2Distance: 2.7 mi
- 8/10Revere Middle SchoolGrades: 5-8Distance: 3 mi
- 9/10Revere High SchoolGrades: 9-12Distance: 2.8 mi
Schools provided by the listing agent
- District: Revere LSD - 7712
Source: MLS Now. This data may not be complete. We recommend contacting the local school district to confirm school assignments for this home.
Get a cash offer in 3 minutes
Find out how much your home could sell for in as little as 3 minutes with a no-obligation cash offer.
Estimated market value
$496,600
Get a cash offer in 3 minutes
Find out how much your home could sell for in as little as 3 minutes with a no-obligation cash offer.
Estimated market value
$496,600
- Ohio
- Summit County
- Richfield
- 44286
- 4063 W Streetsboro Rd
Nearby cities
Nearby zip codes
Other Richfield Topics
