THIS IS A MUST SEE !!! Welcome to your dream home at 4063 Westwind Dr, where timeless elegance meets modern luxury! This stunning 5-bedroom, 3.5-bathroom colonial masterpiece spans an expansive 3,738 square feet, offering an abundance of space and unparalleled comfort. As you step through the grand entrance, you're greeted by gleaming hardwood floors and carpet that flow seamlessly throughout the entire home. The fully renovated kitchen is a chef's paradise, boasting top-of-the-line stainless steel appliances, custom cabinetry, and exquisite premium QUARTZ countertops. Whether you're preparing a gourmet meal or a quick snack, this kitchen is designed to impress with waterfall design Each bathroom has been meticulously updated to provide a spa-like experience, featuring elegant fixtures, luxurious tiling, and designer touches that elevate your daily routine. The spacious bedrooms offer serene retreats, with the master suite providing a private oasis complete with a lavish en-suite bathroom. This three-story gem also features a versatile layout with ample room for your growing family's needs or hosting guests. The double deck is perfect for entertaining or simply enjoying a peaceful evening under the stars. The oversized garage and driveway provide plenty of space for your vehicles, storage, and hobbies. Outside, the beautifully landscaped yard offers a serene escape, perfect for gardening, playing, or simply relaxing. The two-car garage ensures your vehicles are kept safe from the elements, while the additional storage space accommodates all your seasonal gear and more. Located in a sought-after neighborhood, this home offers the perfect blend of convenience and tranquility. Top-rated schools, vibrant shopping, and fine dining are all just minutes away, making this the ideal location for your family. Don't miss your chance to own this exceptional property. Schedule your private tour today and experience the unparalleled charm and luxury. This home won't last long on the market—make it yours before someone else does!
Sold for $655,000
$655,000
4063 Westwind Dr, Woodbridge, VA 22193
5beds
3,738sqft
Single Family Residence
Built in 1987
0.35 Acres Lot
$708,900 Zestimate®
$175/sqft
$4,566 Estimated rent
Home value
$708,900
$673,000 - $744,000
$4,566/mo
Zestimate® history
Owner options
List your home for rent
$4,566/mo
Rent Zestimate®
Find your next renter with Zillow Rental Manager. Plus, with online applications, you can quickly screen prospective tenants – for free.
$4,566/mo
Rent Zestimate®
Refinance and save
$4,018/mo
Est. payment
Refinancing to a lower rate could help reduce your monthly payments and save thousands over the life of the loan.
$4,018/mo
Est. payment
Explore your selling options
Work with a Zillow partner agent
Leverage their expertise and Zillow's premium Showcase listings to get your home seen by more buyers.
Get startedList with your own agent
Get your home in front of millions of buyers by listing it on Zillow.
Learn how to do itSell it yourself
Take full control of how buyers see your home on Zillow by listing For Sale by Owner (FSBO).
List your homeWhat's special
Zillow last checked:
Listing updated:
Listed by:
Dennys Velasquez 240-314-9447,
United Real Estate Premier
Bought with:
Carla Videira, 0225196367
eXp Realty LLC
Source: Bright MLS,MLS#: VAPW2076020
Facts & features
Interior
Bedrooms & bathrooms
- Bedrooms: 5
- Bathrooms: 4
- Full bathrooms: 3
- 1/2 bathrooms: 1
- Main level bathrooms: 1
Basement
- Area: 1088
Heating
- Heat Pump, Electric
Cooling
- Heat Pump, Electric
Appliances
- Included: Disposal, Dishwasher, Dryer, Dual Flush Toilets, Microwave, Refrigerator, Oven/Range - Electric, Stainless Steel Appliance(s), Washer, Water Heater, Electric Water Heater
- Laundry: In Basement
Features
- Combination Dining/Living, Combination Kitchen/Dining, Combination Kitchen/Living, Crown Molding, Dining Area, Family Room Off Kitchen, Formal/Separate Dining Room, Recessed Lighting, Upgraded Countertops, Walk-In Closet(s), Other, Dry Wall
- Flooring: Hardwood, Carpet, Ceramic Tile, Wood
- Doors: Double Entry
- Windows: Bay/Bow, Double Hung, Screens, Vinyl Clad
- Basement: Finished
- Number of fireplaces: 1
- Fireplace features: Mantel(s), Wood Burning
Interior area
- Total structure area: 3,738
- Total interior livable area: 3,738 sqft
- Finished area above ground: 2,650
- Finished area below ground: 1,088
Property
Parking
- Total spaces: 8
- Parking features: Garage Faces Front, Garage Door Opener, Oversized, Asphalt, Attached, Driveway, Off Site
- Attached garage spaces: 2
- Uncovered spaces: 4
- Details: Garage Sqft: 400
Accessibility
- Accessibility features: Accessible Doors, >84" Garage Door
Features
- Levels: Three
- Stories: 3
- Exterior features: Lighting, Rain Gutters
- Pool features: None
- Fencing: Partial
Lot
- Size: 0.35 Acres
Details
- Additional structures: Above Grade, Below Grade
- Parcel number: 8192556654
- Zoning: R2
- Special conditions: Standard
Construction
Type & style
- Home type: SingleFamily
- Architectural style: Colonial
- Property subtype: Single Family Residence
Materials
- Brick, Steel Siding
- Foundation: Concrete Perimeter
- Roof: Shingle
Condition
- Excellent
- New construction: No
- Year built: 1987
Utilities & green energy
- Sewer: Public Sewer
- Water: Public
Community & HOA
Community
- Subdivision: Westwind
HOA
- Has HOA: No
Location
- Region: Woodbridge
Financial & listing details
- Price per square foot: $175/sqft
- Tax assessed value: $517,300
- Annual tax amount: $5,266
- Date on market: 8/3/2024
- Listing agreement: Exclusive Right To Sell
- Listing terms: Private Financing Available,Conventional,Cash,VA Loan
- Ownership: Fee Simple
Price history
| Date | Event | Price |
|---|---|---|
| 9/27/2024 | Sold | $655,000$175/sqft |
Source:  Bright MLS #VAPW2076020 Report a problem Bright MLS #VAPW2076020 Report a problem | ||
| 8/29/2024 | Contingent | $655,000$175/sqft |
Source: Bright MLS #VAPW2076020 Report a problem | ||
| 8/16/2024 | Price change | $655,000-1.5%$175/sqft |
Source: Bright MLS #VAPW2076020 Report a problem | ||
| 8/12/2024 | Price change | $665,000-2.9%$178/sqft |
Source: Bright MLS #VAPW2076020 Report a problem | ||
| 8/3/2024 | Listed for sale | $685,000+48.9%$183/sqft |
Source: Bright MLS #VAPW2076020 Report a problem | ||
| 6/28/2024 | Sold | $460,000+53.3%$123/sqft |
Source: Public Record Report a problem | ||
| 7/28/2004 | Sold | $300,000$80/sqft |
Source: Public Record Report a problem | ||
Public tax history
| Year | Property taxes | Tax assessment |
|---|---|---|
| 2025 | $5,715 +11.1% | $582,900 +12.7% |
| 2024 | $5,145 +0.5% | $517,300 +5.2% |
| 2023 | $5,117 -8.6% | $491,800 -0.7% |
| 2022 | $5,597 +6.3% | $495,100 +15% |
| 2021 | $5,263 +6.1% | $430,400 +7.2% |
| 2020 | $4,959 +113.1% | $401,600 +4.2% |
| 2019 | $2,327 -50.3% | $385,400 -0.6% |
| 2018 | $4,681 -0.7% | $387,700 +4.3% |
| 2017 | $4,713 | $371,600 -3.5% |
| 2016 | $4,713 +14.8% | $385,200 +18.4% |
| 2015 | $4,105 | $325,400 -0.6% |
| 2014 | $4,105 | $327,300 +6% |
| 2013 | -- | $308,800 -4.4% |
| 2012 | -- | $323,000 +3.7% |
| 2010 | -- | $311,600 +4.8% |
| 2009 | -- | $297,200 -27.4% |
| 2008 | -- | $409,300 -11.6% |
| 2007 | -- | $463,200 +4.7% |
| 2006 | -- | $442,600 +21.7% |
| 2005 | -- | $363,800 +23.4% |
| 2004 | -- | $294,700 +9.4% |
| 2003 | -- | $269,400 +11.5% |
| 2002 | -- | $241,600 +9.2% |
| 2001 | -- | $221,300 |
Find assessor info on the county website
Neighborhood: Westwind
Nearby homes
- $682,7004 bd3 ba3.3k sqft4061 Westwind Dr, Woodbridge, VA 22193Off Market

- $643,9004 bd2 ba2.3k sqft4065 Westwind Dr, Woodbridge, VA 22193Off Market
- $623,2004 bd2 ba2.2k sqft4067 Westwind Dr, Woodbridge, VA 22193Off Market
- $603,1002 bd1 ba2.2k sqft4059 Westwind Dr, Woodbridge, VA 22193Off Market
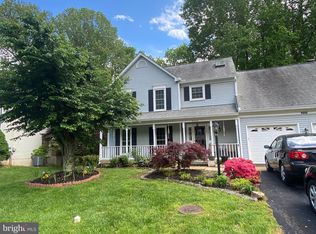
- $650,4003 bd4 ba3k sqft4062 Westwind Dr, Woodbridge, VA 22193Off Market
- $652,8004 bd2 ba2.2k sqft4060 Westwind Dr, Woodbridge, VA 22193Off Market
- $617,6004 bd2 ba2.2k sqft4064 Westwind Dr, Woodbridge, VA 22193Off Market
- $661,6004 bd2 ba2.7k sqft4069 Westwind Dr, Woodbridge, VA 22193Off Market
Nearby schools
GreatSchools rating
- 5/10John D. Jenkins ElementaryGrades: PK-5Distance: 0.6 mi
- 4/10Stuart M. Beville Middle SchoolGrades: 6-8Distance: 1.1 mi
- 3/10Gar-Field High SchoolGrades: PK,9-12Distance: 1.9 mi
Schools provided by the listing agent
- Elementary: Kerrydale
- Middle: Beville
- High: Gar-field
- District: Prince William County Public Schools
Source: Bright MLS. This data may not be complete. We recommend contacting the local school district to confirm school assignments for this home.
Get a cash offer in 3 minutes
Find out how much your home could sell for in as little as 3 minutes with a no-obligation cash offer.
Estimated market value
$708,900
Get a cash offer in 3 minutes
Find out how much your home could sell for in as little as 3 minutes with a no-obligation cash offer.
Estimated market value
$708,900
- Virginia
- Prince William County
- Woodbridge
- 22193
- Westwind
- 4063 Westwind Dr
Nearby cities
Nearby neighborhoods
Nearby zip codes
Other Woodbridge Topics
