Gorgeous traditional nestled in the Breton Oaks Subdivision on 2.15 acres. This home, constructed in 2021, boasts an amazing gourmet kitchen with custom cabinets, deep sink, stainless appliances, gas cooktop range, French door refrigerator, and gorgeous Quartz countertops. The open floor plan on the main level allows you to remain connected with everyone from the kitchen to family room to the back screened porch just off the kitchen. The main floor has a full bathroom and bedroom to accommodate guests or aging parents. Two entrances from the front of the home - a mud room entrance which also is home to a nice pantry or the front door where guests are welcomed. The upper level hosts a spacious primary bedroom with a large, walk-in closet, a large ensuite bathroom with dual sinks, shower, soaking tub, and private water closet. The second bedroom accesses the hall’s full bathroom from the bedroom. The third bedroom is currently being used as an office and can easily return to a bedroom. There is a fourth bedroom just waiting for your guests. The basement is truly amazing with a newly installed full bathroom. The main room is currently a large family room but could be used as a 6th bedroom. There is also an additional room that could easily become an office or in home theater. The unfinished part of the lower level allows for plenty of storage and mechanicals that does not impact the rest of the lower level of the home. The basement has multiple storage closets and is plumbed for a wet bar should you decide to install one. This home has a wonderful yard, beautiful landscaping, and plenty of paved parking to handle friends and family. The two-car garage houses a Tesla charging station but can be easily converted to a charging station for another electric vehicle. This beautiful property is ready to be your home. The lot is level and expansive. You are a short distance away from Breton Bay Golf & Country Club and Historic Leonardtown. Welcome home!
Sold for $750,000
Street View
$750,000
40630 Breton Oaks Ln, Leonardtown, MD 20650
5beds
3,736sqft
Single Family Residence
Built in 2021
2.15 Acres Lot
$786,600 Zestimate®
$201/sqft
$3,774 Estimated rent
Home value
$786,600
$747,000 - $826,000
$3,774/mo
Zestimate® history
Owner options
List your home for rent
$3,774/mo
Rent Zestimate®
Find your next renter with Zillow Rental Manager. Plus, with online applications, you can quickly screen prospective tenants – for free.
$3,774/mo
Rent Zestimate®
Refinance and save
$4,546/mo
Est. payment
Refinancing to a lower rate could help reduce your monthly payments and save thousands over the life of the loan.
$4,546/mo
Est. payment
Explore your selling options
Work with a Zillow partner agent
Leverage their expertise and Zillow's premium Showcase listings to get your home seen by more buyers.
Get startedList with your own agent
Get your home in front of millions of buyers by listing it on Zillow.
Learn how to do itSell it yourself
Take full control of how buyers see your home on Zillow by listing For Sale by Owner (FSBO).
List your homeWhat's special
Gorgeous quartz countertopsWalk-in closetPrivate water closetLarge ensuite bathroomMultiple storage closetsDual sinksWonderful yard
Zillow last checked:
Listing updated:
Listed by:
Helen Mattingly Wernecke 301-904-5344,
Berkshire Hathaway HomeServices PenFed Realty
Bought with:
Erika Yowell, 598551
EXP Realty, LLC
Source: Bright MLS,MLS#: MDSM2014220
Facts & features
Interior
Bedrooms & bathrooms
- Bedrooms: 5
- Bathrooms: 4
- Full bathrooms: 4
- Main level bathrooms: 1
- Main level bedrooms: 1
Basement
- Description: Percent Finished: 70.0
- Area: 1370
Heating
- Heat Pump, Electric, Propane
Cooling
- Ceiling Fan(s), Central Air, Programmable Thermostat, Zoned, Electric
Appliances
- Included: Microwave, Dishwasher, Dryer, Exhaust Fan, Refrigerator, Stainless Steel Appliance(s), Washer, Tankless Water Heater, Cooktop, Dual Flush Toilets, ENERGY STAR Qualified Washer, ENERGY STAR Qualified Dishwasher, ENERGY STAR Qualified Refrigerator, Oven, Self Cleaning Oven, Oven/Range - Gas, Range Hood
- Laundry: Washer In Unit, Dryer In Unit, Has Laundry, Upper Level
Features
- Attic, Ceiling Fan(s), Crown Molding, Entry Level Bedroom, Family Room Off Kitchen, Open Floorplan, Kitchen - Gourmet, Kitchen Island, Primary Bath(s), Walk-In Closet(s), Pantry, Recessed Lighting, Soaking Tub, Bathroom - Stall Shower, Bathroom - Tub Shower, Upgraded Countertops
- Flooring: Carpet
- Doors: Sliding Glass
- Windows: Screens, Vinyl Clad, Window Treatments
- Basement: Connecting Stairway,Heated,Improved,Interior Entry,Exterior Entry,Concrete,Sump Pump,Walk-Out Access,Partially Finished
- Number of fireplaces: 1
- Fireplace features: Gas/Propane, Mantel(s)
Interior area
- Total structure area: 4,214
- Total interior livable area: 3,736 sqft
- Finished area above ground: 2,844
- Finished area below ground: 892
Property
Parking
- Total spaces: 6
- Parking features: Garage Faces Front, Garage Door Opener, Inside Entrance, Driveway, Attached
- Attached garage spaces: 2
- Uncovered spaces: 4
Accessibility
- Accessibility features: None
Features
- Levels: Three
- Stories: 3
- Patio & porch: Porch
- Exterior features: Lighting, Rain Gutters, Sidewalks, Flood Lights
- Pool features: None
- Has view: Yes
- View description: Trees/Woods, Street
Lot
- Size: 2.15 Acres
- Features: Backs to Trees, Landscaped, Rear Yard, Front Yard
Details
- Additional structures: Above Grade, Below Grade
- Parcel number: 1903180295
- Zoning: RESIDENTIAL
- Special conditions: Standard
Construction
Type & style
- Home type: SingleFamily
- Architectural style: Traditional
- Property subtype: Single Family Residence
Materials
- Mixed
- Foundation: Concrete Perimeter, Permanent
- Roof: Architectural Shingle
Condition
- Excellent,Very Good
- New construction: No
- Year built: 2021
Details
- Builder model: Keowee
- Builder name: St. Maries Builders
Utilities & green energy
- Sewer: Private Septic Tank
- Water: Well
- Utilities for property: Cable Available, Electricity Available, Propane, Cable
Green energy
- Energy efficient items: Appliances, Lighting
Community & HOA
Community
- Security: Carbon Monoxide Detector(s), Smoke Detector(s)
- Subdivision: Breton Oaks
HOA
- Has HOA: No
Location
- Region: Leonardtown
Financial & listing details
- Price per square foot: $201/sqft
- Tax assessed value: $491,633
- Annual tax amount: $4,425
- Date on market: 7/13/2023
- Listing agreement: Exclusive Right To Sell
- Listing terms: Cash,Conventional,VA Loan
- Inclusions: Tesla Electric Vehicle Charger (converts To Charger Of Your Choice).
- Ownership: Fee Simple
- Road surface type: Paved
Price history
| Date | Event | Price |
|---|---|---|
| 11/20/2023 | Sold | $750,000-3.2%$201/sqft |
Source:  Bright MLS #MDSM2014220 Report a problem Bright MLS #MDSM2014220 Report a problem | ||
| 11/3/2023 | Pending sale | $775,000$207/sqft |
Source: Bright MLS #MDSM2014220 Report a problem | ||
| 10/2/2023 | Contingent | $775,000$207/sqft |
Source: Bright MLS #MDSM2014220 Report a problem | ||
| 9/19/2023 | Price change | $775,000-3.1%$207/sqft |
Source: Bright MLS #MDSM2014220 Report a problem | ||
| 8/31/2023 | Price change | $799,500-1.9%$214/sqft |
Source: Bright MLS #MDSM2014220 Report a problem | ||
| 8/17/2023 | Price change | $815,000-1.2%$218/sqft |
Source: Bright MLS #MDSM2014220 Report a problem | ||
| 7/13/2023 | Listed for sale | $825,000+725%$221/sqft |
Source: Bright MLS #MDSM2014220 Report a problem | ||
| 11/20/2020 | Sold | $100,000$27/sqft |
Source: Public Record Report a problem | ||
Public tax history
| Year | Property taxes | Tax assessment |
|---|---|---|
| 2025 | $5,978 +19.2% | $552,900 +5.9% |
| 2024 | $5,013 +6.2% | $522,267 +6.2% |
| 2023 | $4,719 +388.2% | $491,633 +388.2% |
| 2022 | $967 | $100,700 |
| 2021 | $967 | $100,700 |
| 2020 | $967 | $100,700 |
| 2019 | $967 | $100,700 |
| 2018 | $967 | $100,700 |
Find assessor info on the county website
Neighborhood: 20650
Nearby homes
- $779,0004 bd4 ba2.7k sqft40624 Breton Oaks Ln, Leonardtown, MD 20650Pending
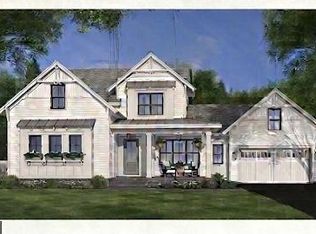
- $644,50020.56 Acres40636 Breton Oaks Ln, Leonardtown, MD 20650Off Market
- $570,4005 bd3 ba3k sqft22571 Bull Rd, Leonardtown, MD 20650Off Market
- $398,500-- bd2 ba1.7k sqft22605 Newtowne Neck Rd, Leonardtown, MD 20650Off Market
- $473,700-- bd2 ba2.1k sqft22622 Quiet Ln, Leonardtown, MD 20650Off Market
- $448,0003 bd3 ba1.5k sqft22630 Quiet Ln, Leonardtown, MD 20650Off Market
- $1,193,200-- bd6 ba4.9k sqft40618 Breton Oaks Ln, Leonardtown, MD 20650Off Market
- $538,6004 bd2 ba2.4k sqft22610 Quiet Ln, Leonardtown, MD 20650Off Market
Nearby schools
GreatSchools rating
- 6/10Benjamin Banneker Elementary SchoolGrades: PK-5Distance: 2.9 mi
- 8/10Leonardtown Middle SchoolGrades: 6-8Distance: 3.5 mi
- 5/10Leonardtown High SchoolGrades: 9-12Distance: 3.7 mi
Schools provided by the listing agent
- District: St. Mary's County Public Schools
Source: Bright MLS. This data may not be complete. We recommend contacting the local school district to confirm school assignments for this home.
Get a cash offer in 3 minutes
Find out how much your home could sell for in as little as 3 minutes with a no-obligation cash offer.
Estimated market value
$786,600
Get a cash offer in 3 minutes
Find out how much your home could sell for in as little as 3 minutes with a no-obligation cash offer.
Estimated market value
$786,600
- Maryland
- Saint Marys County
- Leonardtown
- 20650
- 40630 Breton Oaks Ln
Nearby cities
Nearby zip codes
Other Leonardtown Topics
