Skip main navigation
Off market
  • $1,388,700

    40635 Hazel Pl, Aldie, VA 20105

    7beds
    5,961sqft
    Detached
    Built in 2016
    10,018 Square Feet Lot
    $1,388,700 Zestimate®
    $233/sqft
    $6,430 Estimated rent

    Home value

    $1,388,700

    $1.32M - $1.46M

    $6,430/mo

    Zestimate® history
    Loading
    Loading...

    Owner options

    List your home for rent

    $6,430/mo

    Rent Zestimate®

    Find your next renter with Zillow Rental Manager. Plus, with online applications, you can quickly screen prospective tenants – for free.

    Learn more

    $6,430/mo

    Rent Zestimate®

    Refinance and save

    $8,346/mo

    Est. payment

    Refinancing to a lower rate could help reduce your monthly payments and save thousands over the life of the loan.

    See today's rates

    $8,346/mo

    Est. payment

    Explore your selling options

    Work with a Zillow partner agent

    Leverage their expertise and Zillow's premium Showcase listings to get your home seen by more buyers.

    Get started

    List with your own agent

    Get your home in front of millions of buyers by listing it on Zillow.

    Learn how to do it

    Sell it yourself

    Take full control of how buyers see your home on Zillow by listing For Sale by Owner (FSBO).

    List your home

    What's special

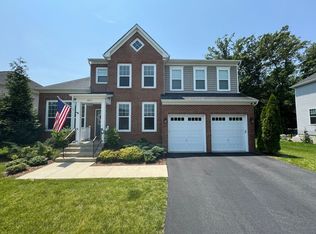
    Nestled in the desirable Tanglewood community this exquisite 7 bedroom, 5 full bath former Van Metre model home delivers stunning upgrades throughout and plenty of space for living with over 5,900 finished sq. ft of living space on a tranquil .23 acre lot backing to majestic trees. The beauty begins outside with a tailored brick exterior, 2 car garage, expert landscaping with an in ground sprinkler system, covered front porch, sundeck, patio and pristine backyard alive with greenery. Inside an open floor plan, high ceilings, wide plank hardwood floors, custom millwork and built-ins, architectural ceilings, dual staircases, 2 fireplaces including 2 sides fireplace, recessed lighting and abundance of windows plus designer gourmet kitchen and main level bedroom and full bath demonstrate no detail has been overlooked! An open foyer with rich hardwood flooring welcomes you home. To the left glass paned French doors open to the formal living room with board and batten walls and windows on 2 walls steaming natural light. Opposite the formal dining room has space for all occasions and is accented with wainscoting, a chic chandelier and ceiling medallion adding a refined elegance. A full service butler~s station with wine chiller introduces the spectacular gourmet kitchen with an abundance of pristine top of the line 42 inch white shaker cabinetry, white quartz countertops, marble backsplashes, farm sink and quality stainless steel appliances including gas cooktop, suspended vented hood and French door refrigerator. A large center island provides additional working service and bar seating. Hardwood floors flow into the sun drenched morning room where walls of windows dressed in Plantation shutters is the perfect spot for daily dining and the spacious family room where a floor to ceiling 2 sided stone fireplace shares its ambiance with the deck descending to a lush grassy yard and hardscaped patio with vibrant plantings~seamlessly blending indoor and outdoor living and entertaining. A main level bedroom with custom moldings and walk in closets, a well-appointed full bath and a large mudroom round out the main level. Ascend the stairs with wrought iron balusters to a versatile open family room with shiplap wall and dual windows and onward to the light-filled master bedroom suite boasting a unique double tray ceiling, hardwood flooring, two walk-in closets and space for a sitting area. Pamper yourself in the en suite bath with dual vanities topped in white quartz, gleaming marble tile, sumptuous soaking tub and glass enclosed shower with bench seat. Down the hall, a sunny junior suite enjoys a private bath and 2 additional bright and cheerful bedrooms share a beautiful hall bath, while a bedroom level laundry room with front-loading appliances is a welcome bonus. The walkup lower level offers wall-to-wall carpet, custom built-in cabinetry and entertainment space, stacked stone fireplace, and a wet bar area with wine chiller making for effortless entertaining. Two additional bedrooms, another full bath, a versatile bonus room, storage rooms, ceiling speakers throughout the home and a security system complete the comfort and luxury of this fabulous home. All this can be found in a small peaceful community with a low HOA fee, nature and walking trails with access to the neighboring community pool and gym at Prosperity Plains for a small summer membership fee and the new Willard Middle School. Everyone will enjoy the fine shopping, dining, and entertainment options in nearby Leesburg and commuters will appreciate the close proximity to the Dulles Greenway and Routes 15, 28, and 50.

    This property is off market, which means it's not currently listed for sale or rent on Zillow. This may be different from what's available on other websites or public sources.

    Facts & features

    Interior

    Bedrooms & bathrooms
    • Bedrooms: 7
    • Bathrooms: 5
    • Full bathrooms: 5
    Heating
    • Forced air
    Cooling
    • Central
    Appliances
    • Included: Dishwasher, Dryer, Garbage disposal
    Features
    • Kitchen Island, Pantry, Recessed Lighting, Walk-In Closet(s), Built-Ins, Crown Molding, Exposed Beams, Open Floorplan, Butlers Pantry, Wet/Dry Bar, Wainscotting, Entry Level Bedroom, Formal/Separate Dining Room, Master Bath(s), Breakfast Area, Upgraded Countertops, Kitchen - Table Space, Kitchen - Gourmet, Family Room Off Kitchen, Chair Railings, Curved Staircase, Double/Dual Staircase, Stall Shower, Wine Storage
    • Flooring: Carpet, Hardwood
    • Windows: Window Treatments
    • Basement: Finished
    Interior area
    • Total interior livable area: 5,961 sqft
    • Finished area below ground: 1883

    Property

    Parking
    • Parking features: Garage - Attached
    Features
    • Exterior features: Vinyl, Brick
    • Has view: Yes
    • View description: Water
    • Has water view: Yes
    • Water view: Water
    Lot
    • Size: 10,018 sqft
    Details
    • Parcel number: 288458073000
    • Special conditions: Standard

    Construction

    Type & style
    • Home type: SingleFamily
    • Architectural style: Colonial
    • Property subtype: Detached
    Materials
    • masonry
    • Foundation: Concrete
    • Roof: Other
    Condition
    • New construction: No
    • Year built: 2016

    Community & neighborhood

    Location
    • Region: Aldie

    HOA & financial

    HOA
    • Has HOA: Yes
    • HOA fee: $60 monthly

    Other

    Other facts
    • Flooring: Carpet, Wood Floors
    • Heating: Forced Air, Zoned, Programmable Thermostat
    • Appliances: Dishwasher, Refrigerator, Disposal, Built-in Microwave, Exhaust Fan, Cooktop, Range Hood, Oven - Wall, Stainless Steel Appliance(s), Bar Fridge, Dryer - Front Loading, Washer - Front Loading, Water Dispenser, Energy Efficient Appliances
    • AssociationYN: true
    • GarageYN: true
    • AttachedGarageYN: true
    • HeatingYN: true
    • CoolingYN: true
    • StructureType: Detached
    • ConstructionMaterials: Vinyl Siding, Brick
    • StoriesTotal: 3
    • ArchitecturalStyle: Colonial
    • InteriorFeatures: Kitchen Island, Pantry, Recessed Lighting, Walk-In Closet(s), Built-Ins, Crown Molding, Exposed Beams, Open Floorplan, Butlers Pantry, Wet/Dry Bar, Wainscotting, Entry Level Bedroom, Formal/Separate Dining Room, Master Bath(s), Breakfast Area, Upgraded Countertops, Kitchen - Table Space, Kitchen - Gourmet, Family Room Off Kitchen, Chair Railings, Curved Staircase, Double/Dual Staircase, Stall Shower, Wine Storage
    • SpecialListingConditions: Standard
    • CoveredSpaces: 2
    • Cooling: Central Air, Zoned, Ceiling Fan(s)
    • View: Water
    • WindowFeatures: Window Treatments
    • ParkingFeatures: Attached Garage, Garage Door Opener, Garage Faces Front
    • BelowGradeFinishedArea: 1883
    • PropertySubType: Detached
    • Basement: Y

    Price history

    DateEventPrice
    8/2/2019Sold$810,000-1.8%$136/sqft
    Source: Public Record Report a problem
    7/6/2019Pending sale$825,000$138/sqft
    Source: Keller Williams Realty Alliance Group Chantilly #VALO387828 Report a problem
    6/21/2019Listed for sale$825,000-2.8%$138/sqft
    Source: Keller Williams Chantilly Ventures LLC #VALO387828 Report a problem
    6/13/2019Listing removed$849,000$142/sqft
    Source: Long & Foster Real Estate, Inc. #VALO385178 Report a problem
    5/24/2019Price change$849,000-1.8%$142/sqft
    Source: Long & Foster Real Estate, Inc. #VALO385178 Report a problem
    4/26/2019Price change$865,000-1.6%$145/sqft
    Source: Long & Foster Real Estate, Inc. #VALO354632 Report a problem
    3/7/2019Listed for sale$879,000+3.4%$147/sqft
    Source: Long & Foster Real Estate, Inc. #VALO354632 Report a problem
    8/21/2017Sold$849,9900%$143/sqft
    Source: Public Record Report a problem
    7/24/2017Pending sale$850,000$143/sqft
    Source: Chantilly #LO9988148 Report a problem
    7/19/2017Price change$850,000+0%$143/sqft
    Source: Chantilly #LO9988148 Report a problem
    7/17/2017Price change$849,990-2.9%$143/sqft
    Source: Chantilly #LO9988148 Report a problem
    7/1/2017Listed for sale$875,000$147/sqft
    Source: Chantilly #LO9988148 Report a problem

    Public tax history

    YearProperty taxesTax assessment
    2025$10,045 -0.3%$1,247,870 +7.1%
    2024$10,078 -0.8%$1,165,130 +0.4%
    2023$10,156 +12.1%$1,160,730 +14.1%
    2022$9,057 +6.6%$1,017,680 +17.4%
    2021$8,499 +5.4%$867,210 +11.3%
    2020$8,063 0%$779,010 +4.4%
    2019$8,063 +6.6%$746,350 +7.1%
    2018$7,563 -7.1%$697,060 -3.6%
    2017$8,138 +220.1%$723,410 +60.3%
    2016$2,542 $451,420
    2015$2,542 +5.3%--
    2014$2,414 --

    Find assessor info on the county website

    Neighborhood: 20105

    Nearby schools

    GreatSchools rating
    Schools provided by the listing agent
    • Elementary: BUFFALO TRAIL
    • Middle: MERCER
    • High: JOHN CHAMPE
    • District: LOUDOUN COUNTY PUBLIC SCHOOLS

    Source: The MLS. This data may not be complete. We recommend contacting the local school district to confirm school assignments for this home.

    Get a cash offer in 3 minutes
    Find out how much your home could sell for in as little as 3 minutes with a no-obligation cash offer.
    Estimated market value
    $1,388,700
    Get a cash offer in 3 minutes
    Find out how much your home could sell for in as little as 3 minutes with a no-obligation cash offer.
    Estimated market value
    $1,388,700