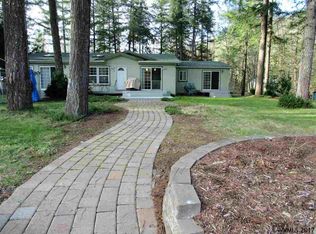
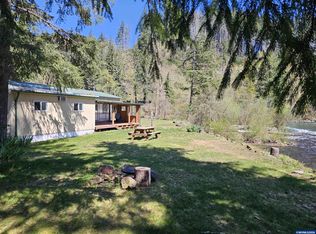
Accepted Offer with Contingencies. Price reduced to sell!! Rare RIVERFRONT opportunity! Situated on generous .82 lot, this charming 2 bd home offers breathtaking river views & an open concept floor plan designed to capture beauty of its surroundings. SHOP on property has space for hobbies, projects or storage. Fish right from your property while taking in peaceful scenery. New metal roof adds lasting value. 2 RV hookups for guests. W/a little TLC this home could be your perfect getaway or full time residence. Truly special riverside retreat.
Accepting backups
Listed by: Berkshire Hathaway Homeservices R E Prof • SANDI HUNSAKER (ELWOOD) • Contact: AGENT: 503-881-5226
Price cut: $30K (7/24)
$429,900
40637 Shoreline Dr, Lyons, OR 97358
2beds
800sqft
Single Family Residence
Built in 1993
0.82 Acres Lot
$424,500 Zestimate®
$537/sqft
$-- HOA
What's special
Riverfront opportunityBreathtaking river viewsBrand new metal roofOpen concept floor plan
- 66 days
- 164
- 3
Zillow last checked:
Listing updated:
Listed by:
SANDI HUNSAKER (ELWOOD) AGENT:503-881-5226,
Berkshire Hathaway Homeservices R E Prof
Source: WVMLS,MLS#: 842798
Facts & features
Interior
Bedrooms & bathrooms
- Bedrooms: 2
- Bathrooms: 1
- Full bathrooms: 1
- Main level bathrooms: 1
Primary bedroom
- Level: Main
Bedroom 2
- Level: Main
Dining room
- Features: Area (Combination)
- Level: Main
Kitchen
- Level: Main
Living room
- Level: Main
Heating
- Stove
Appliances
- Included: Electric Range, Range Included, Electric Water Heater
- Laundry: Main Level
Features
- Workshop
- Flooring: Wood
- Has fireplace: Yes
- Fireplace features: Pellet Stove, Stove
Interior area
- Total structure area: 800
- Total interior livable area: 800 sqft
Video & virtual tour
Property
Parking
- Total spaces: 2
- Parking features: Carport
- Garage spaces: 2
- Has carport: Yes
Features
- Levels: One
- Stories: 1
- Patio & porch: Covered Deck
- Exterior features: Tan
- Fencing: Fenced
- Has water view: Yes
- On waterfront: Yes
- Waterfront features: Waterfront
Lot
- Size: 0.82 Acres
- Features: Dimension Above
Details
- Additional structures: Workshop, Shed(s), RV/Boat Storage
- Parcel number: 00006318
- Zoning: RR
Construction
Type & style
- Home type: SingleFamily
- Property subtype: Single Family Residence
Materials
- Vinyl Siding, Lap Siding
- Foundation: Continuous
- Roof: Metal or Aluminum
Condition
- New construction: No
- Year built: 1993
Utilities & green energy
- Electric: 1/Main
- Sewer: Other
- Water: Well
Community & HOA
Community
- Subdivision: FISHERMENS BEND LOT
HOA
- Has HOA: No
Location
- Region: Lyons
Financial & listing details
- Price per square foot: $537/sqft
- Tax assessed value: $434,480
- Annual tax amount: $3,256
- Price range: $429.9K - $429.9K
- Date on market: 6/26/2026
- Listing agreement: Exclusive Right To Sell
- Listing terms: VA Loan,Cash,ODVA,FHA,Conventional
Estimated market value
$424,500
$403,000 - $446,000
$1,474/mo
Price history
| Date | Event | Price |
|---|---|---|
| 8/5/2026 | Pending sale | $429,900$537/sqft |
Source: BHHS broker feed #842798 Report a problem | ||
| 7/24/2026 | Price change | $429,900-6.5%$537/sqft |
Source:  WVMLS #842798 Report a problem WVMLS #842798 Report a problem | ||
| 7/9/2026 | Price change | $459,900-6.1%$575/sqft |
Source: WVMLS #842798 Report a problem | ||
| 6/26/2026 | Listed for sale | $489,900-2%$612/sqft |
Source: WVMLS #842798 Report a problem | ||
| 12/18/2025 | Listing removed | $499,900$625/sqft |
Source: Berkshire Hathaway HomeServices Real Estate Professionals #834075 Report a problem | ||
| 12/5/2025 | Price change | $499,900-6.5%$625/sqft |
Source: WVMLS #834075 Report a problem | ||
| 11/24/2025 | Price change | $534,900-3.6%$669/sqft |
Source: WVMLS #834075 Report a problem | ||
| 11/3/2025 | Price change | $554,900-1.8%$694/sqft |
Source: WVMLS #834075 Report a problem | ||
| 10/24/2025 | Price change | $564,900-1.7%$706/sqft |
Source: WVMLS #834075 Report a problem | ||
| 9/29/2025 | Listed for sale | $574,900$719/sqft |
Source: WVMLS #834075 Report a problem | ||
Public tax history
| Year | Property taxes | Tax assessment |
|---|---|---|
| 2025 | $3,256 +2.4% | $232,140 +3% |
| 2024 | $3,178 +2.4% | $225,380 +3% |
| 2023 | $3,103 +1.6% | $218,820 +3% |
| 2022 | $3,055 +2.9% | $212,450 +3% |
| 2021 | $2,968 +3.2% | $206,270 +3% |
| 2020 | $2,876 +0.9% | $200,270 +3% |
| 2019 | $2,849 +22.4% | $194,440 +3% |
| 2018 | $2,328 | $188,780 +3% |
| 2017 | $2,328 +2.9% | $183,290 +3% |
| 2016 | $2,263 +2.9% | $177,960 +3% |
| 2015 | $2,199 +3% | $172,780 +3% |
| 2014 | $2,135 +13.9% | $167,750 +3% |
| 2013 | $1,874 +909.5% | $162,870 +3% |
| 2012 | $186 -89.8% | $158,130 +3% |
| 2011 | $1,827 +1.2% | $153,530 +3% |
| 2010 | $1,805 +7.1% | $149,060 +3% |
| 2009 | $1,685 | $144,722 +3% |
| 2008 | $1,685 +1.7% | $140,508 +3% |
| 2007 | $1,657 +3.2% | $136,416 +3% |
| 2006 | $1,606 +2.3% | $132,444 +3% |
| 2005 | $1,570 +2.5% | $128,588 +3% |
| 2004 | $1,531 +4.6% | $124,844 +3% |
| 2003 | $1,464 | $121,209 |
Find assessor info on the county website
Monthly payment
Est. payment
Payment breakdown
Explore the cost of this home by adjusting the details. Changes won't be saved.Climate risks
Neighborhood: 97358
Nearby schools
Schools provided by the listing agent
- Elementary: Santiam
- Middle: Santiam
- High: Santiam
Source: WVMLS. This data may not be complete. We recommend contacting the local school district to confirm school assignments for this home.
Similar homes
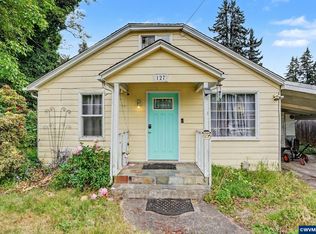
- $290,0003 bd1 ba816 sqft127 13th St, Lyons, OR 97358For Sale
 MLS ID #840821, CADE NAU, Willcuts Company Real Estate. WVMLS
 - $360,0003 bd1 ba1.1k sqft123 N Santiam Hwy E, Gates, OR 97346For Sale
 MLS ID #842819, VANESSA QUEVEDO - CORIA, Homesmart Realty Group. WVMLS
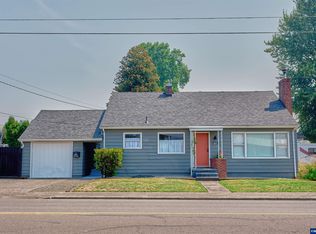
 - $439,0003 bd1 ba1.1k sqft210 N 1st Ave, Stayton, OR 97383For Sale
 MLS ID #844049, BRITTANY MITCHELL, Manor Realty. WVMLS
 - $385,0002 bd2 ba952 sqft575 E Jefferson St, Stayton, OR 97383For Sale
 MLS ID #845043, SHAWNA YOUNG, More Realty. WVMLS
 - $390,0003 bd1 ba1.1k sqft39924 Stayton Scio Rd, Scio, OR 97374For SaleMLS ID #833602, LAURA GILLOTT, Keller Williams Realty Mid-Willamette - Gillott Team. WVMLS
- $400,0002 bd1 ba1k sqft346 SE Denny St, Sublimity, OR 97385For SaleMLS ID #844302, DESIREA JACKSON, Premiere Property Group, Llc - South Salem. WVMLS
- $419,9003 bd2 ba1.2k sqft530 Summerview Dr, Stayton, OR 97383For SaleMLS ID #841878, DAVID HENDRICKS, Brick & Mortar Realty, Llc. WVMLS
- $375,0003 bd1 ba1k sqft815 N 4th St, Aumsville, OR 97325For SaleMLS ID #844179, ELEANOR MARTIN, Keller Williams Capital City. WVMLS
- $365,0003 bd1 ba1.1k sqft1137 N 4th Ave, Stayton, OR 97383For SaleMLS ID #841692, HEATHER YATES, Homesmart Realty Group. WVMLS
- $367,9003 bd1 ba1k sqft1104 Caleb St, Aumsville, OR 97325For SaleMLS ID #844311, KATHY HEYDEL, Century 21 North Homes. WVMLS
- $320,0003 bd2 ba576 sqft39156 Myers Pl, Scio, OR 97374For SaleMLS ID #844946, BRAD EATON, Exp Realty, Llc. WVMLS
