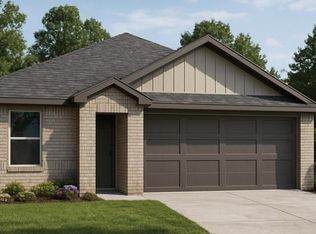
LOVELY BRAND NEW D.R. HORTON HOM E IN MILL CREEK! GREAT ONE STORY FLOORPLAN! Offers the perfect blend of space and comfort. Featuring 4 bedrooms and 2 bathrooms, this home is designed for modern living. The heart of the home is the spacious family area seamlessly connected to the kitchen, creating a warm and inviting atmosphere for family gatherings and entertaining friends. Each bedroom comes with its own closet, providing ample storage space and privacy for everyone in the family. But that's not all – this home is equipped with blinds throughout and includes a Smart Home package, adding convenience and style to your daily life. Experience the ease of controlling your home's features at your fingertips. Don't miss the opportunity! Mill Creek has wonderful amenities for the residents! Great pool, parks, and so much more!
Pending
Price cut: $37K (8/4)
$236,990
40639 Balsam Run Ln, Magnolia, TX 77354
4beds
1,655sqft
Single Family Residence
Built in 2026
-- sqft lot
$231,500 Zestimate®
$143/sqft
$63/mo HOA
What's special
One story floorplanBlinds throughoutSpacious family areaSmart home package
- 76 days
- 184
- 14
Zillow last checked:
Listing updated:
Listed by:
Jonathan Woodruff TREC #0527229 832-662-1780,
D.R. Horton-Texas, LTD
Source: HAR,MLS#: 78505692
Facts & features
Interior
Bedrooms & bathrooms
- Bedrooms: 4
- Bathrooms: 2
- Full bathrooms: 2
Rooms
- Room types: Family Room, Utility Room
Primary bedroom
- Level: First
- Area: 221
- Dimensions: 17x13
Bedroom
- Level: First
- Area: 110
- Dimensions: 11x10
Bedroom
- Level: First
- Area: 110
- Dimensions: 11x10
Bedroom
- Level: First
- Area: 110
- Dimensions: 11x10
Family room
- Level: First
- Area: 234
- Dimensions: 18x13
Heating
- Natural Gas
Cooling
- Electric
Appliances
- Included: Water Heater, Disposal, Gas Oven, Microwave, Gas Range, Dishwasher
- Laundry: Electric Dryer Hookup, Washer Hookup
Features
- Prewired for Alarm System, All Bedrooms Down, En-Suite Bath, Primary Bed - 1st Floor, Walk-In Closet(s)
- Flooring: Carpet, Vinyl
- Windows: Insulated/Low-E windows
Interior area
- Total structure area: 1,655
- Total interior livable area: 1,655 sqft
Property
Parking
- Total spaces: 2
- Parking features: Attached, Garage Door Opener
- Attached garage spaces: 2
Features
- Stories: 1
- Patio & porch: Porch
- Exterior features: Sprinkler System
- Fencing: Back Yard
Lot
- Features: Back Yard, Subdivided, 0 Up To 1/4 Acre
Details
- Parcel number: 814108
Construction
Type & style
- Home type: SingleFamily
- Architectural style: Traditional
- Property subtype: Single Family Residence
Materials
- Batts Insulation, Blown-In Insulation, Brick, Cement Siding
- Foundation: Slab
- Roof: Composition
Condition
- New construction: Yes
- Year built: 2026
Details
- Builder name: D.R. Horton
Utilities & green energy
- Water: Water District
Green energy
- Green verification: HERS Index Score
- Energy efficient items: Attic Vents, Thermostat, Lighting, HVAC, HVAC>13 SEER, Other Energy Features
Community & HOA
Community
- Security: Prewired for Alarm System
- Subdivision: Mill Creek
HOA
- Has HOA: Yes
- HOA fee: $760 annually
Location
- Region: Magnolia
Financial & listing details
- Price per square foot: $143/sqft
- Date on market: 6/17/2026
- Listing terms: Cash,Conventional,FHA,USDA Loan,VA Loan
Estimated market value
$231,500
$220,000 - $243,000
$2,072/mo
Price history
| Date | Event | Price |
|---|---|---|
| 8/24/2026 | Pending sale | $236,990$143/sqft |
Source:  HAR #78505692 Report a problem HAR #78505692 Report a problem | ||
| 8/4/2026 | Price change | $236,990-13.5%$143/sqft |
Source: HAR #78505692 Report a problem | ||
| 6/17/2026 | Listed for sale | $273,990$166/sqft |
Source: HAR #78505692 Report a problem | ||
Public tax history
Tax history is unavailable.
Monthly payment
Est. payment
Payment breakdown
Explore the cost of this home by adjusting the details. Changes won't be saved.Climate risks
Neighborhood: 77354
Nearby schools
Schools provided by the listing agent
- Elementary: Audubon Elementary
- Middle: Magnolia Parkway Junior High
- High: Magnolia High School
Source: HAR. This data may not be complete. We recommend contacting the local school district to confirm school assignments for this home.
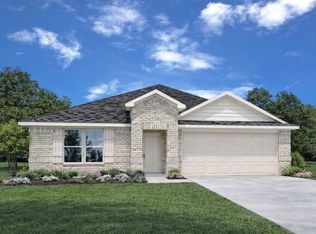
- $280,0004 bd2 ba1.7k sqft40635 Balsam Run Ln, Magnolia, TX 77354New Construction
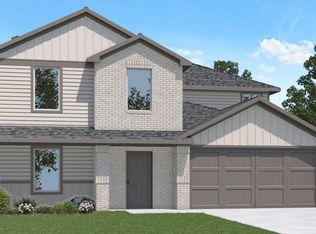
- $289,9905 bd3 ba2.2k sqft40631 Balsam Run Ln, Magnolia, TX 77354Pending
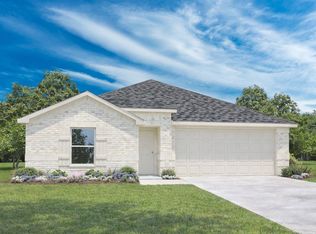
- $316,3904 bd3 ba2k sqft14933 Cherry Creek Dr, Magnolia, TX 77354New Construction
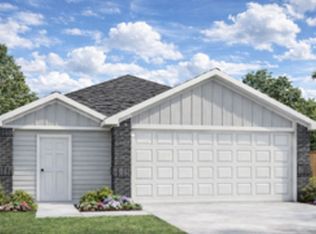
- $329,9904 bd3 ba2.6k sqft40642 Balsam Run Ln, Magnolia, TX 77354Pending

Similar homes
- $240,9903 bd2 ba1.4k sqft14941 Cherry Creek Dr, Magnolia, TX 77354New Construction
 DR Horton
 - $264,9904 bd2 ba1.4k sqft14848 Boxwood Ridge St, Magnolia, TX 77354New Construction
 HAR
HAR - $280,0004 bd2 ba1.7k sqft40635 Balsam Run Ln, Magnolia, TX 77354New ConstructionMLS ID #29551010, Jonathan Woodruff, D.R. Horton-Texas, LTD. HAR
- $272,9905 bd2 ba1.8k sqft40530 Clover Willow Dr, Montgomery, TX 77354New Construction
 HAR
HAR
