Skip main navigation
For sale
  • $349,900

    4064 Ardmore Trl, Valdosta, GA 31602

    4beds
    2,259sqft
    : 
    Loading
    Get pre-qualified
    Single Family Residence
    Built in 2026
    6,969 Square Feet Lot
    $349,300 Zestimate®
    $155/sqft
    $34/mo HOA

    What's special

    Two-car garagePrivate water closetLarge shower
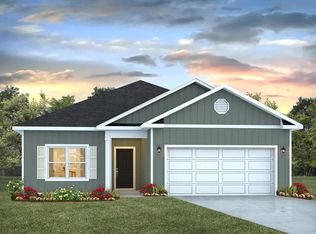
    New Community in Valdosta - Hawthorne! Discover 4064Ardmore Trail in Hawthorne, our newest community in Valdosta, GA. The Belfort is a 4-bedroom, 2.5-bathroom two-story home with over 2200 Sq. Ft. and a two-car garage. The Belfort floorplan is perfect for any stage of life featuring a first floor primary bedroom suite and laundry room. As you enter, the open concept kitchen and great room welcome all in. This is the perfect space for entertaining and daily living. The primary suite on the first floor is your private retreat. The primary bathroom features double vanity, private water closet, large shower, and an oversized closet. When you go upstairs, you are greeted by a versatile loft on the second floor which is surrounded by the three additional bedrooms. Each bedroom is roomy and feature a spacious closet. The second full bath has a double vanity and shower/tub combo. This floor plan can be the perfect home for your family. Beyond the interior features and details, every home is equipped with Smart Home Technology. This thoughtful integration of technology ensures that your new home is perfectly designed to meet the demands of modern life. Enjoy quality materials and workmanship throughout, with superior attention to detail, in addition to a one-year builder's warranty.
    116 days
    |
    17
    |
    3
    |

    Zillow last checked:

    Listing updated:

    Listed by:

    Paula Barrett,

    D.R. Horton Realty Of Georgia, Inc.

    Source: South Georgia MLS,MLS#: 153097MLS Logo

    Loading...

      Facts & features

      Interior

      Bedrooms & bathrooms
      • Bedrooms: 4
      • Bathrooms: 3
      • Full bathrooms: 2
      • 1/2 bathrooms: 1
      Primary bedroom
      • Area: 208
      • Dimensions: 16 x 13
      Bedroom 2
      • Area: 156
      • Dimensions: 12 x 13
      Bedroom 3
      • Area: 156
      • Dimensions: 12 x 13
      Bedroom 4
      • Area: 132
      • Dimensions: 12 x 11
      Primary bathroom
      • Area: 99
      • Dimensions: 11 x 9
      Bathroom 2
      • Area: 66
      • Dimensions: 11 x 6
      Kitchen
      • Area: 198
      • Dimensions: 11 x 18
      Living room
      • Area: 208
      • Dimensions: 16 x 13
      Heating
      • Central
      Cooling
      • Central Air
      Appliances
      • Included: Electric Range, Microwave, Dishwasher, Disposal
      • Laundry: Laundry Room, Inside
      Features
      • Flooring: Carpet, Luxury Vinyl
      • Windows: Screens
      Interior area
      • Total structure area: 2,259
      • Total interior livable area: 2,259 sqft
      Video & virtual tour

      Property

      Parking
      • Total spaces: 2
      • Parking features: 2 Cars, Garage, Driveway, Garage Door Opener
      • Garage spaces: 2
      • Has uncovered spaces: Yes
      • Details: Garage: 20x20
      Features
      • Levels: Two
      • Stories: 2
      • Patio & porch: Rear Porch
      • Exterior features: Termite Bonded
      Lot
      • Size: 6,969 Square Feet
      • Features: Irregular Lot
      Details
      • Parcel number: 0146C 305
      • Zoning: R-10

      Construction

      Type & style
      • Home type: SingleFamily
      • Property subtype: Single Family Residence
      Materials
      • Cement Siding
      • Roof: Shingle
      Condition
      • Year built: 2026
      Details
      • Warranty included: Yes

      Utilities & green energy

      • Electric: Colquitt Emc
      • Sewer: Public Sewer
      • Water: Public, City Of Valdosta

      Community & HOA

      Community
      • Subdivision: Hawthorne
      HOA
      • Has HOA: Yes
      • Amenities included: Insurance, Common Area Maintenance
      • HOA fee: $408 annually
      Location
      • Region: Valdosta

      Financial & listing details

      • Price per square foot: $155/sqft
      • Annual tax amount: $4,711
      • Date on market: 3/25/2026
      • Road surface type: Paved

        Estimated market value

        $349,300

        $332,000 - $367,000

        $2,328/mo

        Price history

        DateEventPrice
        3/25/2026Listed for sale$349,900$155/sqft
        Source: South Georgia MLS #153097 Report a problem

        Public tax history

        Tax history is unavailable.

        Monthly payment

        Est. payment

        Payment breakdown

        Explore the cost of this home by adjusting the details. Changes won't be saved.
        All calculations are estimates and provided by Zillow, Inc. for informational purposes only. Actual amounts may vary.
        HOA fees may include property taxes on listings classified as Co-Ops. Contact the listing agent and/or owner for fee details.
        Mortgage interest rates are dependent on a number of factors, including credit score, down payment, and repayment length. Interest rate data provided by Zillow Group Marketplace, Inc. as of 1/1/1970 from various mortgage lenders with which we have lead or other similar arrangements; the Estimated Payment is an average of those rates.
        See how much you could borrow to make a competitive offer.

        Climate risks

        Neighborhood: 31602

        Getting around

        5 / 100
        Car-Dependent
        28 / 100
        Somewhat Bikeable

        Nearby schools

        GreatSchools rating

        A local agent can set up tours, give advice and negotiate with sellers.

        A local lender can help you make sure your offer is ready when you are.

        Browse local experts

        Similar homes