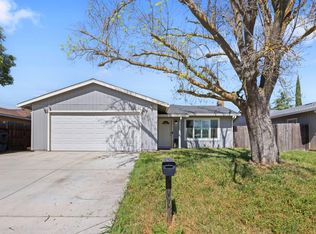
Turnkey north-east facing Rosemont gem! This updated 3-bedroom, 2-bath home packs style and function into 1,274 sq ft on a 6,300 sq ft lot. Fresh interior and exterior paint, dual-pane windows, new laminate flooring, new carpet in the bedrooms, and updated lighting deliver a clean, modern look. The kitchen shines with granite countertops and brand-new stainless steel appliances. The home's flexible layout offers multiple living spaces or room for a large dining area. The primary suite features a walk-in closet, and major systems, including HVAC, water heater, and whole-house plumbing have been replaced within the last 10 years. Step outside to enjoy fresh sod front and back and a peaceful, well-designed backyard ready for relaxing or entertaining. Ideally situated with easy freeway access and close proximity to downtown Sacramento, schools, the American River and parks, this one checks all the boxes. See it while it's available!
Contingent - show
$460,000
4064 Birchgrove Way, Sacramento, CA 95826
3beds
1,274sqft
Single Family Residence
Built in 1977
6,298 Square Feet Lot
$463,100 Zestimate®
$361/sqft
$-- HOA
What's special
New laminate flooringBrand-new stainless steel appliancesUpdated lightingDual-pane windows
- 81 days |
- 86 |
- 1 |
Likely to sell faster than
Zillow last checked:
Listing updated:
Listed by:
Morgan Gaylor DRE #02041828 916-899-7156,
Realty ONE Group Complete
Source: MetroList Services of CA,MLS#: 226039706Originating MLS: MetroList Services, Inc.
Facts & features
Interior
Bedrooms & bathrooms
- Bedrooms: 3
- Bathrooms: 2
- Full bathrooms: 2
Primary bathroom
- Features: Shower Stall(s), Window
Dining room
- Features: Formal Room, Dining/Family Combo
Kitchen
- Features: Granite Counters
Heating
- Central, Fireplace(s)
Cooling
- Ceiling Fan(s), Central Air
Appliances
- Included: Free-Standing Refrigerator, Gas Water Heater, Dishwasher, Disposal, Microwave, Free-Standing Electric Range, Dryer, Washer
- Laundry: In Garage
Features
- Flooring: Carpet, Laminate, Tile
- Number of fireplaces: 1
- Fireplace features: Brick, Family Room
Interior area
- Total structure area: 0
- Total interior livable area: 1,274 sqft
Property
Parking
- Total spaces: 2
- Parking features: Attached
- Attached garage spaces: 2
Lot
- Size: 6,298 Square Feet
- Features: Auto Sprinkler F&R, Landscape Back, Landscape Front
Details
- Parcel number: 07402030150000
- Zoning: RD-5
- Special conditions: Standard
Construction
Type & style
- Home type: SingleFamily
- Property subtype: Single Family Residence
Materials
- Stucco, Wood
- Foundation: Slab
- Roof: Shingle
Condition
- Year built: 1977
Utilities & green energy
- Electric: 220 Volts in Kitchen, 220 Volts in Laundry
- Sewer: Public Sewer
- Water: Public
- Utilities for property: Public, Internet Available, Natural Gas Connected
Community & HOA
Location
- Region: Sacramento
Financial & listing details
- Price per square foot: $361/sqft
- Tax assessed value: $166,152
- Annual tax amount: $1,963
- Price range: $460K - $460K
- Date on market: 4/30/2026
Estimated market value
$463,100
$440,000 - $486,000
$2,526/mo
Price history
| Date | Event | Price |
|---|---|---|
| 6/3/2026 | Listed for sale | $460,000$361/sqft |
Source: MetroList Services of CA #226039706 Report a problem | ||
| 5/7/2026 | Pending sale | $460,000$361/sqft |
Source: MetroList Services of CA #226039706 Report a problem | ||
| 4/30/2026 | Listed for sale | $460,000$361/sqft |
Source: MetroList Services of CA #226039706 Report a problem | ||
Public tax history
| Year | Property taxes | Tax assessment |
|---|---|---|
| 2025 | $1,963 +2.4% | $166,152 +2% |
| 2024 | $1,917 +2.5% | $162,895 +2% |
| 2023 | $1,870 +1.9% | $159,702 +2% |
| 2022 | $1,835 +5% | $156,572 +2% |
| 2021 | $1,747 -0.7% | $153,503 +1% |
| 2020 | $1,760 +2.3% | $151,930 +2% |
| 2019 | $1,720 +2.8% | $148,952 +2% |
| 2018 | $1,674 +1.5% | $146,032 +2% |
| 2017 | $1,649 +4.8% | $143,170 +2% |
| 2016 | $1,573 +4.5% | $140,364 +1.5% |
| 2015 | $1,505 | $138,256 +2% |
| 2014 | $1,505 | $135,548 +0.5% |
| 2013 | -- | $134,936 +2% |
| 2012 | -- | $132,291 +2% |
| 2011 | -- | $129,698 +0.8% |
| 2010 | -- | $128,729 +1.8% |
| 2008 | -- | $126,506 +2% |
| 2007 | -- | $124,026 +2% |
| 2006 | -- | $121,596 +2% |
| 2005 | -- | $119,212 +2% |
| 2004 | -- | $116,876 +1.9% |
| 2003 | -- | $114,735 +2% |
| 2002 | -- | $112,487 +2% |
| 2001 | -- | $110,282 +2% |
| 2000 | -- | $108,120 |
Find assessor info on the county website
Monthly payment
Est. payment
Payment breakdown
Explore the cost of this home by adjusting the details. Changes won't be saved.Climate risks
Neighborhood: 95826
Nearby schools
GreatSchools rating
- 7/10Golden Empire Elementary SchoolGrades: K-6Distance: 0.5 mi
- 2/10Albert Einstein Middle SchoolGrades: 7-8Distance: 0.5 mi
- 5/10Rosemont High SchoolGrades: 9-12Distance: 0.9 mi
- $410,1004 bd2 ba1.2k sqft4060 Birchgrove Way, Sacramento, CA 95826Off Market
- $443,1003 bd2 ba1.3k sqft4068 Birchgrove Way, Sacramento, CA 95826Off Market
- $420,0003 bd2 ba1.3k sqft4101 Tallyho Dr, Sacramento, CA 95826Sold
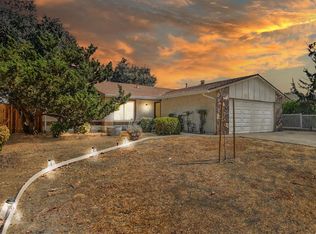
- $391,9003 bd2 ba1k sqft4111 Tallyho Dr, Sacramento, CA 95826Off Market
- $437,4003 bd2 ba1.2k sqft4031 Tallyho Dr, Sacramento, CA 95826Off Market
- $451,3003 bd2 ba1.3k sqft4056 Birchgrove Way, Sacramento, CA 95826Off Market
- $457,8003 bd2 ba1.5k sqft4072 Birchgrove Way, Sacramento, CA 95826Off Market
- $446,7003 bd2 ba1.3k sqft4121 Tallyho Dr, Sacramento, CA 95826Off Market
A local agent can set up tours, give advice and negotiate with sellers.
Similar homes
- $495,0004 bd2 ba1.3k sqft3908 Westporter Dr, Sacramento, CA 95826For Sale
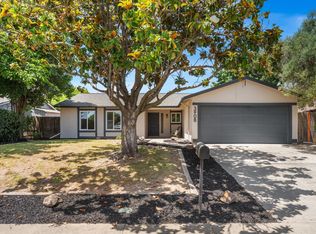 MLS ID #226085213, Taylor Scigliano. MetroList Services of CA
 - $468,0004 bd2 ba1.2k sqft3531 Rosemont Dr, Sacramento, CA 95826For Sale
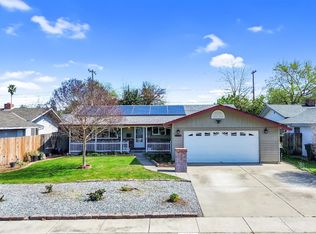 MLS ID #226020185, Nikki Chapman. MetroList Services of CA
 - $439,9003 bd2 ba1k sqft8942 Alderson Ave, Sacramento, CA 95826For Sale
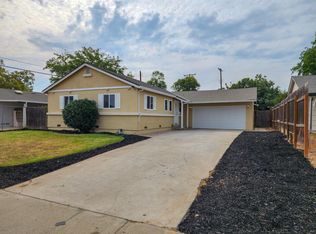 MLS ID #226042021, Jaspreet Sohi. MetroList Services of CA
 - $445,0003 bd2 ba1.2k sqft10251 Ellenwood Ave, Sacramento, CA 95827For Sale
 MLS ID #226090303, Andrew Gomez. MetroList Services of CA
 - $435,0003 bd2 ba1k sqft3407 Granby Dr, Sacramento, CA 95827For SaleMLS ID #226061384, Michelle Ascue. MetroList Services of CA
- $459,9503 bd2 ba1.3k sqft7632 Harmony Oaks Way, Sacramento, CA 95828For SaleMLS ID #226050907, Jessica Nieto. MetroList Services of CA
- $419,9003 bd2 ba1.1k sqft7263 Hayward Dr, Sacramento, CA 95828For SaleMLS ID #226070313, Raj Singh. MetroList Services of CA
- $490,0003 bd1 ba1.2k sqft4624 Wyman Dr, Sacramento, CA 95821For SaleMLS ID #226041603, Paula Hultz. MetroList Services of CA
- $429,0004 bd2 ba1.4k sqft4405 34th St, Sacramento, CA 95820For SaleMLS ID #226040874, Connie Van. MetroList Services of CA
- $480,0004 bd2 ba1.6k sqft5017 Palm Ave, Sacramento, CA 95841For SaleMLS ID #226090838, Michael Perez. MetroList Services of CA
- $410,0003 bd2 ba1k sqft7501 53rd Ave, Sacramento, CA 95828For SaleMLS ID #226077229, Gary Meek. MetroList Services of CA
- $499,9903 bd2 ba1.2k sqft9123 Colonsay Way, Sacramento, CA 95829For SaleMLS ID #226081130, Christina Changco. MetroList Services of CA
- $420,0003 bd3 ba1.2k sqft4756 67th St, Sacramento, CA 95820For SaleMLS ID #226028296, Parm Atwal. MetroList Services of CA
- $469,9003 bd3 ba1.4k sqft8467 Carlin Ave, Sacramento, CA 95823For SaleMLS ID #226081351, Jamie Martin. MetroList Services of CA
- $410,0002 bd2 ba1.1k sqft10395 S White Rock Rd APT B, Rancho Cordova, CA 95670For SaleMLS ID #226091532, Alex Martinez. MetroList Services of CA
- $410,0003 bd1 ba1.2k sqft2229 Juliesse Ave, Sacramento, CA 95821For SaleMLS ID #226087882, David Messer. MetroList Services of CA
- $479,0003 bd2 ba1.2k sqft8455 Auberry Dr, Sacramento, CA 95828For SaleMLS ID #226045624, Harpreet Singh. MetroList Services of CA
- $499,0003 bd2 ba1.4k sqft8634 Imran Woods Cir, Citrus Heights, CA 95621For SaleMLS ID #226091372, Margie Richmond. MetroList Services of CA
- $439,0004 bd2 ba1.3k sqft7878 Grandstaff Dr, Sacramento, CA 95823For SaleMLS ID #226069547, Angel Huang. MetroList Services of CA
- $625,0003 bd2 ba1.7k sqft8077 Caribbean Way, Sacramento, CA 95826For SaleMLS ID #226070498, Tecca Wysk. MetroList Services of CA
Local buyer's agents are ready to help
