Skip main navigation
Sold for $828,000
  • $828,000

    4064 Burning Tree Dr, Destin, FL 32541

    5beds
    2,602sqft
    Single Family Residence
    Built in 2003
    0.3 Acres Lot
    $838,600 Zestimate®
    $318/sqft
    $4,521 Estimated rent

    Home value

    $838,600

    $763,000 - $922,000

    $4,521/mo

    Zestimate® history
    Loading
    Loading...

    Owner options

    List your home for rent

    $4,521/mo

    Rent Zestimate®

    Find your next renter with Zillow Rental Manager. Plus, with online applications, you can quickly screen prospective tenants – for free.

    Learn more

    $4,521/mo

    Rent Zestimate®

    Refinance and save

    $5,243/mo

    Est. payment

    Refinancing to a lower rate could help reduce your monthly payments and save thousands over the life of the loan.

    See today's rates

    $5,243/mo

    Est. payment

    Explore your selling options

    Work with a Zillow partner agent

    Leverage their expertise and Zillow's premium Showcase listings to get your home seen by more buyers.

    Get started

    List with your own agent

    Get your home in front of millions of buyers by listing it on Zillow.

    Learn how to do it

    Sell it yourself

    Take full control of how buyers see your home on Zillow by listing For Sale by Owner (FSBO).

    List your home

    What's special

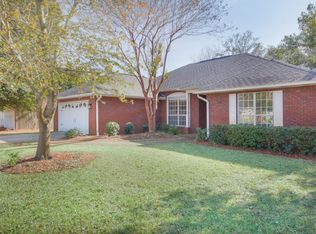
    Welcome home to this beautifully maintained 5-bedroom, 3-bathroom retreat tucked away in the desirable Windsor Forest neighborhood of West Destin. Located on a quiet cul-de-sac just off Indian Trail, this property offers the perfect blend of comfort, privacy, and convenience. Inside, you'll find a spacious open concept living and dining area, ideal for both everyday living and entertaining. The space is filled with natural light and accented by hardwood floors and a freshly updated ''coastal-meets-farmhouse'' design, including bright shiplap details in the living room. The dining area is generously sized to accommodate a large table or can easily function as a home office. The kitchen offers ample cabinetry, extensive countertop space, and an impressive walk-in pantry. A cozy breakfast nook at the back of the home overlooks the professionally designed backyard perfect for relaxed mornings. Step outside to your own private retreat! The professionally remodeled backyard features a custom fireplace, gunite pool/hot tub (with gas-heater, for those chilly NW FL winter nights), extended paver outdoor living area and one exceptionally producing peach tree. The covered back porch and backyardbordering a privately owned horse stablecreate a serene outdoor setting rarely found in Destin. The thoughtfully designed split floor plan includes a spacious primary suite with an en-suite bath and walk-in closet. One guest room sits just off the living room with views of the front yard, while another is located on the East side of the home overlooking the jasmine-lined side yard. A separate guest wing at the rear of the home features two bedrooms and a full bath with direct access to the pool area. Additional highlights include a new 5-ton HVAC (never be hot again!) (2025), roof (2021), Hot Water Heater (2020), remodeled pool & equipment (2022), see documents for entire list of renovations. Windsor Forest is a well-established, family-friendly neighborhood with a voluntary HOA. Its central location provides easy access to schools, shopping, dining, and all that Destin has to offer, while maintaining a peaceful residential atmosphere.

    Zillow last checked:

    Listing updated:

    Listed by:

    Stephanie T Lankowski 850-225-6159,

    Taylor Allen Properties LLC

    Bought with:

    Non Member Office (NABOR)

    Source: ECAOR,MLS#: 979687MLS Logo

    Facts & features

    Interior

    Bedrooms & bathrooms
    • Bedrooms: 5
    • Bathrooms: 3
    • Full bathrooms: 3
    Primary bedroom
    • Level: First
    • Area: 308 Square Feet
    • Dimensions: 22 x 14
    Bedroom
    • Level: First
    • Area: 143 Square Feet
    • Dimensions: 13 x 11
    Bedroom
    • Level: First
    • Area: 132 Square Feet
    • Dimensions: 12 x 11
    Bedroom
    • Level: First
    • Area: 121 Square Feet
    • Dimensions: 11 x 11
    Bedroom
    • Level: First
    • Area: 132 Square Feet
    • Dimensions: 12 x 11
    Primary bathroom
    • Level: First
    • Area: 117 Square Feet
    • Dimensions: 13 x 9
    Bathroom
    • Level: First
    • Area: 88 Square Feet
    • Dimensions: 11 x 8
    Bathroom
    • Level: First
    • Area: 72 Square Feet
    • Dimensions: 9 x 8
    Dining area
    • Level: First
    • Area: 176 Square Feet
    • Dimensions: 16 x 11
    Kitchen
    • Level: First
    • Area: 225 Square Feet
    • Dimensions: 15 x 15
    Living room
    • Level: First
    • Area: 352 Square Feet
    • Dimensions: 22 x 16
    Heating
    • Central, Natural Gas
    Cooling
    • Central Air, Ceiling Fan(s)
    Appliances
    • Included: Dishwasher, Disposal, Dryer, Freezer, Microwave, Washer, Gas Water Heater
    • Laundry: Washer/Dryer Hookup
    Features
    • Breakfast Bar, Bookcases, Crown Molding, Vaulted Ceiling(s), Tray Ceiling(s), Pantry, Split Bedroom
    • Flooring: Hardwood, Tile
    • Windows: Window Treatments
    • Has fireplace: Yes
    • Fireplace features: EPA Qualified Fireplace, Gas
    • Common walls with other units/homes: No Common Walls
    Interior area
    • Total structure area: 2,602
    • Total interior livable area: 2,602 sqft

    Property

    Parking
    • Total spaces: 1
    • Parking features: Garage Door Opener, Garage
    • Garage spaces: 1
    Features
    • Stories: 1
    • Patio & porch: Patio
    • Exterior features: Private Yard, Lawn Pump, Outdoor Shower, Sprinkler System, Rain Gutters
    • Has private pool: Yes
    • Pool features: Heated, In Ground, Gunite
    • Has spa: Yes
    • Spa features: Heated
    Lot
    • Size: 0.30 Acres
    • Dimensions: 192 x 88 x 140 x 83
    • Features: Dead End, Survey Available, Within 1/2 Mile to Water
    Details
    • Parcel number: 002S22266A00000420
    • Zoning description: Resid Single Family

    Construction

    Type & style
    • Home type: SingleFamily
    • Architectural style: Craftsman
    • Property subtype: Single Family Residence
    Materials
    • Block, Stucco
    • Foundation: Slab
    • Roof: Shingle
    Condition
    • Construction Complete
    • New construction: No
    • Year built: 2003

    Utilities & green energy

    • Water: Public

    Community & neighborhood

    Security
    • Security features: Fire Alarm, Smoke Detector(s)
    Location
    • Region: Destin
    • Subdivision: WINDSOR FOREST

    Price history

    DateEventPrice
    7/25/2025Sold$828,000-5.3%$318/sqft
    Source: ECAOR #979687 Report a problem
    7/14/2025Pending sale$874,000$336/sqft
    Source: ECAOR #979687 Report a problem
    6/29/2025Listed for sale$874,000-2.9%$336/sqft
    Source: ECAOR #979687 Report a problem
    7/7/2023Listing removed--
    Source: ECAOR #926623 Report a problem
    6/29/2023Listed for sale$900,000+53.8%$346/sqft
    Source: ECAOR #926623 Report a problem
    7/31/2020Sold$585,000$225/sqft
    Source: ECAOR #848000 Report a problem
    6/17/2020Listed for sale$585,000+26.6%$225/sqft
    Source: The Premier Property Group #848000 Report a problem
    8/1/2016Sold$462,000-2.5%$178/sqft
    Source: ECAOR #753752 Report a problem
    5/29/2016Listed for sale$473,900+883.2%$182/sqft
    Source: RE/MAX COASTAL PROPERTIES #753752 Report a problem
    8/27/2002Sold$48,200+4.8%$19/sqft
    Source: Public Record Report a problem
    4/23/2001Sold$46,000$18/sqft
    Source: Public Record Report a problem

    Public tax history

    YearProperty taxesTax assessment
    2024-- $510,157 +3%
    2023-- $495,298 +3%
    2022-- $480,872 +3%
    2021-- $466,866 +23.4%
    2020$4,198 +1.2%$378,450 +2.3%
    2019$4,150 +0.9%$369,941 +1.9%
    2018$4,114 $363,043 +4.1%
    2017$4,114 -9.7%$348,685 +31.4%
    2016$4,557 +53.4%$265,417 +0.7%
    2015$2,971 -1.3%$263,572 +0.8%
    2014$3,011 $261,480 +1.5%
    2013-- $257,616 +1.7%
    2012-- $253,310 -3.6%
    2011-- $262,717 -3.2%
    2010-- $271,409 -8.3%
    2009-- $295,969 -11.4%
    2008-- $333,907 -3.9%
    2007-- $347,370 +15%
    2006-- $302,183 +3%
    2005-- $293,382 +35%
    2004-- $217,345 +422.3%
    2003-- $41,616 +2%
    2002-- $40,800 +2%
    2001-- $40,000

    Find assessor info on the county website

    Neighborhood: 32541

    Nearby schools

    GreatSchools rating
    Schools provided by the listing agent
    • Elementary: Destin
    • Middle: Destin
    • High: Fort Walton Beach

    Source: ECAOR. This data may not be complete. We recommend contacting the local school district to confirm school assignments for this home.

    Get pre-qualified for a loan
    At Zillow Home Loans, we can pre-qualify you in as little as 5 minutes with no impact to your credit score.

    An equal housing lender. NMLS #10287.

    Sell for more on Zillow
    Get a Zillow Showcase℠ listing at no additional cost and you could sell for .
    $838,600
    2% more
    +$16,772
    With Zillow Showcase(estimated)
    $855,372