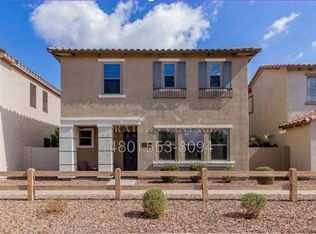
Welcome to this stunning 5-bedroom, 3-bathroom single-story home in one of Gilbert's most desirable communities! Built in 2023, this beautifully designed home offers modern finishes, a spacious layout, and exceptional amenities for comfortable everyday living.
The heart of the home features an open-concept kitchen with elegant white cabinetry, quartz countertops, stainless steel appliances, a spacious double-door pantry, and a breakfast bar that flows seamlessly into the living and dining areas. Enjoy wood-look tile throughout the main living spaces and plush carpet in the bedrooms for the perfect blend of style and comfort.
The expansive primary suite offers a private retreat with double doors, a generous walk-in closet, dual vanity sinks, a walk-in shower, and a private toilet room. Each bedroom includes upgraded light and fan combinations and upgraded window coverings.
Additional features include a dedicated laundry room with a brand-new washer and dryer, an attached 2-car garage, and a covered patio that opens to a beautifully designed, low-maintenance turf backyard, an ideal private outdoor oasis.
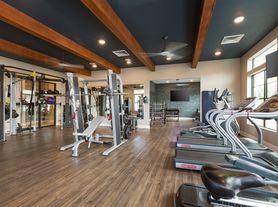
Residents will enjoy access to the exceptional amenities, including a resort-style community pool, parks, playgrounds, walking and biking paths, and shaded ramadas perfect for outdoor gatherings. Ideally located near popular restaurants, shopping, fitness centers, and everyday conveniences with easy access to 202 freeway.
All Home Ladder residents are enrolled in the Resident Benefits Package (RBP) for $50/month, which includes renters insurance, credit building to help boost your credit score with timely rent payments, $1M Identity Protection, HVAC air filter delivery, our best-in-class resident rewards program, and much more! More details upon application.
Additional monthly fees: $9 admin, $35 pet rent/pet. This property qualifies for our security deposit alternativemove in with less upfront cost!
One-time fees: $49 application fee per adult, $149 pet application per pet, $195 administration, and a security deposit equal to one month's rent.
12-18 month minimum lease term. If moving in between 7/1 and 1/31, the lease term shall be 18 months. If moving in between 2/1 and 6/30, the lease term shall be 12 months. Lease must commence within 21 days of application approval. After approval, security deposit must be delivered to our office by noon on the next business day. The lease must start Monday-Thursday and not on any federal/state holidays.
Artificial Grass
Community Pool
Dryer
Washer
House for rent
$2,950/moFees may apply
4064 E Catclaw St, Gilbert, AZ 85296
5beds
1,951sqft
Price may not include required fees and charges. Learn more|
Single family residence
Available now
Cats, dogs OK
Air conditioner, central air
In unit laundry
Attached garage parking
Central, forced air
What's special
Covered patioModern finishesExpansive primary suitePrivate toilet roomSpacious layoutIdeal private outdoor oasisElegant white cabinetry
- 16 days |
- -- |
- -- |
Zillow last checked:
Listing updated:
Travel times

Let’s turn your rent into credit progress
Build credit history with every on-time payment and get credit for the payment you’re already making.
Facts & features
Interior
Bedrooms & bathrooms
- Bedrooms: 5
- Bathrooms: 3
- Full bathrooms: 3
Heating
- Central, Forced Air
Cooling
- Air Conditioner, Central Air
Appliances
- Included: Dishwasher, Dryer, Microwave Oven, Refrigerator, Washer
- Laundry: In Unit
Features
- Range/Oven, Walk In Closet
Interior area
- Total interior livable area: 1,951 sqft
Video & virtual tour
Property
Parking
- Parking features: Attached, Garage
- Has attached garage: Yes
- Details: Contact manager
Features
- Exterior features: Cats ok, Dogs ok, Range/Oven, RangeOven, Walk In Closet
Details
- Additional structures: Garage(s)
- Parcel number: 30418603
Construction
Type & style
- Home type: SingleFamily
- Property subtype: Single Family Residence
Community & HOA
Location
- Region: Gilbert
Financial & listing details
- Lease term: Contact For Details
Nearby apartments for rent
Price history
| Date | Event | Price |
|---|---|---|
| 8/7/2026 | Listed for rent | $2,950$2/sqft |
Source: Zillow Rentals Report a problem | ||
| 7/20/2026 | Sold | $582,000-2.8%$298/sqft |
Source:  ARMLS #7005999 Report a problem ARMLS #7005999 Report a problem | ||
| 5/31/2026 | Pending sale | $599,000$307/sqft |
Source: ARMLS #7005999 Report a problem | ||
| 5/31/2026 | Listed for sale | $599,000$307/sqft |
Source: ARMLS #7005999 Report a problem | ||
| 5/31/2026 | Pending sale | $599,000$307/sqft |
Source: ARMLS #7005999 Report a problem | ||
| 5/31/2026 | Pending sale | $599,000$307/sqft |
Source: ARMLS #7005999 Report a problem | ||
| 5/29/2026 | Listed for sale | $599,000$307/sqft |
Source: ARMLS #7005999 Report a problem | ||
| 5/29/2026 | Pending sale | $599,000$307/sqft |
Source: ARMLS #7005999 Report a problem | ||
| 5/28/2026 | Pending sale | $599,000$307/sqft |
Source: ARMLS #7005999 Report a problem | ||
| 5/28/2026 | Listed for sale | $599,000$307/sqft |
Source: ARMLS #7005999 Report a problem | ||
| 5/28/2026 | Pending sale | $599,000$307/sqft |
Source: ARMLS #7005999 Report a problem | ||
| 5/27/2026 | Pending sale | $599,000$307/sqft |
Source: ARMLS #7005999 Report a problem | ||
| 5/27/2026 | Listed for sale | $599,000$307/sqft |
Source: ARMLS #7005999 Report a problem | ||
| 5/26/2026 | Pending sale | $599,000$307/sqft |
Source: ARMLS #7005999 Report a problem | ||
| 5/26/2026 | Listed for sale | $599,000$307/sqft |
Source: ARMLS #7005999 Report a problem | ||
| 5/26/2026 | Pending sale | $599,000$307/sqft |
Source: ARMLS #7005999 Report a problem | ||
| 5/25/2026 | Listed for sale | $599,000$307/sqft |
Source: ARMLS #7005999 Report a problem | ||
| 5/25/2026 | Pending sale | $599,000$307/sqft |
Source: ARMLS #7005999 Report a problem | ||
| 5/25/2026 | Pending sale | $599,000$307/sqft |
Source: ARMLS #7005999 Report a problem | ||
| 5/25/2026 | Pending sale | $599,000$307/sqft |
Source: ARMLS #7005999 Report a problem | ||
| 5/22/2026 | Listed for sale | $599,000-1.2%$307/sqft |
Source: ARMLS #7005999 Report a problem | ||
| 8/3/2023 | Sold | $605,990$311/sqft |
Source: Public Record Report a problem | ||
Neighborhood: 85296
Nearby schools
GreatSchools rating
- 9/10Finley Farms Elementary SchoolGrades: PK-6Distance: 2.4 mi
- 7/10Highland High SchoolGrades: 8-12Distance: 1.6 mi
- 7/10Greenfield Junior High SchoolGrades: 6-8Distance: 2 mi