Tucked within a quiet, tree-lined enclave, this expansive East Valley residence delivers rare scale, privacy, and versatility in a setting designed to impress and endure. A grand entry opens to multiple living and gathering spaces, perfectly balanced for entertaining, everyday living, and quiet retreat. A dedicated theater room, formal dining area, and flexible layout elevate hosting well beyond the ordinary.
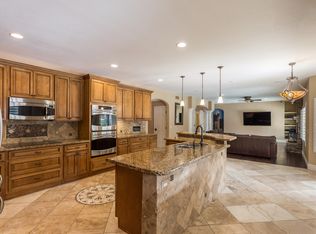
Thoughtfully designed for today's lifestyles, the home features four generous bedrooms, including three true primary suites, two upstairs and one on the main level—ideal for multi-generational living or extended guests. A private office and a separate exercise room with its own mini-split system support work-from-home ease and wellness routines. At the heart of the home, the oversized kitchen offers abundant cabinetry, expansive prep space, and a walk-in pantry built to serve large households and effortless entertaining. Upstairs, a spacious loft transforms into an entertainer's retreat with a built-in bar, game space, and open gathering area, perfect for nights that linger.
The backyard is intentionally designed for both resort-style relaxation and family function, featuring a resurfaced pool, play areas, garden space, and updated fencing for privacy and peace of mind. RV parking, boat storage, and generous garage space provide room for every hobby, adventure, and weekend escape.
Extensive updates throughout, including flooring, paint, electrical, HVAC, pool equipment, and garage door. The home is not only impressive in scale, but move-in ready and meticulously cared for.
Minutes from top-rated schools, golf, dining, and quick access to Scottsdale, Usery Mountain, and the greater East Valley, this is more than a home, it's a lifestyle designed to gather, grow, and elevate everyday living.
Sold for $950,000
$950,000
4064 E HALE Circle, Mesa, AZ 85205
6beds
5,903sqft
Single Family Residence
Built in 1988
0.4 Acres Lot
$952,000 Zestimate®
$161/sqft
$5,370 Estimated rent
Home value
$952,000
$876,000 - $1.04M
$5,370/mo
Zestimate® history
Owner options
List your home for rent
$5,370/mo
Rent Zestimate®
Find your next renter with Zillow Rental Manager. Plus, with online applications, you can quickly screen prospective tenants – for free.
$5,370/mo
Rent Zestimate®
Refinance and save
$4,341/mo
Est. payment
Refinancing to a lower rate could help reduce your monthly payments and save thousands over the life of the loan.
$4,341/mo
Est. payment
Explore your selling options
Work with a Zillow partner agent
Leverage their expertise and Zillow's premium Showcase listings to get your home seen by more buyers.
Get startedList with your own agent
Get your home in front of millions of buyers by listing it on Zillow.
Learn how to do itSell it yourself
Take full control of how buyers see your home on Zillow by listing For Sale by Owner (FSBO).
List your homeWhat's special
Zillow last checked:
Listing updated:
Listed by:
Chris Allen 480-206-8403,
72SOLD,
Chris Baker 480-239-7890,
72SOLD
Bought with:
Amanda Stolee, BR642542000
Locality Real Estate
Source: ARMLS,MLS#: 6961043
Facts & features
Interior
Bedrooms & bathrooms
- Bedrooms: 6
- Bathrooms: 6
- Full bathrooms: 5
- 1/2 bathrooms: 1
Heating
- Electric
Cooling
- Central Air, Ceiling Fan(s)
Appliances
- Included: Dryer, Washer, Refrigerator, Built-in Microwave, Dishwasher, Disposal
- Laundry: Inside
Features
- Double Vanity, Other, See Remarks, Master Downstairs, Upstairs, Eat-in Kitchen, Central Vacuum, Kitchen Island, Pantry, 2 Master Baths, Full Bth Master Bdrm, Separate Shwr & Tub
- Has basement: No
- Has fireplace: Yes
- Fireplace features: Family Room, Living Room
Interior area
- Total structure area: 5,903
- Total interior livable area: 5,903 sqft
Property
Parking
- Total spaces: 2
- Parking features: RV Access/Parking, RV Gate
- Garage spaces: 2
Features
- Stories: 2
- Patio & porch: Covered
- Exterior features: Playground, Balcony
- Has private pool: Yes
- Pool features: Play Pool, Fenced
- Spa features: None
- Fencing: Block
Lot
- Size: 0.4 Acres
- Features: Sprinklers In Rear, Sprinklers In Front, Corner Lot, Cul-De-Sac
Details
- Parcel number: 14132144
- Other equipment: Intercom
Construction
Type & style
- Home type: SingleFamily
- Architectural style: Contemporary
- Property subtype: Single Family Residence
Materials
- Stucco, Wood Frame
- Roof: Tile
Condition
- Year built: 1988
Utilities & green energy
- Sewer: Public Sewer
- Water: City Water
Green energy
- Energy efficient items: Multi-Zones
Community & HOA
Community
- Features: Playground
- Security: Security System Owned
- Subdivision: ESTATES GROVES UNIT 2
HOA
- Has HOA: No
- Services included: No Fees
Location
- Region: Mesa
Financial & listing details
- Price per square foot: $161/sqft
- Tax assessed value: $868,100
- Annual tax amount: $6,127
- Date on market: 1/8/2026
- Cumulative days on market: 34 days
- Listing terms: Cash,Conventional
- Ownership: Fee Simple
Price history
| Date | Event | Price |
|---|---|---|
| 3/4/2026 | Sold | $950,000-4.5%$161/sqft |
Source:  ARMLS #6961043 Report a problem ARMLS #6961043 Report a problem | ||
| 2/11/2026 | Pending sale | $995,000$169/sqft |
Source: ARMLS #6961043 Report a problem | ||
| 2/5/2026 | Price change | $995,000-7.4%$169/sqft |
Source: ARMLS #6961043 Report a problem | ||
| 1/30/2026 | Price change | $1,075,000-2.3%$182/sqft |
Source: ARMLS #6961043 Report a problem | ||
| 1/8/2026 | Listed for sale | $1,100,000$186/sqft |
Source: ARMLS #6961043 Report a problem | ||
| 12/22/2025 | Sold | $1,100,000$186/sqft |
Source: ARMLS #6952407 Report a problem | ||
| 12/15/2025 | Pending sale | $1,100,000$186/sqft |
Source: ARMLS #6952407 Report a problem | ||
| 12/15/2025 | Listed for sale | $1,100,000+155.8%$186/sqft |
Source: ARMLS #6952407 Report a problem | ||
| 4/26/2002 | Sold | $430,000+10.5%$73/sqft |
Source: Public Record Report a problem | ||
| 10/24/1997 | Sold | $389,000$66/sqft |
Source: Public Record Report a problem | ||
Public tax history
| Year | Property taxes | Tax assessment |
|---|---|---|
| 2025 | $6,013 +0.5% | $86,810 -2.4% |
| 2024 | $5,981 -0.9% | $88,930 +45.5% |
| 2023 | $6,037 +0.5% | $61,112 +3.4% |
| 2022 | $6,010 -1.9% | $59,080 +6.6% |
| 2021 | $6,124 +7.7% | $55,430 +2% |
| 2020 | $5,686 +4.7% | $54,360 +3.1% |
| 2019 | $5,430 | $52,710 +1.9% |
| 2018 | $5,430 +3.4% | $51,720 -0.1% |
| 2017 | $5,252 +9.6% | $51,770 +1.5% |
| 2016 | $4,793 +5.8% | $50,980 -1.3% |
| 2015 | $4,531 | $51,670 +27.6% |
| 2014 | -- | $40,500 +10.8% |
| 2013 | -- | $36,560 -2.7% |
| 2012 | -- | $37,580 -3.2% |
| 2011 | -- | $38,820 -24.4% |
| 2010 | -- | $51,370 -18.7% |
| 2009 | -- | $63,160 -7.3% |
| 2008 | -- | $68,100 +16.3% |
| 2007 | -- | $58,550 +38.1% |
| 2006 | -- | $42,400 |
| 2005 | -- | $42,400 -5.1% |
| 2004 | -- | $44,700 |
| 2003 | -- | $44,700 +11.9% |
| 2002 | -- | $39,950 |
Find assessor info on the county website
Neighborhood: Estate Groves and Valencia Estates
Nearby homes
- $693,400-- bd4 ba3.1k sqft4065 E McLellan Rd, Mesa, AZ 85205Off Market
- $935,600-- bd4 ba3.7k sqft4056 E Hale Cir, Mesa, AZ 85205Off Market
- $890,300-- bd4 ba3.7k sqft4063 E Hale Cir, Mesa, AZ 85205Off Market
- $1,215,1007 bd5 ba5.9k sqft4057 E McLellan Rd, Mesa, AZ 85205Off Market
- $775,500-- bd4 ba3.3k sqft4136 E Hale Cir, Mesa, AZ 85205Off Market
- $1,056,2005 bd4 ba4.4k sqft4055 E Hale Cir, Mesa, AZ 85205Off Market
- $1,026,0005 bd4 ba3k sqft4137 E McLellan Rd, Mesa, AZ 85205Sold
- $1,135,9006 bd5 ba5.9k sqft4044 E Hale Cir, Mesa, AZ 85205Off Market
Nearby schools
GreatSchools rating
- 8/10Bush Elementary SchoolGrades: PK-6Distance: 1.1 mi
- 6/10Stapley Junior High SchoolGrades: 7-9Distance: 1.5 mi
- 6/10Mountain View High SchoolGrades: 9-12Distance: 1.8 mi
Schools provided by the listing agent
- Elementary: Bush Elementary
- Middle: Stapley Junior High School
- High: Mountain View High School
- District: Mesa Unified District
Source: ARMLS. This data may not be complete. We recommend contacting the local school district to confirm school assignments for this home.
Get a cash offer in 3 minutes
Find out how much your home could sell for in as little as 3 minutes with a no-obligation cash offer.
Estimated market value
$952,000
Get a cash offer in 3 minutes
Find out how much your home could sell for in as little as 3 minutes with a no-obligation cash offer.
Estimated market value
$952,000
- Arizona
- Maricopa County
- Mesa
- 85205
- Estate Groves and Valencia Estates
- 4064 E HALE Circle
Nearby cities
Nearby neighborhoods
Nearby zip codes
Other Mesa Topics
