Set against open space with sweeping sunset views, this beautifully upgraded single-story home in the highly coveted Blackstone community offers 2,531 sq ft of refined living with 3 en suite bedrooms, 4 bathrooms, and a flexible dining room that can easily convert to a 4th bedroom or home office. Inside, elevated finishes shinehardwood flooring in the great room, upgraded flooring and lighting, custom paint, and custom window coverings. Designed for both entertaining and daily life, the kitchen is the centerpiece of the home with an oversized granite island and rich cherry cabinetry, complemented by a custom tile backsplash wrapping the counters (including the stove, walkthrough, and refrigerator walls), full under-cabinet LED lighting on a separate switch, an upgraded Blanco SILGRANIT sink with touch-activated faucet, and a convenient pass-through space that can be converted to a pantry. A built-in wine refrigerator in the walkway to the dining room adds the perfect finishing touch. The primary suite is a true retreat with upgraded tile and matching custom granite in the master bath, a programmable bidet seat, and oversized picture windows that frame the garden and open-space views. Throughout the home, you'll appreciate comfort and efficiency upgrades like Panorama Slate 30 window film for solar/UV reduction and added daytime privacy, plus doors and windows hard-wired for a security system. Step outside to a private backyard designed to be enjoyed from top to bottomcomplete with a switchback path, maintained drip irrigation, fountains with convenient controls, added planters, drainage improvements, and a setting that adjoins open space that will never be developed. Nature lovers will especially appreciate the bird-friendly landscaping175 bird species have been recorded from the backyard over 13 yearsalong with an effective snake fence. Additional highlights include owned solar, garage storage cabinets and counter space, an epoxied garage floor, and a WiFi-enabled irrigation controller. Be sure to ask about Fawn Creek Fridays, a neighborhood tradition going strong for 14 years. As a Blackstone resident, you'll also enjoy resort-style amenities including pools, spa, fitness center, clubhouse, parks, and scenic trailsjust minutes from El Dorado Hills Town Center, shopping, dining, and entertainment.
Closed
$1,000,000
4064 Fawn Creek Way, El Dorado Hills, CA 95762
4beds
2,541sqft
Single Family Residence
Built in 2012
0.32 Acres Lot
$996,000 Zestimate®
$394/sqft
$4,040 Estimated rent
Home value
$996,000
$906,000 - $1.10M
$4,040/mo
Zestimate® history
Owner options
List your home for rent
$4,040/mo
Rent Zestimate®
Find your next renter with Zillow Rental Manager. Plus, with online applications, you can quickly screen prospective tenants – for free.
$4,040/mo
Rent Zestimate®
Refinance and save
$6,472/mo
Est. payment
Refinancing to a lower rate could help reduce your monthly payments and save thousands over the life of the loan.
$6,472/mo
Est. payment
Explore your selling options
Work with a Zillow partner agent
Leverage their expertise and Zillow's premium Showcase listings to get your home seen by more buyers.
Get startedList with your own agent
Get your home in front of millions of buyers by listing it on Zillow.
Learn how to do itSell it yourself
Take full control of how buyers see your home on Zillow by listing For Sale by Owner (FSBO).
List your homeWhat's special
Bird-friendly landscapingSweeping sunset viewsSwitchback pathConvenient pass-through spaceEffective snake fenceProgrammable bidet seatFlexible dining room
Zillow last checked:
Listing updated:
Listed by:
Steve Castagnetta DRE #01835216 916-917-1279,
eXp Realty of Northern California, Inc.
Bought with:
Amie Ferry, DRE #01187320
Folsom Lake Realty
Source: MetroList Services of CA,MLS#: 226023614Originating MLS: MetroList Services, Inc.
Facts & features
Interior
Bedrooms & bathrooms
- Bedrooms: 4
- Bathrooms: 4
- Full bathrooms: 3
- Partial bathrooms: 1
Rooms
- Room types: Master Bathroom, Master Bedroom, Dining Room, Great Room, Kitchen, Laundry
Primary bathroom
- Features: Bidet, Shower Stall(s), Double Vanity, Granite Counters, Tile, Tub, Walk-In Closet(s), Window
Dining room
- Features: Formal Room
Kitchen
- Features: Granite Counters, Kitchen Island, Stone Counters, Island w/Sink
Heating
- Fireplace(s)
Cooling
- Ceiling Fan(s)
Appliances
- Included: Gas Cooktop, Ice Maker, Dishwasher, Disposal, Microwave, Double Oven, Wine Refrigerator
- Laundry: Laundry Room, Cabinets, Hookups Only, Inside, Inside Room
Features
- Flooring: Carpet, Tile, Wood
- Number of fireplaces: 1
- Fireplace features: Living Room
Interior area
- Total interior livable area: 2,541 sqft
Property
Parking
- Total spaces: 3
- Parking features: Attached, Garage Door Opener, Garage Faces Front, Level Driveway/Sidewalks
- Attached garage spaces: 3
Features
- Exterior features: Outdoor Grill
- Fencing: Back Yard,Metal
- On waterfront: Yes
- Waterfront features: Waterfront
Lot
- Size: 0.32 Acres
- Features: Landscape Back, Landscape Front
Details
- Parcel number: 118580012000
- Zoning description: R
- Special conditions: Standard
Construction
Type & style
- Home type: SingleFamily
- Property subtype: Single Family Residence
Materials
- Wall Insulation, Wood
- Foundation: Concrete
- Roof: Other
Condition
- Year built: 2012
Utilities & green energy
- Sewer: Public Sewer
- Water: Public
- Utilities for property: Sewer Connected, Electric, Internet Available
Community & HOA
HOA
- Has HOA: Yes
- Amenities included: Barbecue, Pool, Clubhouse, Recreation Facilities, Fitness Center, Spa/Hot Tub, Greenbelt, Gym, Other
- Services included: Pool, Recreation Facility, Other
- HOA fee: $207 monthly
Location
- Region: El Dorado Hills
Financial & listing details
- Price per square foot: $394/sqft
- Tax assessed value: $590,397
- Date on market: 3/5/2026
- Road surface type: Asphalt
Price history
| Date | Event | Price |
|---|---|---|
| 3/10/2026 | Pending sale | $985,000-1.5%$388/sqft |
Source: MetroList Services of CA #226023614 Report a problem | ||
| 3/7/2026 | Sold | $1,000,000+1.5%$394/sqft |
Source: MetroList Services of CA #226023614 Report a problem | ||
| 3/5/2026 | Listed for sale | $985,000+109.4%$388/sqft |
Source: MetroList Services of CA #226023614 Report a problem | ||
| 7/19/2012 | Sold | $470,500$185/sqft |
Source: Public Record Report a problem | ||
Public tax history
| Year | Property taxes | Tax assessment |
|---|---|---|
| 2026 | -- | $590,397 +2% |
| 2025 | $9,136 +0.5% | $578,822 +2% |
| 2024 | $9,088 +2.6% | $567,474 +2% |
| 2023 | $8,855 +1.1% | $556,348 +2% |
| 2022 | $8,756 -0.7% | $545,441 +2% |
| 2021 | $8,815 +2.3% | $534,747 +1% |
| 2020 | $8,613 -3.6% | $529,265 +2% |
| 2019 | $8,935 +1.8% | $518,888 +2% |
| 2018 | $8,776 +2.3% | $508,714 +2% |
| 2017 | $8,575 +2.1% | $498,740 +2% |
| 2016 | $8,397 +2.1% | $488,962 +1.5% |
| 2015 | $8,227 +1.7% | $481,620 +2% |
| 2014 | $8,089 | $472,187 +0.5% |
| 2013 | -- | $470,054 +1346.3% |
| 2012 | -- | $32,500 |
Find assessor info on the county website
Neighborhood: 95762
Nearby homes
- $1,056,1004 bd4 ba3.4k sqft4070 Fawn Creek Way, El Dorado Hills, CA 95762Off Market
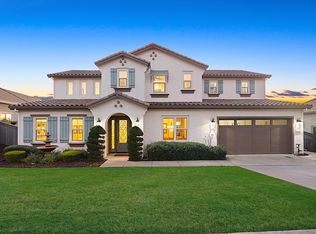
- $932,2004 bd3 ba2.5k sqft4058 Fawn Creek Way, El Dorado Hills, CA 95762Off Market
- $912,4004 bd3 ba2.5k sqft4076 Fawn Creek Way, El Dorado Hills, CA 95762Off Market

- $1,116,2004 bd4 ba3.4k sqft4052 Fawn Creek Way, El Dorado Hills, CA 95762Off Market
- $971,0003 bd4 ba2.5k sqft5454 Ingleside Way, El Dorado Hills, CA 95762Off Market
- $950,7003 bd3 ba2.5k sqft5446 Ingleside Way, El Dorado Hills, CA 95762Off Market
- $997,7004 bd3 ba2.8k sqft4082 Fawn Creek Way, El Dorado Hills, CA 95762Off Market
- $966,9003 bd3 ba2.5k sqft4046 Fawn Creek Way, El Dorado Hills, CA 95762Off Market
Nearby schools
GreatSchools rating
- 8/10William Brooks Elementary SchoolGrades: K-5Distance: 2.5 mi
- 8/10Camerado Springs Middle SchoolGrades: 6-8Distance: 3.2 mi
- 9/10Ponderosa High SchoolGrades: 9-12Distance: 6.7 mi
Get a cash offer in 3 minutes
Find out how much your home could sell for in as little as 3 minutes with a no-obligation cash offer.
Estimated market value
$996,000
Get a cash offer in 3 minutes
Find out how much your home could sell for in as little as 3 minutes with a no-obligation cash offer.
Estimated market value
$996,000
- California
- El Dorado County
- El Dorado Hills
- 95762
- 4064 Fawn Creek Way
Nearby cities
Nearby zip codes
Other El Dorado Hills Topics
