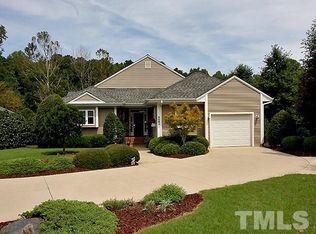
You won't believe this one-owner home has been lived in! This immaculate, one-level home has a comfortable cottage fee to it. The inviting front of the house features a covered front porch. There are reliable perennials including vinca, calla lilies, cleome, and a lavender bush. A small window with a plantation shutter, which matches the plantation shutters throughout the house, and a matching window box, add to the delightful cottage look. Upon entering this home, there is an inviting, well-defined foyer with a coat closet. There are warm wood floors in all rooms except two bedrooms, high ceilings, and most all windows with custom-made plantation shutters that enhance the natural light and lovely bucolic views, particularly from the back of the house. The living room has a natural gas-log fireplace and an entire wall of windows overlooking the secluded back yard with mature azaleas on the back of the home. The well-planned landscaping features a redbud tree, a sasanqua camellia, and large, fragrant gardenia bushes on the back and on both sides of the house. From the living room, which features much natural light, there is a glass door that opens to the enclosed porch with brick flooring and window dressing making it appear to be another full-sized room. A back door has been added to the rear of the house, with new gutters to protect the new back-door landing. The custom-designed kitchen features a gas cooktop, wall oven and microwave; and plenty of upgraded cabinetry, all with pull-out shelving and soft-close drawers. The counter tops are granite, as is an island with more counter space for bar-stool dining and more cabinet space under the island. The adjoining dining room is quite spacious with room for a full-sized dining table and seating; plus, there is space for an additional sitting area, making this entre space a large, open family room. At one end of the house is the private primary bedroom suite with a large walk-in closet. The primary bath has tile flooring, an oversized shower, and a double-sink vanity with granite counters, and a mirror covering the entire width of this wall. The tile in the primary shower and around the commode have recently been regrouted and sealed. At the other side of the house there are two additional bedrooms and a full-tie bath, tub and shower, and features a solar tube skylight. One bedroom has a large walk-in closet. The other bedroom has French door that open to the enclosed porch. The enclosed porch has windows and window-dressing so that it could be used year-round. The laundry room has a utility sink and leads to the spacious, front-load, two-car garage. This home was built Energy Star Certified and the utility bills are demonstrably inexpensive. It qualifies for a monthly discount from Duke Energy. This one-level home has an energy-efficient floor plan that cannot be improved upon.
Sold for $679,000
$679,000
4064 Harnett, Pittsboro, NC 27312
3beds
1,907sqft
Single Family Residence
Built in 2009
7,230 Square Feet Lot
$674,000 Zestimate®
$356/sqft
$2,614 Estimated rent
Home value
$674,000
$640,000 - $714,000
$2,614/mo
Zestimate® history
Owner options
List your home for rent
$2,614/mo
Rent Zestimate®
Find your next renter with Zillow Rental Manager. Plus, with online applications, you can quickly screen prospective tenants – for free.
$2,614/mo
Rent Zestimate®
Refinance and save
$4,612/mo
Est. payment
Refinancing to a lower rate could help reduce your monthly payments and save thousands over the life of the loan.
$4,612/mo
Est. payment
Explore your selling options
Work with a Zillow partner agent
Leverage their expertise and Zillow's premium Showcase listings to get your home seen by more buyers.
Get startedList with your own agent
Get your home in front of millions of buyers by listing it on Zillow.
Learn how to do itSell it yourself
Take full control of how buyers see your home on Zillow by listing For Sale by Owner (FSBO).
List your homeWhat's special
High ceilingsNatural lightCovered front porchNatural gas-log fireplaceWell-planned landscapingCustom-made plantation shuttersWarm wood floors
Zillow last checked:
Listing updated:
Listed by:
Tony Hall 919-740-9611,
Berkshire Hathaway HomeService
Bought with:
Bonnie Strowd, 132857
NorthGroup Real Estate, Inc.
Source: Doorify MLS,MLS#: 10131580
Facts & features
Interior
Bedrooms & bathrooms
- Bedrooms: 3
- Bathrooms: 2
- Full bathrooms: 2
- Main level bedrooms: 3
Primary bedroom
- Level: Main
- Length: 17.02 Feet
Bedroom 2
- Level: Main
- Area: 158.27 Square Feet
- Dimensions: 13.3 x 11.9
Bedroom 3
- Level: Main
- Area: 166.25 Square Feet
- Dimensions: 13.3 x 12.5
Dining room
- Level: Main
- Area: 187 Square Feet
- Dimensions: 17 x 11
Other
- Level: Main
- Area: 72.21 Square Feet
- Dimensions: 8.3 x 8.7
Kitchen
- Level: Main
- Area: 199.32 Square Feet
- Dimensions: 15.1 x 13.2
Laundry
- Level: Main
- Area: 66.4 Square Feet
- Dimensions: 8 x 8.3
Living room
- Description: with fireplace
- Level: Main
- Area: 413 Square Feet
- Dimensions: 17.5 x 23.6
Other
- Description: Covered Front Porch
- Level: Main
- Area: 45.82 Square Feet
- Dimensions: 7.9 x 5.8
Other
- Description: Glass-Enclosed Rear Porch
- Level: Main
- Area: 159.72 Square Feet
- Dimensions: 13.2 x 12.1
Other
- Description: Garage
- Level: Main
- Area: 440.51 Square Feet
- Dimensions: 21.7 x 20.3
Heating
- Natural Gas
Cooling
- Central Air
Appliances
- Included: Dryer, Disposal, Gas Cooktop, Gas Water Heater, Microwave, Refrigerator, Washer, Wall Oven
- Laundry: Laundry Room
Features
- Entrance Foyer, Granite Counters, High Ceilings, Kitchen Island, Solar Tube(s), Walk-In Closet(s), Bathtub/Shower Combination
- Flooring: Tile, Vinyl, Wood
- Windows: Plantation Shutters
- Fireplace features: Gas Log, Living Room
Interior area
- Total structure area: 1,907
- Total interior livable area: 1,907 sqft
- Finished area above ground: 1,907
- Finished area below ground: 0
Property
Parking
- Total spaces: 2
- Parking features: Attached, Concrete, Driveway, Garage Faces Front, Garage
- Garage spaces: 2
- Has uncovered spaces: Yes
Features
- Levels: One
- Stories: 1
- Patio & porch: Covered, Front Porch, Glass Enclosed, Rear Porch
- Pool features: Swimming Pool Com/Fee
Lot
- Size: 7,230 Square Feet
- Features: Landscaped
Details
- Parcel number: 0083971
- Special conditions: Standard
Construction
Type & style
- Home type: SingleFamily
- Architectural style: Transitional
- Property subtype: Single Family Residence
Materials
- Vinyl Siding
- Foundation: Slab
- Roof: Shingle
Condition
- New construction: No
- Year built: 2009
Utilities & green energy
- Sewer: Community Sewer
- Water: Public
Community & HOA
Community
- Security: Smoke Detector(s)
- Subdivision: Fearrington
HOA
- Has HOA: Yes
- Services included: Trash, Road Maintenance
- HOA fee: $315 annually
- HOA name: Fearrington FHA
- HOA phone: 919-542-1603
- Second HOA name: Millcroft Close HOA
- Additional fee info: Second HOA Fee $303 Monthly
Location
- Region: Pittsboro
Financial & listing details
- Price per square foot: $356/sqft
- Tax assessed value: $641,984
- Annual tax amount: $4,664
- Date on market: 1/2/2026
- Listing agreement: Exclusive Right To Sell
- Listing terms: Cash,Conventional
Price history
| Date | Event | Price |
|---|---|---|
| 2/12/2026 | Sold | $679,000-2.9%$356/sqft |
Source:  Doorify MLS #10131580 Report a problem Doorify MLS #10131580 Report a problem | ||
| 1/6/2026 | Pending sale | $699,000$367/sqft |
Source: Doorify MLS #10131580 Report a problem | ||
| 11/6/2025 | Listed for sale | $699,000+79.7%$367/sqft |
Source: Doorify MLS #10131580 Report a problem | ||
| 3/23/2010 | Sold | $389,000$204/sqft |
Source: Public Record Report a problem | ||
Public tax history
| Year | Property taxes | Tax assessment |
|---|---|---|
| 2025 | $4,664 +13.8% | $641,984 +38.2% |
| 2024 | $4,099 +8.5% | $464,509 |
| 2023 | $3,776 +3.8% | $464,509 |
| 2022 | $3,637 +1.3% | $464,509 |
| 2021 | $3,591 +24.2% | $464,509 +25% |
| 2020 | $2,891 +5.7% | $371,633 |
| 2019 | $2,736 +43.4% | $371,633 |
| 2017 | $1,908 | $371,633 +0.8% |
| 2016 | $1,908 +5.5% | $368,760 |
| 2015 | $1,808 -14.3% | $368,760 |
| 2014 | $2,109 | $368,760 |
| 2013 | $2,109 | $368,760 |
| 2012 | -- | $368,760 |
| 2011 | -- | $368,760 |
| 2010 | -- | $368,760 |
Find assessor info on the county website
Neighborhood: 27312
Nearby homes
- $524,7002 bd2 ba1.9k sqft4063 Harnett, Pittsboro, NC 27312Off Market
- $640,2003 bd2 ba2.1k sqft4065 Harnett, Pittsboro, NC 27312Off Market
- $606,4003 bd2 ba2.1k sqft4062 Duplin, Pittsboro, NC 27312Off Market
- $580,0002 bd2 ba1.6k sqft4068 Harnett, Pittsboro, NC 27312Sold
- $600,8002 bd3 ba2k sqft4069 Harnett, Pittsboro, NC 27312Off Market
- $704,0003 bd2 ba2.4k sqft4066 Harnett, Pittsboro, NC 27312Sold
- $668,2003 bd2 ba2.1k sqft4067 Harnett, Pittsboro, NC 27312Off Market
- $583,6003 bd2 ba2.2k sqft4061 Duplin, Pittsboro, NC 27312Off Market
Nearby schools
GreatSchools rating
- 8/10Perry W Harrison ElementaryGrades: PK-5Distance: 4.5 mi
- 6/10Margaret B. Pollard Middle SchoolGrades: 6-8Distance: 2.4 mi
- 6/10Seaforth HighGrades: 9-12Distance: 4.4 mi
Schools provided by the listing agent
- Elementary: Chatham - Perry W Harrison Elementary
- Middle: Chatham - Margaret B Pollard Middle School
- High: Chatham - Seaforth High School
Source: Doorify MLS. This data may not be complete. We recommend contacting the local school district to confirm school assignments for this home.
Get a cash offer in 3 minutes
Find out how much your home could sell for in as little as 3 minutes with a no-obligation cash offer.
Estimated market value
$674,000
Get a cash offer in 3 minutes
Find out how much your home could sell for in as little as 3 minutes with a no-obligation cash offer.
Estimated market value
$674,000
- North Carolina
- Chatham County
- Pittsboro
- 27312
- 4064 Harnett
