Skip main navigation
Off market
  • $721,100

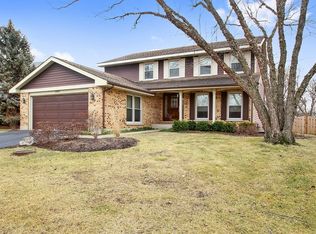
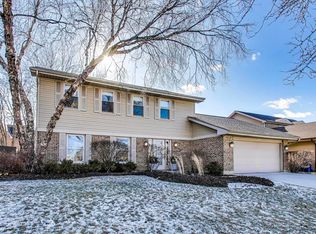
    4064 Lindenwood Ln, Northbrook, IL 60062

    4beds
    2baths
    1,900sqft
    SingleFamily
    Built in 1981
    8,125 Square Feet Lot
    $721,100 Zestimate®
    $380/sqft
    $4,476 Estimated rent

    Home value

    $721,100

    $678,000 - $772,000

    $4,476/mo

    Zestimate® history
    Loading
    Loading...

    Owner options

    List your home for rent

    $4,476/mo

    Rent Zestimate®

    Find your next renter with Zillow Rental Manager. Plus, with online applications, you can quickly screen prospective tenants – for free.

    Learn more

    $4,476/mo

    Rent Zestimate®

    Refinance and save

    $5,140/mo

    Est. payment

    Refinancing to a lower rate could help reduce your monthly payments and save thousands over the life of the loan.

    See today's rates

    $5,140/mo

    Est. payment

    Explore your selling options

    Work with a Zillow partner agent

    Leverage their expertise and Zillow's premium Showcase listings to get your home seen by more buyers.

    Get started

    List with your own agent

    Get your home in front of millions of buyers by listing it on Zillow.

    Learn how to do it

    Sell it yourself

    Take full control of how buyers see your home on Zillow by listing For Sale by Owner (FSBO).

    List your home

    What's special

    Stylishly updated this home offers many custom features that any homeowner would be proud to call their own. Beautifully landscaped with colorful plant material. Welcome guests in the living room with recessed lights and Pella bay window. Formal or casual dining will be well served in the dining room with custom chandelier highlighting this room. The remodeled cooks kitchen is attractively finished with 42 high gloss Essany cabinets with under cabinet accent lights, one and one-quarter inch granite counter top, mirrored back splash, pull-out full-extension drawers, spice drawer, cutlery drawers, lazy susan, and appliances that include 5 rack Dacor electric oven with 3 optional convection modes, with ceramic cook-top, G.E. microwave-convection oven, Miele dishwasher with top silverware rack, and 24 cubic foot G.E. Profile side by side refrigerator with water and ice dispenser. Breakfast area with custom wall to wall pantry with shelves and pull out drawers providing exceptional storage. Relax and enjoy the comforts of the family room with recessed lights, sliding door to the garden and gas log fireplace with wood mantel which serves as the focal point of this room. The master bedroom suite is a beautiful retreat with 2008 bath with furniture style vanity with granite counter top and shower with porcelain surround with glass accent border, and frameless shower door. Bedrooms II, III, and IV are spacious rooms with ample closet space. 2008 hall bath with furniture style vanity with Corian counter top and tub with porcelain surround. The powder room remodeled in 2003 with vanity with granite counter top, framed mirror, and Toto commode. The finished lower level adds substantial square footage to this home with an L shaped recreation area with three built-in book cases and storage bench. Close to transportation, shopping, and recreation.

    This property is off market, which means it's not currently listed for sale or rent on Zillow. This may be different from what's available on other websites or public sources.

    Facts & features

    Interior

    Bedrooms & bathrooms
    • Bedrooms: 4
    • Bathrooms: 2.5
    Heating
    • Forced air, Other, Gas
    Cooling
    • Central
    Appliances
    • Included: Dishwasher, Dryer, Garbage disposal, Microwave, Range / Oven, Refrigerator, Washer
    Features
    • Flooring: Tile, Carpet
    • Has fireplace: Yes
    Interior area
    • Total interior livable area: 1,900 sqft

    Property

    Parking
    • Total spaces: 2
    • Parking features: Garage - Attached
    Features
    • Exterior features: Vinyl, Brick
    Lot
    • Size: 8,125 Square Feet
    Details
    • Parcel number: 0406103038

    Construction

    Type & style
    • Home type: SingleFamily
    Materials
    • Frame
    • Roof: Asphalt
    Condition
    • Year built: 1981

    Community & HOA

    HOA
    • Has HOA: Yes
    • HOA fee: $8 monthly
    Location
    • Region: Northbrook

    Financial & listing details

    • Price per square foot: $380/sqft
    • Tax assessed value: $440,010
    • Annual tax amount: $9,903

    Price history

    DateEventPrice
    6/19/2014Sold$460,000-3.2%$242/sqft
    Source: MRED as distributed by MLS GRID #08430856 Report a problem
    5/10/2014Pending sale$475,000$250/sqft
    Source: Coldwell Banker Residential Brokerage #08430856 Report a problem
    2/5/2014Price change$475,000-2.1%$250/sqft
    Source: Coldwell Banker Residential Brokerage - Glenview #08430856 Report a problem
    8/28/2013Listed for sale$485,000+1.3%$255/sqft
    Source: Coldwell Banker Residential Brokerage #08430856 Report a problem
    11/17/2012Listing removed$479,000$252/sqft
    Source: Coldwell Banker Residential Brokerage - Glenview #08137380 Report a problem
    8/15/2012Listed for sale$479,000$252/sqft
    Source: Coldwell Banker Residential #08137380 Report a problem

    Public tax history

    YearProperty taxesTax assessment
    2024$9,903 +4.4%$44,001 +0%
    2023$9,489 +3.8%$43,999
    2022$9,142 +3.5%$43,999 +15.1%
    2021$8,833 +0.8%$38,220
    2020$8,758 +2.5%$38,220 -9%
    2019$8,547 -16.8%$42,001 -8.8%
    2018$10,268 +2.7%$46,036
    2017$9,994 +4.5%$46,036
    2016$9,565 -10.4%$46,036 +5.3%
    2015$10,675 +8.9%$43,733
    2014$9,805 +3.1%$43,733
    2013$9,514 +6.6%$43,733 -1.9%
    2012$8,922 +4.1%$44,597
    2011$8,572 +3.5%$44,597
    2010$8,282 -3.8%$44,597 -19.3%
    2009$8,611 +10.8%$55,289 -7%
    2008$7,770 +7.3%$59,450
    2007$7,244 +9.7%$59,450 +36.6%
    2006$6,606 +10.7%$43,528
    2005$5,966 +3.6%$43,528
    2004$5,756 -5.2%$43,528 +13.6%
    2003$6,069 +2.3%$38,314
    2002$5,930 +23%$38,314
    2001$4,819 +3.4%$38,314 +28.7%
    2000$4,663 +0%$29,772
    1999$4,663 $29,772
    Find assessor info on the county website

    Neighborhood: 60062

    Nearby schools

    GreatSchools rating
    Schools provided by the listing agent
    • Elementary: HICKORY POINT ELEMENTARY SCHOOL
    • Middle: WOOD OAKS JUNIOR HIGH SCHOOL
    • High: GLENBROOK NORTH HIGH SCHOOL
    • District: 225

    Source: The MLS. This data may not be complete. We recommend contacting the local school district to confirm school assignments for this home.

    Get a cash offer in 3 minutes
    Find out how much your home could sell for in as little as 3 minutes with a no-obligation cash offer.
    Estimated market value
    $721,100
    Get a cash offer in 3 minutes
    Find out how much your home could sell for in as little as 3 minutes with a no-obligation cash offer.
    Estimated market value
    $721,100