Wild new price! Potential instant equity! This is the best advertised value in Magnolia and the surrounding for the square footage and age! Built in just 2020! This all-brick beauty is located in the highly coveted, Magnolia Farms! Crisp, fresh, and ready to go! A true 4 bedroom or 3 bedrooms and a bonus! <10 minutes to BNA, Percy Priest Lake, dining, shopping, and just minutes to downtown! Low-maintenance fenced yard with a mind-blowing view, complete with a gentle flowing stream and ample wildlife within view! The oversized deck out back helps you escape while enjoying your morning coffee or evening nightcap! This home features freshly painted walls, low maintenance plank flooring in all the common areas, gorgeous wood staircase (freshly refinished), oversized kitchen island, granite, stainless appliances, soft closing cabinets, a butlers' pantry, formal dining room or easily an office, gas fireplace in the living room, sun room with windows galore, storm doors, google fiber, wood plank in bedroom 4/bonus, tile in the bathrooms, tile primary shower, garden tub, double vanities, massive walk in closet, tray ceiling, generously sized bedrooms with large closets, and so much more! Arguably, some of the best neighbors the area has to offer! The neighborhood has plenty of sidewalks and green space for walking/jogging, a pool and kids pool and a playground! Home has virtual staging for visual purposes. Buyer and buyers agent to verify all pertinent information.
Closed
$520,990
4064 Magnolia Farms Dr, Hermitage, TN 37076
4beds
2,715sqft
Single Family Residence, Residential
Built in 2020
5,662 Square Feet Lot
$521,100 Zestimate®
$192/sqft
$3,022 Estimated rent
Home value
$521,100
$495,000 - $552,000
$3,022/mo
Zestimate® history
Owner options
List your home for rent
$3,022/mo
Rent Zestimate®
Find your next renter with Zillow Rental Manager. Plus, with online applications, you can quickly screen prospective tenants – for free.
$3,022/mo
Rent Zestimate®
Refinance and save
$3,150/mo
Est. payment
Refinancing to a lower rate could help reduce your monthly payments and save thousands over the life of the loan.
$3,150/mo
Est. payment
Explore your selling options
Work with a Zillow partner agent
Leverage their expertise and Zillow's premium Showcase listings to get your home seen by more buyers.
Get startedList with your own agent
Get your home in front of millions of buyers by listing it on Zillow.
Learn how to do itSell it yourself
Take full control of how buyers see your home on Zillow by listing For Sale by Owner (FSBO).
List your homeWhat's special
Gas fireplaceMind-blowing viewLow-maintenance fenced yardAll-brick beautyFreshly painted wallsLow maintenance plank flooringGenerously sized bedrooms
Zillow last checked:
Listing updated:
Listed by:
Ryan Click 615-631-8520,
Southland Real Estate
Bought with:
Cherri Nolan, 349832
Parks Compass
Source: RealTracs MLS as distributed by MLS GRID,MLS#: 2907732
Facts & features
Interior
Bedrooms & bathrooms
- Bedrooms: 4
- Bathrooms: 3
- Full bathrooms: 2
- 1/2 bathrooms: 1
Recreation room
- Features: Second Floor
- Level: Second Floor
- Area: 300 Square Feet
- Dimensions: 20x15
Heating
- Central, Natural Gas
Cooling
- Central Air, Electric
Appliances
- Included: Electric Oven, Electric Range, Dishwasher, Microwave, Refrigerator, Stainless Steel Appliance(s)
- Laundry: Electric Dryer Hookup, Washer Hookup
Features
- Flooring: Carpet, Wood, Tile
- Basement: None,Crawl Space
- Fireplace features: Gas
Interior area
- Total structure area: 2,715
- Total interior livable area: 2,715 sqft
- Finished area above ground: 2,715
Property
Parking
- Total spaces: 2
- Parking features: Garage Door Opener, Garage Faces Front
- Attached garage spaces: 2
Features
- Levels: Two
- Stories: 2
- Patio & porch: Porch, Covered, Deck
- Fencing: Back Yard
Lot
- Size: 5,662 Square Feet
- Dimensions: 52 x 110
Details
- Parcel number: 086130A06100CO
- Special conditions: Standard
Construction
Type & style
- Home type: SingleFamily
- Property subtype: Single Family Residence, Residential
Materials
- Brick
Condition
- New construction: No
- Year built: 2020
Utilities & green energy
- Sewer: Public Sewer
- Water: Public
- Utilities for property: Electricity Available, Natural Gas Available, Water Available
Green energy
- Green verification: ENERGY STAR Certified Homes
Community & HOA
Community
- Security: Carbon Monoxide Detector(s), Smoke Detector(s)
- Subdivision: Magnolia Farms
HOA
- Has HOA: Yes
- HOA fee: $58 monthly
Location
- Region: Hermitage
Financial & listing details
- Price per square foot: $192/sqft
- Tax assessed value: $580,800
- Annual tax amount: $3,028
- Date on market: 6/12/2025
- Electric utility on property: Yes
Price history
| Date | Event | Price |
|---|---|---|
| 9/28/2025 | Sold | $520,990-1.3%$192/sqft |
Source:  RealTracs MLS as distributed by MLS GRID #2907732 Report a problem RealTracs MLS as distributed by MLS GRID #2907732 Report a problem | ||
| 8/11/2025 | Contingent | $527,990$194/sqft |
Source: RealTracs MLS as distributed by MLS GRID #2907732 Report a problem | ||
| 8/6/2025 | Price change | $527,990-1.3%$194/sqft |
Source: RealTracs MLS as distributed by MLS GRID #2907732 Report a problem | ||
| 7/26/2025 | Price change | $534,990-1.8%$197/sqft |
Source: RealTracs MLS as distributed by MLS GRID #2907732 Report a problem | ||
| 7/21/2025 | Price change | $544,990-0.9%$201/sqft |
Source: RealTracs MLS as distributed by MLS GRID #2907732 Report a problem | ||
| 6/19/2025 | Price change | $549,990-3.5%$203/sqft |
Source: RealTracs MLS as distributed by MLS GRID #2907732 Report a problem | ||
| 6/12/2025 | Listed for sale | $569,990$210/sqft |
Source: RealTracs MLS as distributed by MLS GRID #2907732 Report a problem | ||
| 6/12/2025 | Listing removed | $569,990$210/sqft |
Source: RealTracs MLS as distributed by MLS GRID #2815418 Report a problem | ||
| 6/5/2025 | Price change | $569,990-0.9%$210/sqft |
Source: RealTracs MLS as distributed by MLS GRID #2815418 Report a problem | ||
| 5/30/2025 | Price change | $574,990-0.9%$212/sqft |
Source: RealTracs MLS as distributed by MLS GRID #2815418 Report a problem | ||
| 5/22/2025 | Price change | $579,990-1.4%$214/sqft |
Source: RealTracs MLS as distributed by MLS GRID #2815418 Report a problem | ||
| 4/25/2025 | Listed for sale | $587,990+47%$217/sqft |
Source: RealTracs MLS as distributed by MLS GRID #2815418 Report a problem | ||
| 6/29/2020 | Sold | $399,980$147/sqft |
Source: Public Record Report a problem | ||
Public tax history
| Year | Property taxes | Tax assessment |
|---|---|---|
| 2025 | $4,039 +33.4% | $145,200 +40.1% |
| 2024 | $3,028 | $103,625 |
| 2023 | $3,028 | $103,625 |
| 2022 | $3,028 -1% | $103,625 |
| 2021 | $3,060 +466.9% | $103,625 +627.2% |
| 2020 | $540 | $14,250 |
| 2019 | -- | -- |
Find assessor info on the county website
Neighborhood: Hoggett Ford Road
Nearby homes
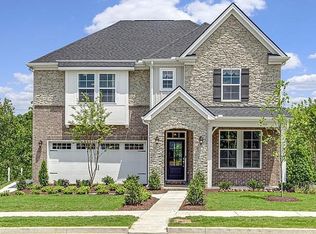
- $558,2004 bd3 ba2.7k sqft4008 Magnolia Farms Dr, Hermitage, TN 37076Off Market
- $428,6003 bd2 ba1.4k sqft3753 Hoggett Ford Rd, Hermitage, TN 37076Off Market
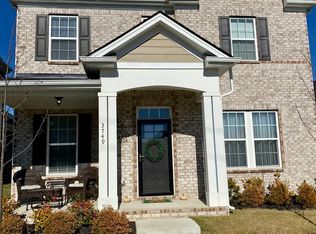
- $458,1003 bd3 ba1.9k sqft3749 Hoggett Ford Rd, Hermitage, TN 37076Off Market
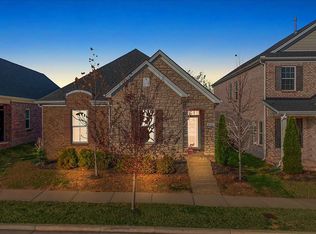
- $418,0003 bd2 ba1.5k sqft3757 Hoggett Ford Rd, Hermitage, TN 37076Sold
- $506,6003 bd3 ba2.1k sqft4012 Magnolia Farms Dr, Hermitage, TN 37076Off Market
- $545,0003 bd3 ba2.3k sqft3761 Hoggett Ford Rd, Hermitage, TN 37076Sold
- $466,6003 bd2 ba2.1k sqft3745 Hoggett Ford Rd, Hermitage, TN 37076Off Market
- $428,5003 bd2 ba1.5k sqft3741 Hoggett Ford Rd, Hermitage, TN 37076Off Market
Nearby schools
GreatSchools rating
- 4/10Tulip Grove Elementary SchoolGrades: PK-5Distance: 2 mi
- 5/10Dupont Tyler Middle SchoolGrades: 6-8Distance: 2 mi
- 3/10McGavock High SchoolGrades: 9-12Distance: 3.4 mi
Schools provided by the listing agent
- Elementary: Tulip Grove Elementary
- Middle: DuPont Tyler Middle
- High: McGavock Comp High School
Source: RealTracs MLS as distributed by MLS GRID. This data may not be complete. We recommend contacting the local school district to confirm school assignments for this home.
Get a cash offer in 3 minutes
Find out how much your home could sell for in as little as 3 minutes with a no-obligation cash offer.
Estimated market value
$521,100
Get a cash offer in 3 minutes
Find out how much your home could sell for in as little as 3 minutes with a no-obligation cash offer.
Estimated market value
$521,100
- Tennessee
- Davidson County
- Nashville
- 37076
- Hoggett Ford Road
- 4064 Magnolia Farms Dr
Nearby cities
Nearby neighborhoods
Nearby zip codes
Other Nashville Topics
