Skip main navigation
Off market
  • $583,800

    4064 N Foxcliff Dr, Martinsville, IN 46151

    5beds
    4,321sqft
    SingleFamily
    Built in 1993
    0.63 Acres Lot
    $583,800 Zestimate®
    $135/sqft
    $4,157 Estimated rent

    Home value

    $583,800

    $543,000 - $631,000

    $4,157/mo

    Zestimate® history
    Loading
    Loading...

    Owner options

    List your home for rent

    $4,157/mo

    Rent Zestimate®

    Find your next renter with Zillow Rental Manager. Plus, with online applications, you can quickly screen prospective tenants – for free.

    Learn more

    $4,157/mo

    Rent Zestimate®

    Refinance and save

    $3,534/mo

    Est. payment

    Refinancing to a lower rate could help reduce your monthly payments and save thousands over the life of the loan.

    See today's rates

    $3,534/mo

    Est. payment

    Explore your selling options

    Work with a Zillow partner agent

    Leverage their expertise and Zillow's premium Showcase listings to get your home seen by more buyers.

    Get started

    List with your own agent

    Get your home in front of millions of buyers by listing it on Zillow.

    Learn how to do it

    Sell it yourself

    Take full control of how buyers see your home on Zillow by listing For Sale by Owner (FSBO).

    List your home

    What's special

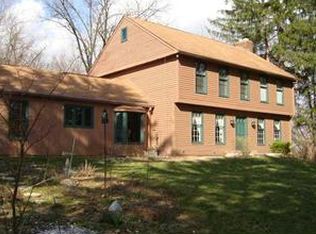
    If interested and represented by an agent, tell your agent you want to see this home! Exec. Custom built in wooded Foxcliff North -often referred as the "Best Kept Secret In Indiana". YOUR new home has NO maint. insulated stucco ext. (VERY LOW UTIL.) w/walk-out lower; solid 6-panel Cherry doors thru-out. Massive Storage; 12 & 14 foot ceilings upper level; 9 foot ceilings walk-out level. Surround-sound; Home vac sys; Alarm; 5 BR, 3 full & 1 half-BA; 1,200 sq.ft. 2-tier deck 30 ft. above back yard overlooking woods & nature. New higher oval toilets. DR, Den, & Kit. windows have 3M shaded film for heat reflection/UV rays. Roof is 6 yrs old. Casual elegance; high ceilings, large windows for sunlight & open spaces; nature; lake views and near proximity to lake for boating, swimming, and fishing; extra space for storage, family gatherings, and socializing. ENTRY FOYER: Italian Marble; dentil molding; 2 Corinthian chandeliers w/ceiling medallions; 8-foot Corinthian Columns. LR: Italian Marble fireplace & 4 1/2-foot Tuscan Columns supporting extra-large mantle w/elec. Gas LR & FR FP but able to burn wood. Two-tiered, ornate crown molding; 12-foot high tray ceiling; faux-marble Italian urn ceiling fan W/dimmable back-lighting onto color-matched ornate ceiling medallion. 2 screen slider doors to upper deck & covered lanai. FORMAL DR: 14-foot ceiling & wall of windows; Crystal Chandelier & sconces; matching ornate ceiling medallion; 18-inch ornate crown molding W/dimmable lights atop. Flat & gloss striped walls W/wainscoting & Custom window dressing fit for Italian Emperor. Four-tier fountain just outside. KIT: Newly updated eat-in kit; newer Gen’l Elec. SS appliances; granite countertops; Cherry Cab. W/self-closing doors. 46 X 21inch Jenn-Air cook top W/griddle & grill inserts & two exhaust fans. Ceiling fan & light - brass chandelier; large windows; custom window dressings. GND LEVEL 2 BR, ceiling fans & lights; double swing-open closet doors. Custom window dressings to décor. 1-full BA W/dbl-sink, new fauc., Cherry Cab. & linen; ½ BA W/ Cherry Cab., new granite counter top & sink; new fauc.; MASTER SUITE: ground level; Plantation shutters; : BR has 12-foot tray ceiling; TV in ceiling; screen door slider to upper covered lanai; His/Hers closets; MA BA W/garden tub & new granite counter tops; new double sink & faucets; Cherry Cab. & linen W/dirty clothes hamper; Master LR/DEN/OFFICE: 12-foot ceilings; ceiling fan W/ lights; ornate chair-rail & wainscoting; custom window dressings. Ground level Laundry/Mud Room W/entry to enclosed, 2-car garage. Wash basin W/Cherry Cab. & W/D hookups. Dedicated door & full staircase to attic storage room. LOWER LEVEL: lower tier deck; large FR, large, Italian Marble finished FP; large Cherry mantle W/elec. outlet. Ceiling fan & lights; 9-foot ceilings; pool table light & game table space. FR has small kit./bar W/double sink, small refrigerator, bar-top, & location for microwave in Cherry Cab. TWO MORE BR on this level, one W/ceiling fan & lights; walk-in closet. One BR has double, swing-open closet doors. Full BA W/Cherry Cab. & linen; new fauc. OFFICE: French doors; ceiling fan & lights; very large double swing-door 6-foot X 16-foot closet. MECHANICAL CLOSET: ejector pit, Furn. & Central Air-conditioner inside unit, newer 75 gallon gas hot water tank; water softener, & 2nd W/D hookup. Landscaped & Dry-laid Ozark Rock wall. On former prop. of Frank Shields, inventor/founder of Barbasol Co. His home built in 30's & is the clubhouse for the Community. Foxcliff has 4 lakes: 35 acres to 2 acres; Olympic size pool w/swim lane; ball field; 2 playgrounds; & 3 artificial grass tennis courts. Agent comm. pd. on sliding scale. 4064n.foxcliffdriveeast@gmail.com for more info.

    This property is not currently displayed as for sale or rent on Zillow. This may be different from what's on other websites or public sources.
    Facts & features

    Interior

    Bedrooms & bathrooms
    • Bedrooms: 5
    • Bathrooms: 4
    • Full bathrooms: 3
    • 1/2 bathrooms: 1
    Heating
    • Forced air, Gas
    Cooling
    • Central
    Appliances
    • Included: Dishwasher, Freezer, Garbage disposal, Microwave, Range / Oven, Refrigerator, Trash compactor
    Features
    • Flooring: Tile, Carpet
    • Basement: Finished
    • Has fireplace: Yes
    Interior area
    • Total interior livable area: 4,321 sqft

    Property

    Parking
    • Parking features: Garage - Attached
    Features
    • Exterior features: Stucco
    • On waterfront: Yes
    Lot
    • Size: 0.63 Acres
    Details
    • Parcel number: 550911455008000020

    Construction

    Type & style
    • Home type: SingleFamily
    Materials
    • Other
    • Foundation: Crawl/Raised
    • Roof: Asphalt
    Condition
    • Year built: 1993

    Community & HOA

    HOA
    • Has HOA: Yes
    • HOA fee: $118 monthly
    Location
    • Region: Martinsville

    Financial & listing details

    • Price per square foot: $135/sqft
    • Tax assessed value: $523,000
    • Annual tax amount: $2,935

    Price history

    DateEventPrice
    3/24/2021Listing removed--
    Source: Owner Report a problem
    9/2/2020Listing removed$494,900$115/sqft
    Source: Owner Report a problem
    7/6/2020Listed for sale$494,900+1%$115/sqft
    Source: Owner Report a problem
    2/7/2020Listing removed$489,900$113/sqft
    Source: Owner Report a problem
    7/29/2019Listed for sale$489,900$113/sqft
    Source: Owner Report a problem

    Public tax history

    YearProperty taxesTax assessment
    2025$2,935 +4%$523,000 +0.4%
    2024$2,821 +16.5%$520,700 -2.3%
    2023$2,422 +25.6%$533,000 +11.4%
    2022$1,929 +8.7%$478,600 +17.5%
    2021$1,775 +0.5%$407,400 +3.5%
    2020$1,766 +6.8%$393,600 +7.5%
    2019$1,653 +11%$366,000 +3%
    2018$1,490 -4%$355,500 +8.9%
    2017$1,551 +22.4%$326,500
    2016$1,267 -2%$326,500 -1.4%
    2014$1,293 +4.1%$331,000 -2.1%
    2013$1,242 -7.6%$338,100 -10.5%
    2012$1,344 +0.5%$377,900 +5.9%
    2011$1,338 -11%$356,700 -2.6%
    2010$1,503 +11.2%$366,400
    2009$1,351 -55.2%$366,400
    2006$3,017 $366,400 +12.9%
    2005-- $324,400
    Find assessor info on the county website

    Neighborhood: Foxcliff Estates

    Nearby schools

    GreatSchools rating
    Get a cash offer in 3 minutes
    Find out how much your home could sell for in as little as 3 minutes with a no-obligation cash offer.
    Estimated market value
    $583,800
    Get a cash offer in 3 minutes
    Find out how much your home could sell for in as little as 3 minutes with a no-obligation cash offer.
    Estimated market value
    $583,800