Skip main navigation
Off market
  • $443,900

    4064 Ohear Ave, North Charleston, SC 29405

    4beds
    1,490sqft
    Townhouse
    Built in 2024
    -- sqft lot
    $443,900 Zestimate®
    $298/sqft
    $3,147 Estimated rent

    Home value

    $443,900

    $417,000 - $475,000

    $3,147/mo

    Zestimate® history
    Loading
    Loading...

    Owner options

    List your home for rent

    $3,147/mo

    Rent Zestimate®

    Find your next renter with Zillow Rental Manager. Plus, with online applications, you can quickly screen prospective tenants – for free.

    Learn more

    $3,147/mo

    Rent Zestimate®

    Refinance and save

    $2,505/mo

    Est. payment

    Refinancing to a lower rate could help reduce your monthly payments and save thousands over the life of the loan.

    See today's rates

    $2,505/mo

    Est. payment

    Explore your selling options

    Work with a Zillow partner agent

    Leverage their expertise and Zillow's premium Showcase listings to get your home seen by more buyers.

    Get started

    List with your own agent

    Get your home in front of millions of buyers by listing it on Zillow.

    Learn how to do it

    Sell it yourself

    Take full control of how buyers see your home on Zillow by listing For Sale by Owner (FSBO).

    List your home

    What's special

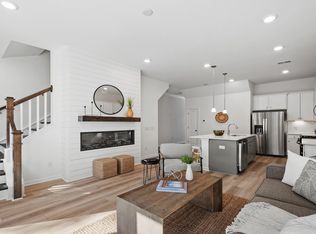
    Wall of windowsIsland with additional seatingStainless steel appliancesNeutral paintUpgraded kitchenShiplap featuresSleek quartz countertops

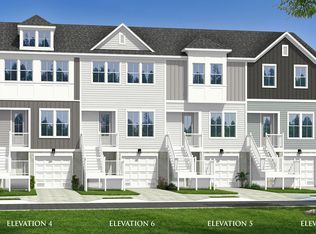
    **APPROVED APPLICATION - LEASE PENDING** For REDUCED move in costs, talk to us about our Security Deposit Replacement Program with Rhino! **Check out the virtual tour Welcome to North Charleston's Park Circle - BRAND NEW CONSTRUCTION in Cooper River Townes, a new townhome community in one of Charleston's most vibrant areas! Enjoy close proximity to Riverfront Park and plenty of shopping, breweries and restaurants! As you enter this stunning 4-bedroom, 3-bathroom townhouse, you'll immediately notice the beautiful LVP flooring and neutral paint, flowing throughout. The oak stair treads and shiplap features add a touch of rustic charm and elevate the home's character. On the first floor, you'll find a versatile bedroom with a full hallway bathroom conveniently located just outside. The open-concept living area is flooded with natural light, offering a spacious and airy space perfect for entertaining or relaxing. The upgraded kitchen is a true highlight, featuring sleek quartz countertops, stainless steel appliances, a gas range, and an island with additional seating for casual dining or gatherings. A balcony off the living room provides a wonderful spot for enjoying fresh air or morning coffee. Upstairs, you'll find two generously sized spare bedrooms that share a full hallway bathroom and a laundry room, complete with a washer and dryer for added convenience. The primary suite is also upstairs, featuring not one, but two walk-in closets and a wall of windows that flood the room with natural light. The attached en-suite bathroom includes a double sink vanity and an oversized walk-in shower, creating a spa-like experience at home. A drive under 2 car garage provides space for 2 cars and room for additional storage! 2 cats allowed. PET POLICY/FEES: 2 cats allowed Pet fees are determined by PetScreening FIDO Score based on pet breed, age, weight, vaccination records, and behaviors. Pet fees CANNOT be determined for a pet until the PetScreening application is completed. Pet Screening Application: $20 single pet, $15 each additional pet Non-refundable pet fee: $250-$325 per pet Monthly pet fee: $25-$45 per month per pet STATUS: Vacant VIEWING INSTRUCTIONS: Vacant and available for showings! Schedule your showing today! APPLICATION INSTRUCTIONS (HOW TO APPLY): Each applicant in your party must complete the online application form and pay the application fee ($75 per person, non-refundable). SECTION 8/HOUSING ASSISTANCE: None of the properties managed by the Charleston Property Company have been approved to accept Section 8 vouchers.

    This property is off market, which means it's not currently listed for sale or rent on Zillow. This may be different from what's available on other websites or public sources.

    Zillow last checked:

    Listing updated:

    Source: Zillow Rentals

    Facts & features

    Interior

    Bedrooms & bathrooms
    • Bedrooms: 4
    • Bathrooms: 3
    • Full bathrooms: 3
    Cooling
    • Air Conditioner
    Appliances
    • Included: Dishwasher, Dryer, Microwave, Range Oven, Refrigerator, Washer
    • Laundry: In Unit
    Features
    • Range/Oven
    Interior area
    • Total interior livable area: 1,490 sqft

    Property

    Parking
    • Parking features: Attached, Covered
    • Has attached garage: Yes
    • Details: Contact manager
    Features
    • Exterior features: , Range/Oven
    Details
    • Parcel number: 4701600154

    Construction

    Type & style
    • Home type: Townhouse
    • Property subtype: Townhouse
    Condition
    • Year built: 2024

    Community & neighborhood

    Location
    • Region: North Charleston

    HOA & financial

    Other fees
    • Deposit fee: $2,850

    Price history

    DateEventPrice
    3/15/2025Listing removed$2,850$2/sqft
    Source: Zillow Rentals Report a problem
    2/25/2025Price change$2,850-4.8%$2/sqft
    Source: Zillow Rentals Report a problem
    1/15/2025Listed for rent$2,995$2/sqft
    Source: Zillow Rentals Report a problem

    Public tax history

    YearProperty taxesTax assessment
    2025$7,420 +431.5%$25,800 +437.5%
    2024$1,396 +2.7%$4,800
    2023$1,359 $4,800

    Find assessor info on the county website

    Neighborhood: 29405

    Nearby schools

    GreatSchools rating
    Get a cash offer in 3 minutes
    Find out how much your home could sell for in as little as 3 minutes with a no-obligation cash offer.
    Estimated market value
    $443,900
    Get a cash offer in 3 minutes
    Find out how much your home could sell for in as little as 3 minutes with a no-obligation cash offer.
    Estimated market value
    $443,900