YOUR DREAM NOW HAS A PLACE WITH THIS PICTURE PERFECT SPACE RIGHT HERE ON ROBERT PLACE...ABSOLUTELY BEAUTIFUL 4 BEDROOM..2 BATH CAPE...LIGHT BRIGHT OPEN FLOOR PLAN...NEW KITCHEN WITH QUARTZ COUNTERTOPS W/GAS COOKING...NEW HOT WATER HEATER...GAS HEATING..200 AMP ELECTRIC...GLEAMING HARDWOOD FLOORING...RECESSED LIGHTING...NEW BATHROOM...NEW SPLIT UNITS WITH AIR & HEAT...HUGE MASTER BEDROOM WITH SPLIT UNIT...NEW FULL BATH WITH DOUBLE SINK VANITY...ENTERTAINERS FINISHED BASEMENT...LAUNDRY ROOM...STORAGE..GORGEOUS OVERSIZED BACKYARD WITH PAVER PATIO...IN GROUND SPRINKLERS...1.5 DETACHED GARAGE....TAXES ARE UNDER $12,000 WITH THE BASIC STAR EXEMPTION....PERFECT DEAD END LOCATION IN THE PLAINEDGE SCHOOL DISTRICT....
Pending
$699,999
4064 Robert Place, Seaford, NY 11783
4beds
1,176sqft
Single Family Residence, Residential
Built in 1954
6,298 Square Feet Lot
$-- Zestimate®
$595/sqft
$-- HOA
What's special
- 56 days
- 102
- 4
Likely to sell faster than
Zillow last checked:
Listing updated:
Listed by:
Realty Advisors Inc 516-826-1111,
Laura Dupkin Memisha SRES RENE 516-984-0343,
Laura Dupkin Memisha SRES RENE 516-984-0343,
Realty Advisors Inc
Source: OneKey® MLS as distributed by MLS GRID,MLS#: 1035115
Facts & features
Interior
Bedrooms & bathrooms
- Bedrooms: 4
- Bathrooms: 2
- Full bathrooms: 2
Heating
- Natural Gas
Cooling
- Wall/Window Unit(s)
Appliances
- Included: Dishwasher, Dryer, Oven, Refrigerator
- Laundry: Laundry Room
Features
- First Floor Bedroom, First Floor Full Bath, Double Vanity, Eat-in Kitchen, Entrance Foyer, Open Floorplan, Master Downstairs, Quartz/Quartzite Counters, Recessed Lighting, Storage
- Flooring: Ceramic Tile, Hardwood
- Basement: Finished,Full
- Attic: Storage
- Has fireplace: No
Interior area
- Total structure area: 1,176
- Total interior livable area: 1,176 sqft
Property
Parking
- Total spaces: 1
- Parking features: Detached, Garage
- Garage spaces: 1
Features
- Levels: Three Or More
- Patio & porch: Patio
- Fencing: Fenced
Lot
- Size: 6,298 Square Feet
- Dimensions: 60 x 105
- Features: Back Yard
Details
- Parcel number: 248952487000014A
- Special conditions: None
Construction
Type & style
- Home type: SingleFamily
- Architectural style: Cape Cod
- Property subtype: Single Family Residence, Residential
Materials
- Vinyl Siding
Condition
- Year built: 1954
Utilities & green energy
- Sewer: Public Sewer
- Water: Public
- Utilities for property: Electricity Connected, Natural Gas Connected, Sewer Connected, Water Connected
Community & HOA
HOA
- Has HOA: No
Location
- Region: Seaford
Financial & listing details
- Price per square foot: $595/sqft
- Tax assessed value: $419
- Annual tax amount: $12,670
- Date on market: 8/25/2026
- Cumulative days on market: 15 days
- Listing agreement: Exclusive Right To Sell
- Electric utility on property: Yes
Estimated market value
Not available
Estimated sales range
Not available
Not available
Price history
| Date | Event | Price |
|---|---|---|
| 9/11/2026 | Pending sale | $699,999$595/sqft |
Source:  OneKey® MLS as distributed by MLS GRID #1035115 Report a problem | ||
| 8/30/2026 | Listing removed | $699,999$595/sqft |
Source: OneKey® MLS as distributed by MLS GRID #1035115 Report a problem | ||
| 8/25/2026 | Listed for sale | $699,999+47.1%$595/sqft |
Source: OneKey® MLS as distributed by MLS GRID #1035115 Report a problem | ||
| 7/9/2021 | Sold | $475,750$405/sqft |
Source: Agent Provided Report a problem | ||
Public tax history
| Year | Property taxes | Tax assessment |
|---|---|---|
| 2024 | -- | $391 +2.6% |
| 2023 | -- | $381 -8.2% |
| 2022 | -- | $415 |
| 2021 | $6,555 +21.9% | -- |
| 2020 | $5,377 +2% | $419 -6.7% |
| 2019 | $5,274 | $449 -6.3% |
| 2018 | $5,274 -8.3% | $479 -5.9% |
| 2017 | $5,749 +2.1% | $509 -5.6% |
| 2016 | $5,629 +129% | $539 -5.3% |
| 2015 | $2,458 +4.8% | $569 -5% |
| 2013 | $2,345 -7.9% | $599 -9.1% |
| 2012 | $2,546 -37.5% | $659 -12% |
| 2011 | $4,070 -0.3% | $749 -8.4% |
| 2010 | $4,083 | $818 -13.5% |
| 2009 | -- | $946 -10.8% |
| 2008 | -- | $1,060 +1.9% |
| 2006 | -- | $1,040 -34.5% |
| 2005 | -- | $1,587 -34.3% |
| 2004 | -- | $2,415 |
| 2003 | -- | $2,415 -46.9% |
| 2002 | -- | $4,550 |
| 2001 | -- | $4,550 |
| 2000 | -- | $4,550 |
Find assessor info on the county website
Monthly payment
Climate risks
Neighborhood: 11783
Nearby schools
Schools provided by the listing agent
- Elementary: Eastplain School
- Middle: Plainedge Middle School
- High: Plainedge Senior High School
Source: OneKey® MLS as distributed by MLS GRID. This data may not be complete. We recommend contacting the local school district to confirm school assignments for this home.
Similar homes
- $699,0003 bd1 ba781 sqft11 Juniper Place, Amityville, NY 11701For Sale
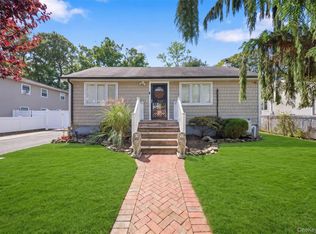
 MLS ID #1070473, Rachel Okul, Listing by: EXIT Realty Premier. OneKey® MLS as distributed by MLS GRID
- $679,0003 bd2 ba1.5k sqft865 N Broadway, Massapequa, NY 11758For Sale
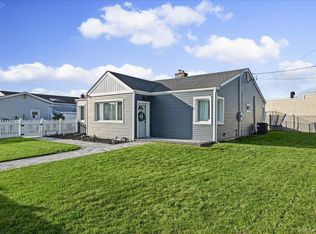 MLS ID #1065461, Louis Scrimenti, Listing by: Signature Premier Properties. OneKey® MLS as distributed by MLS GRID
- $699,9994 bd3 ba1.2k sqft405 17th Street, West Babylon, NY 11704For Sale
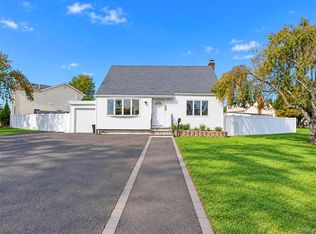 MLS ID #1065481, Kerri Passamenti, Listing by: BH&G R E Realty Connect. OneKey® MLS as distributed by MLS GRID
- $725,0005 bd2 ba1.6k sqft23 Saucer Lane, Levittown, NY 11756For Sale
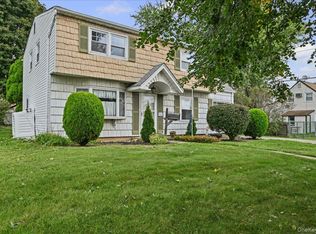 MLS ID #1059206, John Carey, Listing by: Coldwell Banker American Homes. OneKey® MLS as distributed by MLS GRID
- $699,0004 bd2 ba916 sqft177 Allers Boulevard, Roosevelt, NY 11575For SaleMLS ID #1065245, Cassandra Dove, Listing by: Alexander Madison Realty Inc. OneKey® MLS as distributed by MLS GRID
- $699,0003 bd2 ba1k sqft1712 Trinity Street, West Babylon, NY 11704For SaleMLS ID #1068394, Jenny R. Arcuni, Listing by: Leading Edge R E Services. OneKey® MLS as distributed by MLS GRID
- $749,9993 bd3 ba1.3k sqft14 Monroe Avenue, Hicksville, NY 11801For SaleMLS ID #1070239, Gagandeep S. Manuja, Listing by: BH&G R E Realty Connect. OneKey® MLS as distributed by MLS GRID
- $839,0004 bd2 ba1.4k sqft18 Audrey Avenue, Plainview, NY 11803For SaleMLS ID #1068967, Ann M. Pizaro ABR CBR GRI SRS SRES, Listing by: Signature Premier Properties. OneKey® MLS as distributed by MLS GRID
- $699,9994 bd2 ba1.5k sqft448 Lenox Road, Huntington Station, NY 11746For SaleMLS ID #1069488, Hammad Tassawer, Listing by: Property Professionals Realty. OneKey® MLS as distributed by MLS GRID
- $750,0003 bd2 ba1.6k sqft6 Stonecutter Road, Levittown, NY 11756For SaleMLS ID #1047134, Nancy Kalberer, Listing by: Coldwell Banker American Homes. OneKey® MLS as distributed by MLS GRID
- $699,9994 bd2 ba1.4k sqft20 Wyona Avenue, Lindenhurst, NY 11757For SaleMLS ID #1015064, Khalidah Arifee, Listing by: Property Professionals Realty. OneKey® MLS as distributed by MLS GRID
- $705,0003 bd2 ba1.3k sqft90 Vincent Place, Lynbrook, NY 11563For SaleMLS ID #998853, Katherine Hernandez, Listing by: Vantage Realty Partners. OneKey® MLS as distributed by MLS GRID
- $799,0004 bd2 ba1.4k sqft48 Flower Street, Hicksville, NY 11801For SaleMLS ID #1068964, Saheb Dhiman, Listing by: Property Professionals Realty. OneKey® MLS as distributed by MLS GRID
- $849,0003 bd3 ba1.4k sqft3757 Jules Lane, Wantagh, NY 11793For SaleMLS ID #1063416, Nancy G. Mangieri, Listing by: Coldwell Banker American Homes. OneKey® MLS as distributed by MLS GRID
- $825,0003 bd2 ba1.5k sqft1262 Barberry Road, Wantagh, NY 11793For SaleMLS ID #1047102, Justin Braithwaite, Listing by: Braithwaite Realty LLC. OneKey® MLS as distributed by MLS GRID
- $575,0002 bd1 ba1.1k sqft290 38 Street, Lindenhurst, NY 11757For SaleMLS ID #1071076, Eliot F. Duran, Listing by: Coldwell Banker Easton Prop. OneKey® MLS as distributed by MLS GRID
- $650,0004 bd1 ba1.2k sqft33 Nims Avenue, West Babylon, NY 11704For SaleMLS ID #1063999, Gisella Caba, Listing by: Real Broker NY LLC. OneKey® MLS as distributed by MLS GRID
- $719,0004 bd3 ba1.6k sqft728 Martin Drive, Uniondale, NY 11553For SaleMLS ID #995676, Cheryl Rosenthal, Listing by: Realty Trends Corp. OneKey® MLS as distributed by MLS GRID
- $689,9993 bd2 ba1.4k sqft8 Frazier Street, Hempstead, NY 11550For SaleMLS ID #1059070, Kaisha Bernard SFR, Listing by: Landmark Elite Homes Corp. OneKey® MLS as distributed by MLS GRID
- $679,0004 bd1 ba1.3k sqft731 Muncey Road, West Islip, NY 11795For SaleMLS ID #1043575, Nicole A. Calandro, Listing by: Cornerstone Properties of LI. OneKey® MLS as distributed by MLS GRID
