Skip main navigation
Closed
  • $377,600

    4064 SANDHILL CRANE Terrace, Middleburg, FL

    4beds
    1,741sqft
    Single Family Residence
    Built in 2013
    -- sqft lot
    $377,600 Zestimate®
    $217/sqft
    $2,271 Estimated rent

    Home value

    $377,600

    $355,000 - $400,000

    $2,271/mo

    Zestimate® history
    Loading
    Loading...

    Owner options

    List your home for rent

    $2,271/mo

    Rent Zestimate®

    Find your next renter with Zillow Rental Manager. Plus, with online applications, you can quickly screen prospective tenants – for free.

    Learn more

    $2,271/mo

    Rent Zestimate®

    Refinance and save

    $2,552/mo

    Est. payment

    Refinancing to a lower rate could help reduce your monthly payments and save thousands over the life of the loan.

    See today's rates

    $2,552/mo

    Est. payment

    Explore your selling options

    Work with a Zillow partner agent

    Leverage their expertise and Zillow's premium Showcase listings to get your home seen by more buyers.

    Get started

    List with your own agent

    Get your home in front of millions of buyers by listing it on Zillow.

    Learn how to do it

    Sell it yourself

    Take full control of how buyers see your home on Zillow by listing For Sale by Owner (FSBO).

    List your home

    What's special

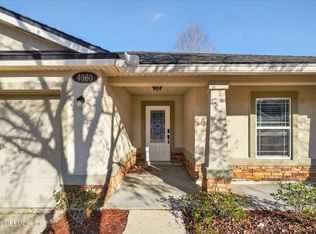
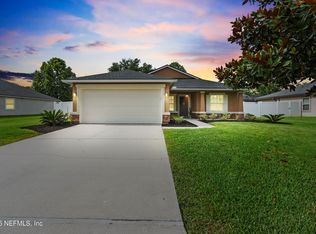
    The Sebring floor plan in Two Creeks features architectural shingles, stucco and ledgestone front, rear covered patio, pendant lights, and stainless steel appliances. Two Creeks is a one of a kind, master-planned community boasting natural beauty from the preservation of over 250 acres of undisturbed land and 27 pristine lakes. Homeowners will enjoy the fabulous amenity center which offers lighted tennis and basketball courts, a resort style swimming pool including a children’s splash park, state of the art exercise facility, a comfortable gathering room with a full kitchen.

    This property is off market, which means it's not currently listed for sale or rent on Zillow. This may be different from what's available on other websites or public sources.
    Zillow last checked:

    Listing updated:

    Listed by:

    KATHLEEN SHIPPEY,

    D R HORTON REALTY INC 904-853-9190

    Bought with:

    NON MLS (realMLS)

    NON MLS (realMLS)

    Source: realMLS,MLS#: 690187MLS Logo

    Facts & features

    Interior

    Bedrooms & bathrooms
    • Bedrooms: 4
    • Bathrooms: 2
    • Full bathrooms: 2
    Heating
    • Central, Heat Pump
    Cooling
    • Central Air
    Appliances
    • Included: Dishwasher, Disposal, Electric Range, Electric Water Heater
    • Laundry: Electric Dryer Hookup, Washer Hookup
    Features
    • Breakfast Bar, Entrance Foyer, Split Bedrooms, Walk-In Closet(s)
    • Flooring: Carpet
    Interior area
    • Total interior livable area: 1,741 sqft

    Property

    Parking
    • Parking features: Attached, Garage
    • Has attached garage: Yes
    Features
    • Stories: 1
    • Pool features: None
    Details
    • Parcel number: 00557400603

    Construction

    Type & style
    • Home type: SingleFamily
    • Architectural style: Traditional
    • Property subtype: Single Family Residence
    Materials
    • Frame, Stucco
    • Roof: Shingle
    Condition
    • New construction: Yes
    • Year built: 2013

    Utilities & green energy

    • Sewer: Public Sewer
    • Water: Public
    • Utilities for property: Cable Available
    Green energy
    • Energy efficient items: Windows

    Community & neighborhood

    Security
    • Security features: Smoke Detector(s)
    Location
    • Region: Middleburg
    • Subdivision: Two Creeks

    HOA & financial

    HOA
    • Has HOA: Yes
    • HOA fee: $72 annually
    • Amenities included: Pool, Playground

    Other

    Other facts
    • Listing terms: Cash,Conventional,VA Loan
    • Road surface type: Asphalt

    Price history

    DateEventPrice
    5/5/2014Sold$144,990$83/sqft
    Source: realMLS #690187 Report a problem

    Public tax history

    Tax history is unavailable.

    Neighborhood: 32068

    Nearby schools

    GreatSchools rating
    Schools provided by the listing agent
    • Elementary: Tynes
    • Middle: Wilkinson
    • High: Oakleaf High School

    Source: realMLS. This data may not be complete. We recommend contacting the local school district to confirm school assignments for this home.