Stunning 5 bedroom retreat in The Meadows Castle Rock. Nestled on a quiet cul-de-sac with open space views, this home offers the perfect blend of modern comfort and serene living. The luxurious primary suite is a true sanctuary, featuring dual closets and a 5-piece bathroom. Enjoy peace of mind with a newer furnace, air conditioning, and plush carpeting throughout. Spacious, light-filled living areas and a prime location backing to open space make this home an ideal retreat for relaxation and entertaining. Don't miss your chance to own this home! Schedule a showing today!
Sold for $615,000
$615,000
4064 Scarlet Oak Court, Castle Rock, CO 80109
5beds
2,796sqft
Single Family Residence
Built in 2004
6,098 Square Feet Lot
$610,900 Zestimate®
$220/sqft
$3,241 Estimated rent
Home value
$610,900
$580,000 - $641,000
$3,241/mo
Zestimate® history
Owner options
List your home for rent
$3,241/mo
Rent Zestimate®
Find your next renter with Zillow Rental Manager. Plus, with online applications, you can quickly screen prospective tenants – for free.
$3,241/mo
Rent Zestimate®
Refinance and save
$3,856/mo
Est. payment
Refinancing to a lower rate could help reduce your monthly payments and save thousands over the life of the loan.
$3,856/mo
Est. payment
Explore your selling options
Work with a Zillow partner agent
Leverage their expertise and Zillow's premium Showcase listings to get your home seen by more buyers.
Get startedList with your own agent
Get your home in front of millions of buyers by listing it on Zillow.
Learn how to do itSell it yourself
Take full control of how buyers see your home on Zillow by listing For Sale by Owner (FSBO).
List your homeWhat's special
Open space viewsLuxurious primary suiteDual closetsQuiet cul-de-sac
Zillow last checked:
Listing updated:
Listed by:
Vanessa Jensen 303-261-6348 vanessa@denverhomegroup.net,
HomeSmart
Bought with:
James Vasquez, 100080040
HomeSmart
Source: REcolorado as distributed by MLS GRID,MLS#: 9673478
Facts & features
Interior
Bedrooms & bathrooms
- Bedrooms: 5
- Bathrooms: 3
- Full bathrooms: 2
- 1/2 bathrooms: 1
- Main level bathrooms: 1
- Main level bedrooms: 1
Bedroom
- Features: Primary Suite
- Level: Upper
- Area: 256.1 Square Feet
- Dimensions: 19.7 x 13
Bedroom
- Level: Upper
- Area: 181.93 Square Feet
- Dimensions: 16.1 x 11.3
Bedroom
- Level: Upper
- Area: 168.96 Square Feet
- Dimensions: 12.8 x 13.2
Bedroom
- Level: Upper
- Area: 153.69 Square Feet
- Dimensions: 14.1 x 10.9
Bedroom
- Level: Main
- Area: 130.98 Square Feet
- Dimensions: 11.1 x 11.8
Bathroom
- Features: Primary Suite
- Level: Upper
- Area: 76.5 Square Feet
- Dimensions: 9 x 8.5
Bathroom
- Level: Upper
- Area: 68 Square Feet
- Dimensions: 8 x 8.5
Bathroom
- Level: Main
- Area: 26.57 Square Feet
- Dimensions: 5.2 x 5.11
Dining room
- Level: Main
- Area: 123.14 Square Feet
- Dimensions: 13.1 x 9.4
Family room
- Level: Main
- Area: 273.34 Square Feet
- Dimensions: 15.8 x 17.3
Great room
- Description: Unfinished
- Level: Basement
- Area: 541.19 Square Feet
- Dimensions: 29.9 x 18.1
Kitchen
- Level: Main
- Area: 102.18 Square Feet
- Dimensions: 13.1 x 7.8
Laundry
- Level: Main
- Area: 49.4 Square Feet
- Dimensions: 5.2 x 9.5
Living room
- Level: Main
- Area: 216 Square Feet
- Dimensions: 16 x 13.5
Heating
- Forced Air
Cooling
- Central Air
Appliances
- Included: Dishwasher, Disposal, Microwave, Oven, Refrigerator
- Laundry: In Unit
Features
- Ceiling Fan(s), Eat-in Kitchen, Five Piece Bath, Kitchen Island, Laminate Counters, Open Floorplan, Pantry, Primary Suite, Solid Surface Counters, Vaulted Ceiling(s), Walk-In Closet(s)
- Flooring: Carpet, Laminate, Vinyl
- Windows: Double Pane Windows
- Basement: Interior Entry,Unfinished
- Number of fireplaces: 1
- Fireplace features: Living Room
Interior area
- Total structure area: 2,796
- Total interior livable area: 2,796 sqft
- Finished area above ground: 2,246
- Finished area below ground: 0
Property
Parking
- Total spaces: 2
- Parking features: Concrete, Lighted
- Attached garage spaces: 2
Features
- Levels: Two
- Stories: 2
- Patio & porch: Covered, Front Porch, Patio
- Exterior features: Lighting, Private Yard, Rain Gutters
- Fencing: Full
Lot
- Size: 6,098 Square Feet
- Features: Cul-De-Sac, Landscaped, Master Planned, Sprinklers In Front
Details
- Parcel number: R0422133
- Special conditions: Standard
Construction
Type & style
- Home type: SingleFamily
- Property subtype: Single Family Residence
Materials
- Brick, Frame, Wood Siding
- Roof: Concrete
Condition
- Year built: 2004
Utilities & green energy
- Electric: 110V
- Sewer: Public Sewer
- Water: Public
- Utilities for property: Cable Available, Electricity Connected, Internet Access (Wired), Phone Available
Community & HOA
Community
- Security: Carbon Monoxide Detector(s), Smoke Detector(s), Video Doorbell
- Subdivision: The Meadows
HOA
- Has HOA: Yes
- Amenities included: Clubhouse, Park, Playground, Pool, Trail(s)
- Services included: Recycling, Snow Removal, Trash
- HOA fee: $272 quarterly
- HOA name: Meadows Neighborhood Company
- HOA phone: 720-372-7577
Location
- Region: Castle Rock
Financial & listing details
- Price per square foot: $220/sqft
- Tax assessed value: $614,457
- Annual tax amount: $4,220
- Date on market: 10/8/2025
- Listing terms: Cash,Conventional,FHA,VA Loan
- Exclusions: Sellers Personal Property, Washer And Dryer, Shelves In The Basement, Culligan Water Filtration System.
- Ownership: Individual
- Electric utility on property: Yes
- Road surface type: Paved
Price history
| Date | Event | Price |
|---|---|---|
| 2/13/2026 | Sold | $615,000$220/sqft |
Source:  REcolorado as distributed by MLS GRID #9673478 Report a problem REcolorado as distributed by MLS GRID #9673478 Report a problem | ||
| 1/19/2026 | Pending sale | $615,000$220/sqft |
Source: REcolorado as distributed by MLS GRID #9673478 Report a problem | ||
| 10/16/2025 | Listed for sale | $615,000$220/sqft |
Source: REcolorado as distributed by MLS GRID #9673478 Report a problem | ||
| 10/10/2025 | Pending sale | $615,000$220/sqft |
Source: REcolorado as distributed by MLS GRID #9673478 Report a problem | ||
| 10/8/2025 | Listed for sale | $615,000$220/sqft |
Source: REcolorado as distributed by MLS GRID #9673478 Report a problem | ||
| 9/20/2023 | Sold | $615,000+51.9%$220/sqft |
Source: HomeSmart Intl Solds #9919382_80109 Report a problem | ||
| 10/6/2017 | Sold | $405,000-2.4%$145/sqft |
Source: Public Record Report a problem | ||
| 9/2/2017 | Price change | $415,000-0.7%$148/sqft |
Source: HomeSmart Cherry Creek #2664031 Report a problem | ||
| 8/30/2017 | Listed for sale | $418,000+59.9%$149/sqft |
Source: HomeSmart Realty Group #2664031 Report a problem | ||
| 6/28/2004 | Sold | $261,338$93/sqft |
Source: Public Record Report a problem | ||
Public tax history
| Year | Property taxes | Tax assessment |
|---|---|---|
| 2025 | $4,220 -0.9% | $38,400 -13% |
| 2024 | $4,259 +34.8% | $44,160 -1% |
| 2023 | $3,160 -3.7% | $44,590 +43.4% |
| 2022 | $3,282 | $31,090 -2.8% |
| 2021 | -- | $31,990 +3.7% |
| 2020 | $3,180 +10.6% | $30,840 |
| 2019 | $2,875 0% | $30,840 +12.8% |
| 2018 | $2,875 +6% | $27,330 |
| 2017 | $2,713 +7.6% | $27,330 +9.5% |
| 2016 | $2,522 -1.8% | $24,970 |
| 2015 | $2,569 +12% | $24,970 +18.6% |
| 2014 | $2,294 | $21,050 |
| 2013 | -- | $21,050 -1.1% |
| 2012 | -- | $21,290 |
| 2011 | -- | $21,290 -11.8% |
| 2010 | -- | $24,140 +3.2% |
| 2009 | $1,261 | $23,400 |
| 2008 | -- | $23,400 +11.2% |
| 2007 | -- | $21,050 |
| 2006 | $2,264 +129.9% | $21,050 +117.5% |
| 2004 | $984 +49.7% | $9,680 +54.9% |
| 2003 | $658 | $6,250 +109.5% |
| 2002 | -- | $2,984 +320.3% |
| 2001 | $73 | $710 |
Find assessor info on the county website
Neighborhood: The Meadows
Nearby homes
- $647,9004 bd3 ba2.1k sqft4082 Scarlet Oak Ct, Castle Rock, CO 80109Off Market
- $609,8003 bd3 ba2.8k sqft4046 Scarlet Oak Ct, Castle Rock, CO 80109Off Market

- $629,3005 bd3 ba2.4k sqft4028 Scarlet Oak Ct, Castle Rock, CO 80109Off Market
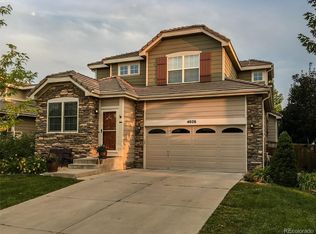
- $630,8004 bd3 ba2.8k sqft4106 Scarlet Oak Ct, Castle Rock, CO 80109Off Market

- $678,4003 bd2 ba3.1k sqft4177 Scarlet Oak Ct, Castle Rock, CO 80109Off Market
- $660,0004 bd4 ba3.2k sqft4151 Scarlet Oak Ct, Castle Rock, CO 80109Off Market
- $613,1004 bd2 ba2.2k sqft4010 Scarlet Oak Ct, Castle Rock, CO 80109Off Market
- $591,2003 bd3 ba2.1k sqft2939 Bixby Ct, Castle Rock, CO 80109Off Market
Nearby schools
GreatSchools rating
- 7/10Soaring Hawk Elementary SchoolGrades: PK-6Distance: 0.4 mi
- 5/10Castle Rock Middle SchoolGrades: 7-8Distance: 1.3 mi
- 8/10Castle View High SchoolGrades: 9-12Distance: 1.5 mi
Schools provided by the listing agent
- Elementary: Soaring Hawk
- Middle: Castle Rock
- High: Castle View
- District: Douglas RE-1
Source: REcolorado as distributed by MLS GRID. This data may not be complete. We recommend contacting the local school district to confirm school assignments for this home.
Get a cash offer in 3 minutes
Find out how much your home could sell for in as little as 3 minutes with a no-obligation cash offer.
Estimated market value
$610,900
Get a cash offer in 3 minutes
Find out how much your home could sell for in as little as 3 minutes with a no-obligation cash offer.
Estimated market value
$610,900
- Colorado
- Douglas County
- Castle Rock
- 80109
- The Meadows
- 4064 Scarlet Oak Court
Nearby cities
Nearby neighborhoods
Nearby zip codes
Other Castle Rock Topics
