Nestled in a picturesque setting, this well maintained one level ranch home features 3 bedrooms and 2 full bathrooms combined with a lower level recreation room and an extra special feature of a dedicated workshop. The home has various financing options for the next owner as it has an assumable VA loan and is in a USDA loan eligible area. The floorplan feels open and inviting with an entryway that leads to the front bedroom (currently used as an office) that flows to the living room, dining room and screened in porch. The living room is highlighted by a wood burning fireplace and large windows to gaze at the wildlife outside. For a closer view, the screened porch offers space for bird watching and nurturing plants. The kitchen has an abundance of counter space and cabinets including a custom built in pantry area with pull out shelving. The primary bedroom has an attached ensuite with an attractive vanity and shower with a glass door. The other full bathroom in the hallway has a tub/shower combination. In the lower level, the recreation room could serve as an entertaining or guest area and has a sliding door to the beautiful backyard. The workshop has an insulated garage door for easy access, a 50 amp hookup, bright lighting, and a durable epoxy floor for an attractive and professional look to inspire any type of project or hobby. With the features of both floors, this home offers comfort, convenience and versatility. Features included: Hardwood flooring, New AC 2024, New dishwasher, Raised garden beds, Outdoor Shed, New concrete walkway, Smithville Fiber internet, and close proximity to Bloomington and Ellettsville.
Closed
$399,900
4064 W Meadowvale Dr, Bloomington, IN 47404
3beds
2,064sqft
Single Family Residence
Built in 1992
0.7 Acres Lot
$400,600 Zestimate®
$--/sqft
$2,452 Estimated rent
Home value
$400,600
$369,000 - $437,000
$2,452/mo
Zestimate® history
Owner options
List your home for rent
$2,452/mo
Rent Zestimate®
Find your next renter with Zillow Rental Manager. Plus, with online applications, you can quickly screen prospective tenants – for free.
$2,452/mo
Rent Zestimate®
Refinance and save
$2,414/mo
Est. payment
Refinancing to a lower rate could help reduce your monthly payments and save thousands over the life of the loan.
$2,414/mo
Est. payment
Explore your selling options
Work with a Zillow partner agent
Leverage their expertise and Zillow's premium Showcase listings to get your home seen by more buyers.
Get startedList with your own agent
Get your home in front of millions of buyers by listing it on Zillow.
Learn how to do itSell it yourself
Take full control of how buyers see your home on Zillow by listing For Sale by Owner (FSBO).
List your homeWhat's special
Lower level recreation roomOutdoor shedDedicated workshopRaised garden bedsBeautiful backyardNew dishwasherHardwood flooring
Zillow last checked:
Listing updated:
Listed by:
Kathy Scheid Offc:812-961-8000,
The Indiana Team LLC,
Laura Stevens,
The Indiana Team LLC
Bought with:
Ronita Walcott, RB14027453
Evergreen Real Estate & Auctions
Source: IRMLS,MLS#: 202542813
Facts & features
Interior
Bedrooms & bathrooms
- Bedrooms: 3
- Bathrooms: 2
- Full bathrooms: 2
- Main level bedrooms: 3
Bedroom 1
- Level: Main
Bedroom 2
- Level: Main
Dining room
- Level: Main
- Area: 156
- Dimensions: 13 x 12
Kitchen
- Level: Main
- Area: 144
- Dimensions: 12 x 12
Living room
- Level: Main
- Area: 406
- Dimensions: 29 x 14
Heating
- Natural Gas, Forced Air
Cooling
- Central Air
Appliances
- Included: Dishwasher, Microwave, Refrigerator, Gas Range, Gas Water Heater
Features
- Flooring: Hardwood, Carpet, Vinyl
- Basement: Walk-Out Access,Partially Finished,Block
- Number of fireplaces: 1
- Fireplace features: Living Room, Wood Burning
Interior area
- Total structure area: 2,468
- Total interior livable area: 2,064 sqft
- Finished area above ground: 1,664
- Finished area below ground: 400
Property
Parking
- Total spaces: 2
- Parking features: Attached
- Attached garage spaces: 2
Features
- Levels: One
- Stories: 1
Lot
- Size: 0.7 Acres
- Dimensions: 65' X 163', Rear 315"
- Features: Cul-De-Sac, 0-2.9999
Details
- Parcel number: 530412305002.000011
Construction
Type & style
- Home type: SingleFamily
- Architectural style: Ranch
- Property subtype: Single Family Residence
Materials
- Brick, Vinyl Siding
- Roof: Dimensional Shingles
Condition
- New construction: No
- Year built: 1992
Utilities & green energy
- Sewer: Public Sewer
- Water: Public
Community & HOA
Community
- Subdivision: Meadow Wood(s) / Meadowood(s)
Location
- Region: Bloomington
Financial & listing details
- Tax assessed value: $359,700
- Annual tax amount: $3,080
- Date on market: 10/22/2025
- Listing terms: Assumable,Cash,Conventional,FHA,USDA Loan,VA Loan
Price history
| Date | Event | Price |
|---|---|---|
| 2/9/2026 | Sold | $399,900 |
Source:  IRMLS #202542813 Report a problem IRMLS #202542813 Report a problem | ||
| 10/22/2025 | Listed for sale | $399,900+73.9% |
Source: IRMLS #202542813 Report a problem | ||
| 3/24/2021 | Listing removed | -- |
Source: Owner Report a problem | ||
| 12/11/2014 | Listing removed | $230,000$111/sqft |
Source: Owner Report a problem | ||
| 8/9/2014 | Pending sale | $230,000$111/sqft |
Source: Owner Report a problem | ||
| 5/28/2014 | Listed for sale | $230,000+3.6%$111/sqft |
Source: Owner Report a problem | ||
| 1/16/2013 | Sold | $222,000-3.1%$108/sqft |
Source: Agent Provided Report a problem | ||
| 10/27/2012 | Price change | $229,000-3.2%$111/sqft |
Source: RE/MAX Realty Professionals #20124223 Report a problem | ||
| 9/14/2012 | Price change | $236,500-1.4%$115/sqft |
Source: RE/MAX Realty Professionals #20124223 Report a problem | ||
| 8/14/2012 | Price change | $239,900-4%$116/sqft |
Source: Listhub #20122157 Report a problem | ||
| 6/13/2012 | Price change | $249,900-2%$121/sqft |
Source: Listhub #20122157 Report a problem | ||
| 5/5/2012 | Listed for sale | $254,900$123/sqft |
Source: Listhub #20122157 Report a problem | ||
Public tax history
| Year | Property taxes | Tax assessment |
|---|---|---|
| 2025 | $3,004 +2.5% | $359,700 +0.4% |
| 2024 | $2,932 -3.8% | $358,400 +3% |
| 2023 | $3,048 +26.4% | $347,800 +4.4% |
| 2022 | $2,411 +1.1% | $333,000 +27% |
| 2021 | $2,384 +6.4% | $262,200 +1.1% |
| 2020 | $2,241 +6.1% | $259,400 +1.8% |
| 2019 | $2,112 -12.6% | $254,700 +6.4% |
| 2018 | $2,418 +34.4% | $239,300 -0.5% |
| 2017 | $1,799 | $240,400 +6.2% |
| 2016 | $1,799 -3.2% | $226,400 +2.2% |
| 2014 | $1,859 +7.4% | $221,600 +4.4% |
| 2013 | $1,731 +6.4% | $212,200 -0.3% |
| 2012 | $1,626 -2.4% | $212,900 +4.6% |
| 2011 | $1,667 -3% | $203,600 |
| 2010 | $1,717 +37.5% | $203,600 -0.3% |
| 2009 | $1,249 -22.4% | $204,300 |
| 2007 | $1,610 | $204,300 +8.3% |
| 2006 | -- | $188,700 +13.2% |
| 2005 | -- | $166,700 |
Find assessor info on the county website
Neighborhood: 47404
Nearby homes
- $395,2003 bd2 ba2.7k sqft4143 W Meadowvale Dr, Bloomington, IN 47404Off Market
- $459,3005 bd3 ba2.5k sqft4084 W Meadowvale Dr, Bloomington, IN 47404Off Market
- $599,0004 bd4 ba3.9k sqft4163 W Meadowvale Dr, Bloomington, IN 47404Sold
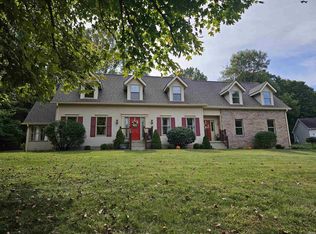
- $238,7002 bd1 ba1.2k sqft5460 N Union Valley Rd, Bloomington, IN 47404Off Market
- $285,0003 bd3 ba1.9k sqft4104 W Meadowvale Dr, Bloomington, IN 47404Sold
- $365,3003 bd1 ba2k sqft5440 N Union Valley Rd, Bloomington, IN 47404Off Market
- $348,9003 bd2 ba1.8k sqft5388 N Westfall Ct, Bloomington, IN 47404Off Market
- $517,3005 bd3 ba3.2k sqft4485 W Tanglewood Rd, Bloomington, IN 47404Off Market
Nearby schools
GreatSchools rating
- 6/10Edgewood Intermediate SchoolGrades: 3-5Distance: 2.7 mi
- 6/10Edgewood Junior High SchoolGrades: 6-8Distance: 2.6 mi
- 7/10Edgewood High SchoolGrades: 9-12Distance: 2.5 mi
Schools provided by the listing agent
- Elementary: Edgewood
- Middle: Edgewood
- High: Edgewood
- District: Richland-Bean Blossom Community Schools
Source: IRMLS. This data may not be complete. We recommend contacting the local school district to confirm school assignments for this home.


Get pre-qualified for a loan
At Zillow Home Loans, we can pre-qualify you in as little as 5 minutes with no impact to your credit score.An equal housing lender. NMLS #10287.
Sell for more on Zillow
Get a Zillow Showcase℠ listing at no additional cost and you could sell for .
$400,600
2% more
+$8,012
With Zillow Showcase(estimated)
$408,612
- Indiana
- Monroe County
- Bloomington
- 47404
- 4064 W Meadowvale Dr
Nearby cities
Nearby neighborhoods
Nearby zip codes
Other Bloomington Topics
