Step into the Shelby, where thoughtful design and modern convenience converge. At over 1800 sq. ft., this spacious home boasts a primary bedroom suite with a luxurious bathroom and walk-in closet for your ultimate retreat. The open-concept kitchen and dining area flow seamlessly into the living room, perfect for hosting gatherings. A versatile fourth bedroom doubles as a cozy study, while the covered porch invites you to unwind outdoors. With a three-car garage and plenty of storage, the Shelby is designed to adapt to your lifestyle and grow with your family. *Photos may be of a similar home*
Closed
Price Unknown
4064 W Sycamore Drive Lot 145, Battlefield, MO 65619
4beds
1,849sqft
Single Family Residence
Built in 2026
0.28 Acres Lot
$409,500 Zestimate®
$--/sqft
$2,640 Estimated rent
Home value
$409,500
$381,000 - $438,000
$2,640/mo
Zestimate® history
Owner options
List your home for rent
$2,640/mo
Rent Zestimate®
Find your next renter with Zillow Rental Manager. Plus, with online applications, you can quickly screen prospective tenants – for free.
$2,640/mo
Rent Zestimate®
Refinance and save
$339/mo
Est. payment
Refinancing to a lower rate could help reduce your monthly payments and save thousands over the life of the loan.
$339/mo
Est. payment
Explore your selling options
Work with a Zillow partner agent
Leverage their expertise and Zillow's premium Showcase listings to get your home seen by more buyers.
Get startedList with your own agent
Get your home in front of millions of buyers by listing it on Zillow.
Learn how to do itSell it yourself
Take full control of how buyers see your home on Zillow by listing For Sale by Owner (FSBO).
List your homeWhat's special
Zillow last checked:
Listing updated:
Listed by:
Bussell Real Estate 417-668-2482,
Murney Associates - Primrose
Bought with:
Madison Jones, 2018038014
Lake to Lake Realty
Source: SOMOMLS as distributed by MLS GRID,MLS#: 60313925
Facts & features
Interior
Bedrooms & bathrooms
- Bedrooms: 4
- Bathrooms: 2
- Full bathrooms: 2
Rooms
- Room types: Master Bedroom, Pantry, Mud Room, Family Room
Heating
- Forced Air, Natural Gas
Cooling
- Central Air, Ceiling Fan(s)
Appliances
- Included: Dishwasher, Gas Water Heater, Free-Standing Electric Oven, Exhaust Fan, Microwave, Disposal
- Laundry: In Garage, W/D Hookup
Features
- High Ceilings, Granite Counters, Tray Ceiling(s), Walk-In Closet(s), Walk-in Shower, High Speed Internet
- Flooring: Carpet, Luxury Vinyl
- Windows: Double Pane Windows
- Has basement: No
- Attic: Pull Down Stairs
- Has fireplace: No
Interior area
- Total structure area: 1,849
- Total interior livable area: 1,849 sqft
- Finished area above ground: 1,849
- Finished area below ground: 0
Property
Parking
- Total spaces: 3
- Parking features: Driveway, Garage Door Opener
- Attached garage spaces: 3
- Has uncovered spaces: Yes
Features
- Levels: One
- Stories: 1
- Patio & porch: Patio, Front Porch, Covered
- Exterior features: Rain Gutters, Cable Access
- Fencing: Privacy,Full,Wood
Lot
- Size: 0.28 Acres
- Features: Curbs
Details
- Parcel number: N/A
Construction
Type & style
- Home type: SingleFamily
- Architectural style: Ranch
- Property subtype: Single Family Residence
Materials
- HardiPlank Type, Brick
- Foundation: Poured Concrete, Crawl Space, Vapor Barrier
- Roof: Composition
Condition
- New construction: Yes
- Year built: 2026
Utilities & green energy
- Sewer: Public Sewer
- Water: Public
Green energy
- Energy efficient items: Appliances, High Efficiency - 90%+, Thermostat, Lighting
Community & HOA
Community
- Security: Carbon Monoxide Detector(s), Smoke Detector(s)
- Subdivision: Green Ridge Estates
HOA
- Services included: Common Area Maintenance, Trash
- HOA fee: $339 annually
Location
- Region: Battlefield
Financial & listing details
- Date on market: 1/22/2026
- Listing terms: Cash,VA Loan,USDA/RD,FHA,Conventional
- Road surface type: Asphalt, Concrete
Price history
| Date | Event | Price |
|---|---|---|
| 6/25/2026 | Sold | -- |
Source:  SOMOMLS as distributed by MLS GRID #60313925 Report a problem SOMOMLS as distributed by MLS GRID #60313925 Report a problem | ||
| 5/18/2026 | Pending sale | $366,950$198/sqft |
Source: SOMOMLS as distributed by MLS GRID #60313925 Report a problem | ||
| 1/22/2026 | Listed for sale | $366,950$198/sqft |
Source: SOMOMLS as distributed by MLS GRID #60313925 Report a problem | ||
Public tax history
Tax history is unavailable.
Neighborhood: 65619
Nearby homes
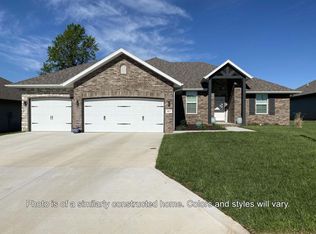
- $--3 bd2 ba2.2k sqft4048 W Sycamore Dr LOT 147, Battlefield, MO 65619Sold
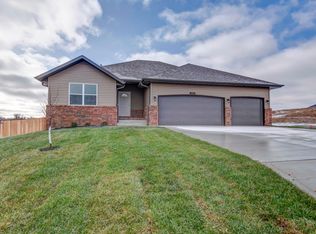
- $--3 bd2 ba1.6k sqft4059 W Sycamore Dr LOT 151, Battlefield, MO 65619Sold
- $450,2893 bd2 ba2.2k sqft4088 W Sycamore Dr LOT 142, Battlefield, MO 65619New Construction
- $380,9004 bd2 ba1.9k sqft4096 W Sycamore Dr, Battlefield, MO 65619Off Market
- $--4 bd2 ba1.9k sqft6118 W Ivy Ln LOT 114, Battlefield, MO 65619Sold
- $--5 bd3 ba3.7k sqft6115 W Tamarack Ln LOT 111, Battlefield, MO 65619Sold
- $--4 bd2 ba1.9k sqft4096 W Sycamore Dr LOT 141, Battlefield, MO 65619Sold
- $--4 bd3 ba3k sqft5969 S Canterbury Ln LOT 98, Brookline, MO 65619Sold
Nearby schools
GreatSchools rating
- 10/10Price Elementary SchoolGrades: K-5Distance: 6.3 mi
- 7/10Republic Middle SchoolGrades: 6-8Distance: 6 mi
- 8/10Republic High SchoolGrades: 9-12Distance: 3.5 mi
Schools provided by the listing agent
- Elementary: RP McCulloch
- Middle: Republic
- High: Republic
Source: SOMOMLS as distributed by MLS GRID. This data may not be complete. We recommend contacting the local school district to confirm school assignments for this home.
Sell for more on Zillow
Get a Zillow Showcase℠ listing at no additional cost and you could sell for .
$409,500
2% more
+$8,190
With Zillow Showcase(estimated)
$417,690
- Missouri
- Greene County
- Battlefield
- 65619
- 4064 W Sycamore Drive Lot 145
Nearby cities
Nearby zip codes
Other Battlefield Topics
