Executive Custom Home Designed for Entertaining! Approx 5200 sq ft of luxury living plus a professionally designed outdoor retreat w/ a covered patio, fireplace, water feat, private designer heated pool with diving board. The elegant great room boasts a coffered ceiling, fireplace, wall windows, opening to a gourmet kit. w/oversized island, double ovens and abundant cabinetry. Main level includes library, formal LR, laundry, walkout to covered patio. Upstairs, the primary suite impresses with a sitting room and fireplace, along with a spa-like bath. Additional bedroom w/ensuite, 2 beds share Jack & Jill bath. Stunning lower level offers media rm, rec rm w/bar, exercise rm, 5th bedrm full bath. Additional highlights: 8-ft doors, irrigation system, 3-car garage, cul-de-sac location - no Mason city taxes, conveniently minutes from I-75 and I-71. A rare combination of luxury, comfort and ideal location.
Sold for $990,000
$990,000
4064 Westridge Dr, Mason, OH 45040
5beds
5,178sqft
Single Family Residence
Built in 2001
0.49 Acres Lot
$1,055,100 Zestimate®
$191/sqft
$5,753 Estimated rent
Home value
$1,055,100
$1.00M - $1.11M
$5,753/mo
Zestimate® history
Owner options
List your home for rent
$5,753/mo
Rent Zestimate®
Find your next renter with Zillow Rental Manager. Plus, with online applications, you can quickly screen prospective tenants – for free.
$5,753/mo
Rent Zestimate®
Refinance and save
$6,885/mo
Est. payment
Refinancing to a lower rate could help reduce your monthly payments and save thousands over the life of the loan.
$6,885/mo
Est. payment
Explore your selling options
Work with a Zillow partner agent
Leverage their expertise and Zillow's premium Showcase listings to get your home seen by more buyers.
Get startedList with your own agent
Get your home in front of millions of buyers by listing it on Zillow.
Learn how to do itSell it yourself
Take full control of how buyers see your home on Zillow by listing For Sale by Owner (FSBO).
List your homeWhat's special
Coffered ceilingIrrigation systemProfessionally designed outdoor retreatCul-de-sac locationSpa-like bathWall windowsCovered patio
Zillow last checked:
Listing updated:
Listed by:
Robert M Neal 513-237-5251,
Comey & Shepherd 513-489-2100
Bought with:
Abdussalam Tarabishi, 2021006904
eXp Realty
Source: Cincy MLS,MLS#: 1872723 Originating MLS: Cincinnati Area Multiple Listing Service
Originating MLS: Cincinnati Area Multiple Listing Service
Facts & features
Interior
Bedrooms & bathrooms
- Bedrooms: 5
- Bathrooms: 5
- Full bathrooms: 4
- 1/2 bathrooms: 1
Primary bedroom
- Features: Bath Adjoins, Walk-In Closet(s), Dressing Area, Fireplace, Sitting Room, Other
- Level: Second
- Area: 260
- Dimensions: 20 x 13
Bedroom 2
- Level: Second
- Area: 195
- Dimensions: 15 x 13
Bedroom 3
- Level: Second
- Area: 170
- Dimensions: 17 x 10
Bedroom 4
- Level: Second
- Area: 143
- Dimensions: 13 x 11
Bedroom 5
- Level: Lower
- Area: 169
- Dimensions: 13 x 13
Primary bathroom
- Features: Shower, Tile Floor, Double Vanity, Tub, Jetted Tub, Marb/Gran/Slate
Bathroom 1
- Features: Full
- Level: Second
Bathroom 2
- Features: Full
- Level: Second
Bathroom 3
- Features: Full
- Level: Second
Bathroom 4
- Features: Full
- Level: Lower
Dining room
- Features: Chair Rail, Laminate Floor, Chandelier, Open
- Level: First
- Area: 221
- Dimensions: 17 x 13
Family room
- Area: 0
- Dimensions: 0 x 0
Great room
- Features: Fireplace
- Level: First
- Area: 323
- Dimensions: 19 x 17
Kitchen
- Features: Butler's Pantry, Quartz Counters, Counter Bar, Eat-in Kitchen, Vinyl Floor, Gourmet, Kitchen Island
- Area: 221
- Dimensions: 17 x 13
Living room
- Features: Wood Floor
- Area: 289
- Dimensions: 17 x 17
Office
- Features: Bookcases, Laminate Floor
- Level: Lower
- Area: 156
- Dimensions: 13 x 12
Heating
- Program Thermostat, Forced Air, Gas, Variable Speed HVAC
Cooling
- Central Air
Appliances
- Included: Dishwasher, Double Oven, Disposal, Gas Cooktop, Microwave, Oven/Range, Refrigerator, Gas Water Heater
Features
- High Ceilings, Beamed Ceilings, Other, Ceiling Fan(s)
- Doors: French Doors, Multi Panel Doors
- Windows: Insulated Windows
- Basement: Full,Finished,WW Carpet
- Number of fireplaces: 2
- Fireplace features: Brick, Gas, Outside, Great Room, Master Bedroom
Interior area
- Total structure area: 5,178
- Total interior livable area: 5,178 sqft
Property
Parking
- Total spaces: 3
- Parking features: On Street, Driveway, Garage Door Opener
- Garage spaces: 3
- Has uncovered spaces: Yes
Features
- Levels: Two
- Stories: 2
- Patio & porch: Covered Deck/Patio, Patio
- Exterior features: Entertain Ctr, Fireplace, Yard Lights
- Has private pool: Yes
- Pool features: Diving Board, In Ground
- Fencing: Metal
Lot
- Size: 0.49 Acres
- Dimensions: 115 x 187
- Features: Cul-De-Sac, Sprinklers, Less than .5 Acre
- Topography: Level
Details
- Parcel number: 11011260030
- Zoning description: Residential
- Other equipment: Air Cleaner
Construction
Type & style
- Home type: SingleFamily
- Architectural style: Colonial
- Property subtype: Single Family Residence
Materials
- Brick
- Foundation: Concrete Perimeter
- Roof: Composition
Condition
- New construction: No
- Year built: 2001
Utilities & green energy
- Electric: 220 Volts
- Gas: Natural
- Sewer: Public Sewer
- Water: Public
Community & HOA
Community
- Subdivision: Northridge
HOA
- Has HOA: Yes
- Services included: Community Landscaping
- HOA fee: $500 annually
- HOA name: Self Managed -
Location
- Region: Mason
Financial & listing details
- Price per square foot: $191/sqft
- Tax assessed value: $785,060
- Annual tax amount: $12,072
- Date on market: 4/2/2026
- Listing terms: No Special Financing,Conventional
Price history
| Date | Event | Price |
|---|---|---|
| 5/1/2026 | Sold | $990,000-5.7%$191/sqft |
Source:  Cincy MLS #1872723 Report a problem Cincy MLS #1872723 Report a problem | ||
| 4/4/2026 | Pending sale | $1,050,000$203/sqft |
Source: Cincy MLS #1872723 Report a problem | ||
| 4/2/2026 | Listed for sale | $1,050,000+47.5%$203/sqft |
Source: Cincy MLS #1872723 Report a problem | ||
| 6/30/2021 | Sold | $712,000+23.8%$138/sqft |
Source: Cincy MLS #1697673 Report a problem | ||
| 10/29/2009 | Sold | $575,000-4.2%$111/sqft |
Source: Cincy MLS #1183102 Report a problem | ||
| 12/20/2005 | Sold | $600,000-4.4%$116/sqft |
Source: Public Record Report a problem | ||
| 9/13/2005 | Sold | $627,500+16.8%$121/sqft |
Source: Public Record Report a problem | ||
| 7/23/2002 | Sold | $537,254+500.3%$104/sqft |
Source: Public Record Report a problem | ||
| 8/2/2001 | Sold | $89,500+5.4%$17/sqft |
Source: Public Record Report a problem | ||
| 6/12/2000 | Sold | $84,900$16/sqft |
Source: Public Record Report a problem | ||
Public tax history
| Year | Property taxes | Tax assessment |
|---|---|---|
| 2025 | $11,894 -0.6% | $274,770 |
| 2024 | $11,963 -1.2% | $274,770 +17.2% |
| 2023 | $12,103 +1.8% | $234,370 |
| 2022 | $11,894 +5.2% | $234,370 |
| 2021 | $11,309 -4.9% | $234,370 +12% |
| 2020 | $11,892 +8% | $209,258 |
| 2019 | $11,015 -1.9% | $209,258 |
| 2018 | $11,228 +5.4% | $209,258 +14.4% |
| 2017 | $10,649 -2.7% | $182,928 |
| 2016 | $10,944 +1.3% | $182,928 |
| 2015 | $10,801 +1.6% | $182,928 +10% |
| 2014 | $10,631 -0.2% | $166,300 -19.2% |
| 2013 | $10,653 +2.6% | $205,940 |
| 2012 | $10,386 +1% | $205,940 +3.3% |
| 2011 | $10,285 +2.8% | $199,320 |
| 2010 | $10,002 -2.6% | $199,320 |
| 2009 | $10,270 | $199,320 |
| 2008 | -- | $199,320 +3.2% |
| 2007 | -- | $193,090 +12.5% |
| 2006 | -- | $171,560 |
Find assessor info on the county website
Neighborhood: 45040
Nearby homes
- $914,0004 bd5 ba4.7k sqft4084 Westridge Dr, Mason, OH 45040Off Market
- $912,0004 bd5 ba3.9k sqft4046 Westridge Dr, Mason, OH 45040Sold
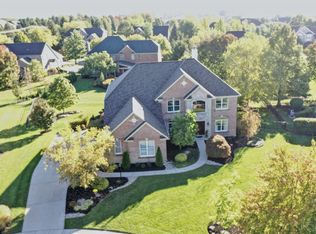
- $848,7004 bd5 ba3.3k sqft4059 Westridge Dr, Mason, OH 45040Off Market
- $926,0005 bd5 ba3.6k sqft4085 Village Ridge Dr, Mason, OH 45040Off Market
- $905,6004 bd4 ba3.6k sqft4079 Westridge Dr, Mason, OH 45040Off Market
- $1,001,2004 bd5 ba4.8k sqft4106 Westridge Dr, Mason, OH 45040Off Market
- $966,3004 bd5 ba5.3k sqft4043 Village Ridge Dr, Mason, OH 45040Off Market
- $1,056,9004 bd5 ba5.3k sqft4043 Village Ridge Dr, Mason, OH 45040Off Market
Nearby schools
GreatSchools rating
- NAMason Early Childhood Center Elementary SchoolGrades: PK-2Distance: 1 mi
- 8/10Mason Middle SchoolGrades: 7-8Distance: 2.9 mi
- 9/10William Mason High SchoolGrades: 9-12Distance: 2.7 mi
Get a cash offer in 3 minutes
Find out how much your home could sell for in as little as 3 minutes with a no-obligation cash offer.
Estimated market value
$1,055,100
Get a cash offer in 3 minutes
Find out how much your home could sell for in as little as 3 minutes with a no-obligation cash offer.
Estimated market value
$1,055,100
- Ohio
- Warren County
- Mason
- 45040
- 4064 Westridge Dr
Nearby cities
Nearby zip codes
Other Mason Topics
