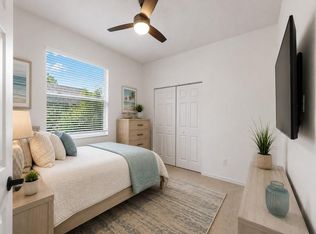
Located on the edge of a cut-de-sac this home is completely remodeled, vacant and ready for immediate occupancy. New Roof CBS construction sitting on approx.25 acres this 3 bed 2 bath home offers fresh paint, luxury laminate floors, quartz counters, spacious bedrooms, stainless appliances, slow close cabinets and drawers, French doors, walk in shower, plenty of natural light and more. Enjoy the sunshine and bbq in the fully fenced in backyard. Truly central county and just a 10 minute drive to the local beaches and a 5 minute drive to restaurants, shopping and more.
For sale
Price cut: $3K (9/30)
$269,000
4065 46th Lane, Vero Beach, FL 32967
3beds
1,216sqft
Single Family Residence
Built in 1986
10,018 Square Feet Lot
$266,500 Zestimate®
$221/sqft
$-- HOA
What's special
Completely remodeledFresh paintSpacious bedroomsNew roofQuartz countersFrench doorsPlenty of natural light
- 34 days
- 704
- 62
Zillow last checked:
Listing updated:
Listed by:
Tareek S Beasley 772-321-1288,
Keller Williams Realty of Vero
Source: BeachesMLS,MLS#: B26025924 Originating MLS: BeachesMLS
Originating MLS: BeachesMLSFacts & features
Interior
Bedrooms & bathrooms
- Bedrooms: 3
- Bathrooms: 2
- Full bathrooms: 2
- Main level bathrooms: 2
- Main level bedrooms: 3
Primary bedroom
- Level: Main
- Area: 180
- Dimensions: 15 X 12
Bedroom 2
- Level: Main
- Area: 121
- Dimensions: 11 X 11
Bedroom 3
- Level: Main
- Area: 99
- Dimensions: 9 X 11
Dining room
- Level: Main
- Area: 72
- Dimensions: 9 X 8
Kitchen
- Level: Main
- Area: 60
- Dimensions: 6 X 10
Living room
- Level: Main
- Area: 180
- Dimensions: 18 X 10
Heating
- Central, Electric
Cooling
- Central Air, Ceiling Fan(s), Electric
Appliances
- Included: Dishwasher, Electric Range, Microwave, Range, Refrigerator
Features
- Cathedral Ceiling(s), Kitchen Island, Other, Walk-In Closet(s)
- Flooring: Laminate, Tile, Wood
- Doors: French Doors
- Has fireplace: No
Interior area
- Total structure area: 1,216
- Total interior livable area: 1,216 sqft
Video & virtual tour
Property
Parking
- Total spaces: 1
- Parking features: Attached, Driveway, Garage
- Attached garage spaces: 1
- Has uncovered spaces: Yes
Accessibility
- Accessibility features: None
Features
- Levels: One
- Stories: 1
- Exterior features: Storage
- Fencing: Back Yard,Fenced
Lot
- Size: 10,018 Square Feet
- Features: < 1/4 Acre
Details
- Additional structures: Outbuilding, Shed(s), Storage
- Parcel number: 323922000110000000330
- Zoning: RS-6
- Special conditions: Standard
Construction
Type & style
- Home type: SingleFamily
- Architectural style: Ranch
- Property subtype: Single Family Residence
Materials
- CBSConcreteBlockStructure, Block, Concrete, Stucco
- Foundation: Slab
- Roof: Shingle
Condition
- Resale
- New construction: No
- Year built: 1986
Utilities & green energy
- Sewer: Public Sewer
- Water: Public
- Utilities for property: Sewer Connected, Water Connected
Community & HOA
Community
- Subdivision: TREASURE COAST VILLAGE SUBDIVISION
HOA
- Has HOA: No
Location
- Region: Vero Beach
Financial & listing details
- Price per square foot: $221/sqft
- Tax assessed value: $66,349
- Annual tax amount: $862
- Date on market: 9/16/2026
- Cumulative days on market: 165 days
- Listing terms: Cash,Conventional,FHA,USDA Loan,VA Loan
Estimated market value
$266,500
$253,000 - $280,000
$2,124/mo
Price history
| Date | Event | Price |
|---|---|---|
| 9/30/2026 | Price change | $269,000-1.1%$221/sqft |
Source:  Realtor Association of Indian River County #297109 Report a problem Realtor Association of Indian River County #297109 Report a problem | ||
| 9/23/2026 | Price change | $272,000-1.8%$224/sqft |
Source:  BeachesMLS #B26025924 Report a problem BeachesMLS #B26025924 Report a problem | ||
| 9/16/2026 | Price change | $277,000-4.2%$228/sqft |
Source: Realtor Association of Indian River County #297109 Report a problem | ||
| 9/15/2026 | Listing removed | $2,200$2/sqft |
Source: Zillow Rentals Report a problem | ||
| 6/22/2026 | Price change | $289,000-1.2%$238/sqft |
Source: BeachesMLS #B26025924 Report a problem | ||
| 6/17/2026 | Listed for rent | $2,200$2/sqft |
Source: Zillow Rentals Report a problem | ||
| 5/27/2026 | Price change | $292,500-0.8%$241/sqft |
Source: Realtor Association of Indian River County #297109 Report a problem | ||
| 5/7/2026 | Listed for sale | $295,000+436.4%$243/sqft |
Source: Realtor Association of Indian River County #297109 Report a problem | ||
| 1/15/2026 | Sold | $55,000-31.7%$45/sqft |
Source: Public Record Report a problem | ||
| 2/11/2003 | Sold | $80,500$66/sqft |
Source: Public Record Report a problem | ||
Public tax history
| Year | Property taxes | Tax assessment |
|---|---|---|
| 2025 | $863 +36.7% | $64,417 +2.9% |
| 2024 | $631 +4.3% | $62,602 +3% |
| 2023 | $605 +1.8% | $60,778 +3% |
| 2022 | $595 +1.6% | $59,007 +3% |
| 2021 | $585 +1.2% | $57,288 +1.4% |
| 2020 | $578 | $56,497 +2.3% |
| 2019 | $578 +0.1% | $55,226 +1.9% |
| 2018 | $578 +2% | $54,196 +2.1% |
| 2017 | $567 | $53,082 +2.1% |
| 2016 | $567 +9.2% | $51,990 +0.7% |
| 2015 | $519 -2.9% | $51,630 +0.8% |
| 2014 | $534 | $51,230 -1% |
| 2013 | -- | $51,750 +1.7% |
| 2012 | $495 | $50,890 |
| 2011 | $495 -13.3% | $50,890 -15.5% |
| 2010 | $571 -3.9% | $60,210 -9.2% |
| 2009 | $594 +4.9% | $66,340 +0.1% |
| 2008 | $566 -15.8% | $66,280 -26% |
| 2007 | $672 | $89,580 +180.7% |
| 2006 | -- | $31,910 -46.1% |
| 2005 | -- | $59,200 |
| 2004 | -- | $59,200 +1.5% |
| 2003 | -- | $58,310 +10% |
| 2002 | $1,065 -3.6% | $53,010 -3.4% |
| 2001 | $1,105 +4.8% | $54,860 +8.7% |
| 2000 | $1,054 | $50,480 |
Find assessor info on the county website
Monthly payment
Est. payment
Payment breakdown
Explore the cost of this home by adjusting the details. Changes won't be saved.Climate risks
Neighborhood: Gifford
Nearby schools
Schools provided by the listing agent
- Elementary: Dodgertown
- Middle: Gifford
- High: Vero Beach
Source: BeachesMLS. This data may not be complete. We recommend contacting the local school district to confirm school assignments for this home.

Similar homes
- $259,5003 bd1 ba864 sqft4535 38TH Court, Vero Beach, FL 32967For Sale

 MLS ID #B26083494, Mary L Smith-Roberts, Iconic Realty and Associates. BeachesMLS
 - $270,0002 bd3 ba1.5k sqft1640 42nd Square #103, Vero Beach, FL 32960For Sale
 MLS ID #B26070247, Robert S MacCallum, EXIT Right Realty. BeachesMLS
 - $390,0003 bd2 ba1.5k sqft4815 47TH Court, Vero Beach, FL 32967For Sale
 MLS ID #B26063781, Tareek S Beasley, Keller Williams Realty of Vero. BeachesMLS
 - $279,0003 bd2 ba1.3k sqft2575 1st Place, Vero Beach, FL 32962For Sale
 MLS ID #B26033510, Marguerite Hickey, M&M Realty. BeachesMLS
 - $270,0003 bd2 ba1.3k sqft304 8th Avenue SW, Vero Beach, FL 32962For SaleMLS ID #B26016306, Abigail Vollmann, Coldwell Banker Paradise. BeachesMLS
- $285,0003 bd2 ba1.1k sqft136 16th Avenue, Vero Beach, FL 32962For SaleMLS ID #B26022248, Hollie M Billero Buldo, Billero & Billero Properties. BeachesMLS
- $289,9003 bd2 ba1.1k sqft6385 4TH Place, Vero Beach, FL 32968For SaleMLS ID #B26075784, M Shane Reynolds, Keller Williams Realty of Vero. BeachesMLS
- $289,0003 bd2 ba1.2k sqft1373 32nd Avenue SW, Vero Beach, FL 32968For SaleMLS ID #B26022192, Marguerite Hickey, M&M Realty. BeachesMLS
- $284,9003 bd2 ba1.1k sqft1355 23rd Place SW, Vero Beach, FL 32962For SaleMLS ID #B26061504, Shawnnan Smith, RE/MAX Gold. BeachesMLS
- $299,0003 bd2 ba1.5k sqft1143 N 13TH Square, Vero Beach, FL 32960For SaleMLS ID #B26068596, Brenda Durwin, Keller Williams Realty of Vero. BeachesMLS
- $294,9002 bd1 ba1.2k sqft114 21st Street SW, Vero Beach, FL 32962For SaleMLS ID #B26089874, Christian Conlon, EXP Realty LLC. BeachesMLS
- $239,0003 bd2 ba1.1k sqft1724 10TH Way SW, Vero Beach, FL 32962For SaleMLS ID #B26070786, Tareek S Beasley, Keller Williams Realty of Vero. BeachesMLS
- $329,9003 bd2 ba1.2k sqft113 CONOVER Avenue, Sebastian, FL 32958For SaleMLS ID #B26089734, Alondra Oliva, Luxe Properties. BeachesMLS
- $269,0003 bd2 ba1k sqft497 Melrose Lane, Sebastian, FL 32958For SaleMLS ID #B26018400, Kate Ward, RE/MAX Gold. BeachesMLS
- $304,9003 bd2 ba1.1k sqft2296 18TH AVE SW, VERO BEACH, FL 32962For Sale
 MLS ID #O6406452, Jeff Powell, ALL FLORIDA PREMIER REALTY GROUP LLC. Stellar MLS
 - $300,0003 bd2 ba1.3k sqft6801 Pensacola Road, Fort Pierce, FL 34951For SaleMLS ID #B26077283, Maygan Capri Johnson, LPT Realty, LLC. BeachesMLS
- $245,0002 bd2 ba1.2k sqft7409 Penny Lane, Fort Pierce, FL 34951For SaleMLS ID #B26074559, James R Fisher, LPT Realty, LLC. BeachesMLS
- $310,0003 bd2 ba1.4k sqft1890 4th Avenue, Vero Beach, FL 32962For SaleMLS ID #F10545630, Vladimir Makhorin, Renters Warehouse Jacksonville. BeachesMLS
- $342,0003 bd2 ba1.6k sqft6087 Scott Story Way, Vero Beach, FL 32967For SaleMLS ID #B26031031, Kimberly Ann Small, Keller Williams Realty of Vero. BeachesMLS
