COMPLETELY RENOVATED in 2024 & move-in ready, this 2 bedroom 1.5 bath cottage enjoys just over 5 acres of land & is conveniently located within minutes of Antrim County’s famed Chain-of-lakes. With a backdrop of towering trees, the acreage offers privacy or a place to hunt. The renovation involved taking the home to the studs so practically everything is new, including the siding, Anderson windows, sliding door, closet doors, premium vinyl plank flooring, tasteful woodwork, insulation & more. The beautifully updated kitchen is appointed with quartz counters, Kraftmaid cabinetry, new appliances, and new fixtures & lighting. It is open to the living room that offers abundant natural light & a Lopi pellet stove insert for warmth on the coldest of days. A mini-split heat pump was added so the house can also be cooled on warm days or warmed until you need the pellet stove. In addition, there is electric heat in each room for maximum temperature control. The full bath was completely updated with ceramic tile walls, new flooring, tub, toilet & vanity. An attached garage allows you to get your vehicle out of the weather to unpack your things. If you don’t need the attached garage, go ahead & finish it into living space. It includes a 1/2 bath & the washer & dryer hook ups so it could make a great 3rd bedroom, study, or game room. It also provides access to the back yard where you might add a patio or deck for another serene outdoor space to relax. The property includes a 24’ x 30’ pole building for plenty of storage space. It features a full length covered porch, aka the Chili Pepper Lounge, where you can enjoy picnics & entertain rain or shine. All this is conveniently located within 15 minutes of Torch Lake, Lake Bellaire, Grass River Natural Area, Glacial Hills Pathway & Natural Area, Shanty Creek Resort, 7 golf courses, the villages of Bellaire & Alden, & less than an hour from year-round recreation available in Northwest Michigan. Make this yours & move in by summer!
Sold for $310,000
$310,000
4065 Alden Hwy, Mancelona, MI 49659
2beds
1,038sqft
Single Family Residence
Built in 1970
5.19 Acres Lot
$321,300 Zestimate®
$299/sqft
$1,964 Estimated rent
Home value
$321,300
Estimated sales range
Not available
$1,964/mo
Zestimate® history
Owner options
List your home for rent
$1,964/mo
Rent Zestimate®
Find your next renter with Zillow Rental Manager. Plus, with online applications, you can quickly screen prospective tenants – for free.
$1,964/mo
Rent Zestimate®
Refinance and save
$1,948/mo
Est. payment
Refinancing to a lower rate could help reduce your monthly payments and save thousands over the life of the loan.
$1,948/mo
Est. payment
Explore your selling options
Work with a Zillow partner agent
Leverage their expertise and Zillow's premium Showcase listings to get your home seen by more buyers.
Get startedList with your own agent
Get your home in front of millions of buyers by listing it on Zillow.
Learn how to do itSell it yourself
Take full control of how buyers see your home on Zillow by listing For Sale by Owner (FSBO).
List your homeWhat's special
Backdrop of towering treesAttached garageFull length covered porchMini-split heat pumpQuartz countersLopi pellet stove insertAnderson windows
Zillow last checked:
Listing updated:
Listed by:
Julia Pietrowicz Home:231-360-0739,
Keller Williams Northern Michigan 231-947-8200
Bought with:
David Ciganick, 6501302123
Coldwell Banker Schmidt-Bellai
Source: NGLRMLS,MLS#: 1933005
Facts & features
Interior
Bedrooms & bathrooms
- Bedrooms: 2
- Bathrooms: 2
- Full bathrooms: 1
- 1/2 bathrooms: 1
- Main level bathrooms: 2
- Main level bedrooms: 2
Rooms
- Room types: Great Room
Primary bedroom
- Level: Main
- Dimensions: 13.08 x 11.58
Bedroom 2
- Level: Main
- Dimensions: 11.58 x 10.33
Primary bathroom
- Features: Shared
Dining room
- Level: Main
Kitchen
- Level: Main
- Dimensions: 16.5 x 13.25
Living room
- Level: Main
- Dimensions: 18.75 x 13.25
Heating
- Baseboard, Fireplace(s)
Cooling
- Zoned, Ductless, Electric, Multi Units
Appliances
- Included: Refrigerator, Oven/Range, Dishwasher, Microwave, Exhaust Fan, Electric Water Heater
- Laundry: Main Level
Features
- Solid Surface Counters, Drywall, Paneling, Ceiling Fan(s)
- Flooring: Laminate, Concrete
- Windows: Drapes, Curtain Rods
- Basement: Crawl Space,Exterior Entry
- Has fireplace: Yes
- Fireplace features: Insert, Pellet Stove
Interior area
- Total structure area: 1,038
- Total interior livable area: 1,038 sqft
- Finished area above ground: 1,038
- Finished area below ground: 0
Property
Parking
- Total spaces: 5
- Parking features: Attached, Garage Door Opener, Plumbing, Concrete Floors, Asphalt, Private
- Attached garage spaces: 5
Accessibility
- Accessibility features: None
Features
- Levels: One
- Stories: 1
- Patio & porch: Patio
- Has view: Yes
- View description: Countryside View
- Waterfront features: None
Lot
- Size: 5.19 Acres
- Dimensions: 1033' x 36.9' x 866' x 531.9'
- Features: Corner Lot, Wooded-Hardwoods, Cleared, Wooded, Evergreens, Rolling Slope, Sloped, Metes and Bounds
Details
- Additional structures: Pole Building(s)
- Parcel number: 050402000120
- Zoning description: Outbuildings Allowed
- Other equipment: Satellite Dish, Dish TV
Construction
Type & style
- Home type: SingleFamily
- Architectural style: Ranch
- Property subtype: Single Family Residence
Materials
- Frame, Vinyl Siding
- Foundation: Block
- Roof: Asphalt
Condition
- New construction: No
- Year built: 1970
- Major remodel year: 2024
Utilities & green energy
- Sewer: Private Sewer
- Water: Private
Green energy
- Energy efficient items: Windows, Not Applicable
- Water conservation: Low Flow Toilets
Community & HOA
Community
- Features: None
- Security: Smoke Detector(s)
- Subdivision: Metes and Bounds
HOA
- Services included: None
Location
- Region: Mancelona
Financial & listing details
- Price per square foot: $299/sqft
- Tax assessed value: $47,078
- Annual tax amount: $1,263
- Price range: $310K - $310K
- Date on market: 4/29/2025
- Cumulative days on market: 122 days
- Listing agreement: Exclusive Right Sell
- Listing terms: Conventional,Cash,FHA
- Ownership type: Private Owner
- Road surface type: Asphalt
Price history
| Date | Event | Price |
|---|---|---|
| 8/28/2025 | Sold | $310,000-1.6%$299/sqft |
Source:  NGLRMLS #1933005 Report a problem NGLRMLS #1933005 Report a problem | ||
| 7/30/2025 | Pending sale | $314,900$303/sqft |
Source: NGLRMLS #1933005 Report a problem | ||
| 6/3/2025 | Price change | $314,900-1.3%$303/sqft |
Source: NGLRMLS #1933005 Report a problem | ||
| 4/29/2025 | Price change | $318,900-0.3%$307/sqft |
Source: NGLRMLS #1933005 Report a problem | ||
| 11/1/2024 | Price change | $319,900-8.6%$308/sqft |
Source: NGLRMLS #1927546 Report a problem | ||
| 10/10/2024 | Price change | $350,000-4.1%$337/sqft |
Source: NGLRMLS #1927546 Report a problem | ||
| 9/25/2024 | Listed for sale | $365,000$352/sqft |
Source: NGLRMLS #1927546 Report a problem | ||
Public tax history
| Year | Property taxes | Tax assessment |
|---|---|---|
| 2025 | $1,263 +5.3% | $93,700 +7.9% |
| 2024 | $1,199 +7.6% | $86,800 +19.1% |
| 2023 | $1,115 | $72,900 +29% |
| 2022 | -- | $56,500 +3.9% |
| 2021 | -- | $54,400 +11.2% |
| 2020 | -- | $48,900 +11.9% |
| 2017 | $985 | $43,700 +8.4% |
| 2016 | -- | $40,300 +8% |
| 2015 | -- | $37,300 +1.9% |
| 2014 | -- | $36,600 +5.5% |
| 2013 | -- | $34,700 -0.3% |
| 2011 | -- | $34,800 -5.7% |
| 2010 | -- | $36,900 |
Find assessor info on the county website
Neighborhood: 49659
Nearby homes
- $13,400-- bd-- ba-- sqft9086 Lake Of The Woods Rd, Bellaire, MI 49615Off Market
- $105,600-- bd-- ba-- sqft9086 Lake Of The Woods Rd, Bellaire, MI 49615Off Market
- $198,0003 bd2 ba988 sqft3956 Alden Hwy, Mancelona, MI 49659Sold
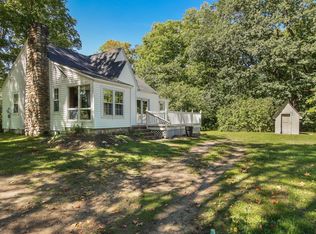
- $418,1003 bd2 ba1.7k sqft9323 Lake Of The Woods Rd, Mancelona, MI 49659Off Market
- $332,200-- bd-- ba-- sqft9035 Lake Of The Woods Rd, Bellaire, MI 49615Off Market
- $253,800-- bd-- ba-- sqft9037 Lake Of The Woods Rd, Bellaire, MI 49615Off Market
- $180,800-- bd-- ba-- sqft4195 Alden Hwy, Mancelona, MI 49659Off Market
- $27,0005 Acres9351 Lake Of The Woods Rd, Mancelona, MI 49659Off Market
Nearby schools
GreatSchools rating
- 8/10Mancelona Elementary SchoolGrades: PK-4Distance: 5.2 mi
- 7/10Mancelona Middle SchoolGrades: PK,5-8Distance: 5.3 mi
- 4/10Mancelona High SchoolGrades: 9-12Distance: 4.9 mi
Schools provided by the listing agent
- District: Mancelona Public Schools
Source: NGLRMLS. This data may not be complete. We recommend contacting the local school district to confirm school assignments for this home.


Get pre-qualified for a loan
At Zillow Home Loans, we can pre-qualify you in as little as 5 minutes with no impact to your credit score.An equal housing lender. NMLS #10287.
- Michigan
- Antrim County
- Mancelona
- 49659
- 4065 Alden Hwy
Nearby cities
Nearby zip codes
Other Mancelona Topics
