Welcome to Cresswind, the premiere active 55 and over community in Historic Summerville, SC. Beautiful private lot located on Pond and protected wooded conservancy lot. Ranch home with 3 bedrooms and 2 full baths.Single story Cypress home with many valuable upgrades which include painted garage with epoxy coating and floor to ceiling custom storage units. Plantation shutters on most windows. Extended screen porch adds additional living space. Closets by Design has done all the extra cabinets in the office, garage. Laundry also has additional cabinets .Backyard is fenced with 3 gates and home has whole house gutters. Seller has also upgraded light fixtures in most rooms. Vinyl plank flooring throughout entire home. Epoxy coating is also on the extended screened porch.
Closed
Tax assessed value
$500,000
4065 Aspera Dr, Summerville, SC 29483
3beds
1,790sqft
Single Family Residence
Built in 2021
6,969 Square Feet Lot
$479,600 Zestimate®
$279/sqft
$2,421 Estimated rent
Home value
$479,600
$456,000 - $504,000
$2,421/mo
Zestimate® history
Owner options
List your home for rent
$2,421/mo
Rent Zestimate®
Find your next renter with Zillow Rental Manager. Plus, with online applications, you can quickly screen prospective tenants – for free.
$2,421/mo
Rent Zestimate®
Refinance and save
$2,973/mo
Est. payment
Refinancing to a lower rate could help reduce your monthly payments and save thousands over the life of the loan.
$2,973/mo
Est. payment
Explore your selling options
Work with a Zillow partner agent
Leverage their expertise and Zillow's premium Showcase listings to get your home seen by more buyers.
Get startedList with your own agent
Get your home in front of millions of buyers by listing it on Zillow.
Learn how to do itSell it yourself
Take full control of how buyers see your home on Zillow by listing For Sale by Owner (FSBO).
List your homeWhat's special
Beautiful private lotPainted garageEpoxy coatingVinyl plank flooring throughoutExtra cabinets
Zillow last checked:
Listing updated:
Listed by:
Coldwell Banker Realty
Bought with:
Century 21 Properties Plus
Source: CTMLS,MLS#: 23023465
Facts & features
Interior
Bedrooms & bathrooms
- Bedrooms: 3
- Bathrooms: 2
- Full bathrooms: 2
Rooms
- Room types: Living/Dining Combo, Eat-In-Kitchen, Laundry, Pantry
Heating
- Forced Air, Natural Gas
Cooling
- Central Air
Appliances
- Laundry: Electric Dryer Hookup, Gas Dryer Hookup, Washer Hookup, Laundry Room
Features
- Tray Ceiling(s), High Ceilings, Walk-In Closet(s), Eat-in Kitchen, Pantry
- Flooring: Ceramic Tile, Luxury Vinyl
- Windows: Window Treatments
- Number of fireplaces: 1
- Fireplace features: Gas Log, Living Room, One
Interior area
- Total structure area: 1,790
- Total interior livable area: 1,790 sqft
Property
Parking
- Total spaces: 2
- Parking features: Garage
- Garage spaces: 2
Features
- Levels: One
- Stories: 1
- Entry location: Ground Level
- Patio & porch: Patio, Front Porch, Screened
- Exterior features: Lawn Irrigation
- Spa features: Community
- Fencing: Partial
- Waterfront features: Pond
Lot
- Size: 6,969 Square Feet
- Features: 0 - .5 Acre, Wooded
Details
- Parcel number: 1510200120000
- Special conditions: 10 Yr Warranty,55+ Community
Construction
Type & style
- Home type: SingleFamily
- Architectural style: Contemporary,Ranch
- Property subtype: Single Family Residence
Materials
- Cement Siding
- Foundation: Slab
- Roof: Architectural
Condition
- New construction: No
- Year built: 2021
Details
- Warranty included: Yes
Utilities & green energy
- Sewer: Public Sewer
- Water: Public
- Utilities for property: Dominion Energy, Dorchester Cnty Water and Sewer Dept, Dorchester Cnty Water Auth
Community & HOA
Community
- Features: Clubhouse, Dog Park, Fitness Center, Lawn Maint Incl, Park, Pool, Tennis Court(s), Trash, Walk/Jog Trails
- Security: Security System
- Senior community: Yes
- Subdivision: The Ponds
Location
- Region: Summerville
Financial & listing details
- Price per square foot: $279/sqft
- Tax assessed value: $500,000
- Annual tax amount: $3,126
- Date on market: 10/13/2023
- Listing terms: Any
Price history
| Date | Event | Price |
|---|---|---|
| 11/30/2023 | Sold | $500,000$279/sqft |
Source:  CTMLS #23023465 Report a problem CTMLS #23023465 Report a problem | ||
| 10/19/2023 | Contingent | $500,000$279/sqft |
Source: CTMLS #23023465 Report a problem | ||
| 10/13/2023 | Listed for sale | $500,000+20.6%$279/sqft |
Source: CTMLS #23023465 Report a problem | ||
| 12/30/2021 | Sold | $414,760$232/sqft |
Source: CTMLS #21013295 Report a problem | ||
Public tax history
| Year | Property taxes | Tax assessment |
|---|---|---|
| 2024 | $3,126 +20.5% | $30,000 +83.2% |
| 2023 | $2,594 -10.5% | $16,379 |
| 2022 | $2,898 | $16,379 +290% |
| 2021 | -- | $4,200 -22.2% |
| 2020 | -- | $5,400 |
Find assessor info on the county website
Neighborhood: 29483
Nearby homes
- $545,0002 bd2 ba2k sqft4031 Aspera Dr, Summerville, SC 29483Sold
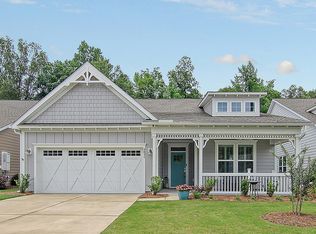
- $473,6002 bd2 ba1.8k sqft4035 Aspera Dr, Summerville, SC 29483Off Market
- $534,0003 bd3 ba3.6k sqft4037 Aspera Dr, Summerville, SC 29483Off Market
- $460,3003 bd2 ba1.7k sqft4029 Aspera Dr, Summerville, SC 29483Off Market
- $551,8003 bd3 ba2.5k sqft4039 Aspera Dr, Summerville, SC 29483Off Market
- $397,5002 bd2 ba1.5k sqft4034 Aspera Dr, Summerville, SC 29483Off Market
- $506,7003 bd3 ba2.3k sqft4036 Aspera Dr, Summerville, SC 29483Off Market
- $443,9002 bd2 ba1.5k sqft4025 Aspera Dr, Summerville, SC 29483Off Market
Nearby schools
GreatSchools rating
- 7/10Sand Hill ElementaryGrades: PK-5Distance: 2.2 mi
- 4/10Gregg Middle SchoolGrades: 6-8Distance: 3.3 mi
- 6/10Summerville High SchoolGrades: 9-12Distance: 3.2 mi
Schools provided by the listing agent
- Elementary: Sand Hill
- Middle: Gregg
- High: Summerville
Source: CTMLS. This data may not be complete. We recommend contacting the local school district to confirm school assignments for this home.
Get a cash offer in 3 minutes
Find out how much your home could sell for in as little as 3 minutes with a no-obligation cash offer.
Estimated market value
$479,600
Get a cash offer in 3 minutes
Find out how much your home could sell for in as little as 3 minutes with a no-obligation cash offer.
Estimated market value
$479,600
- South Carolina
- Dorchester County
- Summerville
- 29483
- 4065 Aspera Dr
Nearby cities
Nearby zip codes
Other Summerville Topics
