Skip main navigation
Closed
  • $575,000

    4065 Bamborough Dr, Fort Mill, SC 29715

    4beds
    2,647sqft
    Single Family Residence
    Built in 1997
    0.25 Acres Lot
    $572,300 Zestimate®
    $217/sqft
    $2,813 Estimated rent

    Home value

    $572,300

    Estimated sales range

    Not available

    $2,813/mo

    Zestimate® history
    Loading
    Loading...

    Owner options

    List your home for rent

    $2,813/mo

    Rent Zestimate®

    Find your next renter with Zillow Rental Manager. Plus, with online applications, you can quickly screen prospective tenants – for free.

    Learn more

    $2,813/mo

    Rent Zestimate®

    Refinance and save

    $4,277/mo

    Est. payment

    Refinancing to a lower rate could help reduce your monthly payments and save thousands over the life of the loan.

    See today's rates

    $4,277/mo

    Est. payment

    Explore your selling options

    Work with a Zillow partner agent

    Leverage their expertise and Zillow's premium Showcase listings to get your home seen by more buyers.

    Get started

    List with your own agent

    Get your home in front of millions of buyers by listing it on Zillow.

    Learn how to do it

    Sell it yourself

    Take full control of how buyers see your home on Zillow by listing For Sale by Owner (FSBO).

    List your home

    What's special

    Comfortable living spacesLarge bonus roomProfessional french drain systemGenerously sized bedroomsEnormous primary bedroom
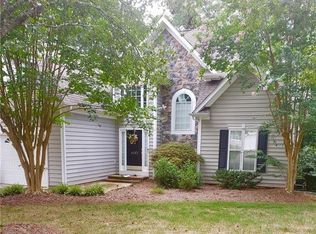
    Presenting 4065 Bamborough Drive in Fort Mill, a beautifully maintained home in Keswick at Regent Park. This home blends classic charm with thoughtful updates. With 4 bedrooms plus a bonus room, 2.5 bathrooms, and just under 2700 square feet, this home offers plenty of space to spread out, entertain, and enjoy everyday living. This home has the WOW factor the minute you enter! Step inside to find hardwood floors throughout the main level, stairs, and landing, creating a warm and inviting feel the moment you walk in. The floor plan offers comfortable living spaces and generously sized bedrooms, making it ideal for both daily life and hosting friends and family. Upstairs, you will find an enormous primary bedroom including the beautiful on suite reonated in 2016, a large bonus room and 3 secondary bedrooms. Important updates include HVAC replaced in 2016, new roof 2011, and plumbing pipes replaced in January 2026. Outside, the Trex deck installed in 2023 is the perfect spot for morning coffee, grilling with friends, or relaxing at the end of the day. The sellers also installed commercial-grade gutters with gutter guards and a professional French drain system, providing added peace of mind and long-term protection. Located in the heart of Fort Mill, this home offers easy access to great amenities, shopping, dining, and everything that makes this area such a wonderful place to live. Come see why 4065 Bamborough Drive feels like home the moment you arrive.

    Zillow last checked:

    Listing updated:

    Listed by:

    Buffy Foor buffy@buffyfoorgroup.com,

    Keller Williams Connected

    Bought with:

    Kathy Humbert

    COMPASS

    Source: Canopy MLS as distributed by MLS GRID,MLS#: 4357159MLS Logo

    Facts & features

    Interior

    Bedrooms & bathrooms
    • Bedrooms: 4
    • Bathrooms: 3
    • Full bathrooms: 2
    • 1/2 bathrooms: 1
    Primary bedroom
    • Level: Upper
    Bedroom s
    • Level: Upper
    Bedroom s
    • Level: Upper
    Bedroom s
    • Level: Upper
    Bathroom half
    • Level: Main
    Bathroom full
    • Level: Upper
    Bathroom full
    • Level: Upper
    Bonus room
    • Level: Upper
    Breakfast
    • Level: Main
    Dining room
    • Level: Main
    Family room
    • Level: Main
    Kitchen
    • Level: Main
    Laundry
    • Level: Main
    Living room
    • Level: Main
    Heating
    • Forced Air
    Cooling
    • Ceiling Fan(s), Central Air
    Appliances
    • Included: Dishwasher, Disposal, Electric Range, Exhaust Fan, Gas Water Heater, Microwave, Washer/Dryer
    • Laundry: Electric Dryer Hookup, Laundry Room, Main Level
    Features
    • Breakfast Bar, Soaking Tub, Pantry, Walk-In Closet(s)
    • Flooring: Carpet, Tile, Wood
    • Doors: French Doors
    • Has basement: No
    • Attic: Pull Down Stairs
    Interior area
    • Total structure area: 2,647
    • Total interior livable area: 2,647 sqft
    • Finished area above ground: 2,647
    • Finished area below ground: 0

    Property

    Parking
    • Total spaces: 2
    • Parking features: Driveway, Attached Garage, Garage Faces Front, Garage on Main Level
    • Attached garage spaces: 2
    • Has uncovered spaces: Yes
    Features
    • Levels: Two
    • Stories: 2
    • Patio & porch: Deck
    • Exterior features: Fire Pit
    • Fencing: Back Yard,Fenced,Full
    Lot
    • Size: 0.25 Acres
    • Dimensions: 79 x 153 x 85 x 121
    Details
    • Parcel number: 7260301087
    • Zoning: RD-I
    • Special conditions: Standard

    Construction

    Type & style
    • Home type: SingleFamily
    • Architectural style: Traditional
    • Property subtype: Single Family Residence
    Materials
    • Stone Veneer, Vinyl
    • Foundation: Crawl Space
    Condition
    • New construction: No
    • Year built: 1997

    Utilities & green energy

    • Sewer: County Sewer
    • Water: County Water

    Community & HOA

    Community
    • Subdivision: Regent Park
    HOA
    • Has HOA: Yes
    • HOA fee: $960 annually
    • HOA name: William Douglas
    • HOA phone: 704-347-8900
    Location
    • Region: Fort Mill

    Financial & listing details

    • Price per square foot: $217/sqft
    • Tax assessed value: $462,500
    • Annual tax amount: $2,087
    • Date on market: 3/13/2026
    • Cumulative days on market: 3 days
    • Listing terms: Cash,Conventional
    • Road surface type: Concrete, Paved

    Price history

    DateEventPrice
    4/30/2026Sold$575,000$217/sqft
    Source: Canopy MLS as distributed by MLS GRID #4357159 Report a problem
    3/16/2026Pending sale$575,000$217/sqft
    Source: Canopy MLS as distributed by MLS GRID #4357159 Report a problem
    3/13/2026Listed for sale$575,000+131.9%$217/sqft
    Source: Canopy MLS as distributed by MLS GRID #4357159 Report a problem
    2/29/2012Sold$248,000-4.6%$94/sqft
    Source: Canopy MLS as distributed by MLS GRID #2060148 Report a problem
    1/15/2012Listed for sale$260,000+39.1%$98/sqft
    Source: The Action Home Team, Inc #2060148 Report a problem
    9/11/2000Sold$186,900+16%$71/sqft
    Source: Public Record Report a problem
    11/5/1998Sold$161,162$61/sqft
    Source: Public Record Report a problem

    Public tax history

    YearProperty taxesTax assessment
    2025$2,087 +14.4%$11,884 +15%
    2024$1,824 +3.9%$10,334 +0.7%
    2023$1,755 +0.9%$10,258
    2022$1,740 -34.1%$10,258
    2021$2,641 $10,258
    2020-- $10,258 +15%
    2019-- $8,920
    2018-- $8,920
    2017$1,269 $8,920
    2016$1,269 $8,920
    2014$1,269 $8,920 -6.9%
    2013$1,269 $9,580
    2012-- $9,580 +18%
    2010-- $8,120
    2009-- $8,120
    2008-- $8,120
    2007-- $8,120
    2006-- $8,120 +6.3%
    2005-- $7,640
    2004-- $7,640
    2003-- $7,640
    2002-- $7,640
    2001-- $7,640 +20.5%
    2000-- $6,340
    Find assessor info on the county website

    Neighborhood: 29715

    Nearby schools

    GreatSchools rating
    Schools provided by the listing agent
    • Elementary: Sugar Creek
    • Middle: Springfield
    • High: Nation Ford

    Source: Canopy MLS as distributed by MLS GRID. This data may not be complete. We recommend contacting the local school district to confirm school assignments for this home.

    Get a cash offer in 3 minutes
    Find out how much your home could sell for in as little as 3 minutes with a no-obligation cash offer.
    Estimated market value
    $572,300
    Get a cash offer in 3 minutes
    Find out how much your home could sell for in as little as 3 minutes with a no-obligation cash offer.
    Estimated market value
    $572,300