Feel Like You're Living in the Country While You Enjoy Watching the Cows Drink from the Pond Out Back & Enjoy All The Benefits of City Living w/ Quick Access to I-24, Shopping & Dining! LVP Flooring Throughout Formal Living Rm, Kitchen, Den, Primary Bedroom & Downstairs Hallway! Formal Living Rm Features a Stone Fireplace w/ a Custom Wood Mantle & Custom Shelving! Kitchen Features Granite Counter Tops w/ a Bar Top, Under Cabinet Lighting, French Door Refrigerator & Built-In Pantries! Huge Den w/ Access to the Patio! Spacious Primary Room w/ a Tray Ceiling, Walk-In-Closet, Double Vanity & a Tile Shower! Large Guest Rooms Are Separated From Primary Room! Huge Bonus Room Upstairs w/ Attic Storage! Fenced in Backyard w/ a HUGE Covered Patio, Two 8x10 Sheds & Amazing Views of Farmland! Cameras in the Front & Back, Doorbell Camera, Propane Tank, Custom Shelves & Cabinetry Under Shelves in Formal Living Room & Workbench in Shed All Stay! New Anderson Windows throughout Home! A Must See!
Closed
$155,000
4065 Challis Dr, Clarksville, TN 37040
3beds
2,059sqft
Single Family Residence, Residential
Built in 2003
0.28 Acres Lot
$306,800 Zestimate®
$75/sqft
$1,938 Estimated rent
Home value
$306,800
$291,000 - $322,000
$1,938/mo
Zestimate® history
Owner options
List your home for rent
$1,938/mo
Rent Zestimate®
Find your next renter with Zillow Rental Manager. Plus, with online applications, you can quickly screen prospective tenants – for free.
$1,938/mo
Rent Zestimate®
Refinance and save
$962/mo
Est. payment
Refinancing to a lower rate could help reduce your monthly payments and save thousands over the life of the loan.
$962/mo
Est. payment
Explore your selling options
Work with a Zillow partner agent
Leverage their expertise and Zillow's premium Showcase listings to get your home seen by more buyers.
Get startedList with your own agent
Get your home in front of millions of buyers by listing it on Zillow.
Learn how to do itSell it yourself
Take full control of how buyers see your home on Zillow by listing For Sale by Owner (FSBO).
List your homeWhat's special
Zillow last checked:
Listing updated:
Listed by:
Laura Stasko 931-551-5076,
Keller Williams Realty Clarksville
Bought with:
Rob Gallowitz, 371596
Zach Taylor Real Estate
Source: RealTracs MLS as distributed by MLS GRID,MLS#: 2694178
Facts & features
Interior
Bedrooms & bathrooms
- Bedrooms: 3
- Bathrooms: 2
- Full bathrooms: 2
- Main level bedrooms: 3
Bedroom 1
- Features: Walk-In Closet(s)
- Level: Walk-In Closet(s)
- Area: 204 Square Feet
- Dimensions: 17x12
Bedroom 2
- Area: 132 Square Feet
- Dimensions: 12x11
Bedroom 3
- Area: 120 Square Feet
- Dimensions: 12x10
Bonus room
- Features: Second Floor
- Level: Second Floor
- Area: 338 Square Feet
- Dimensions: 26x13
Den
- Features: Separate
- Level: Separate
- Area: 324 Square Feet
- Dimensions: 18x18
Dining room
- Features: Formal
- Level: Formal
Kitchen
- Features: Pantry
- Level: Pantry
- Area: 170 Square Feet
- Dimensions: 17x10
Living room
- Features: Formal
- Level: Formal
- Area: 255 Square Feet
- Dimensions: 17x15
Heating
- Electric, Heat Pump
Cooling
- Central Air, Electric
Appliances
- Included: Dishwasher, Disposal, Microwave, Refrigerator, Stainless Steel Appliance(s), Electric Oven, Cooktop
- Laundry: Electric Dryer Hookup, Washer Hookup
Features
- Built-in Features, Ceiling Fan(s), Pantry, Walk-In Closet(s)
- Flooring: Carpet, Wood, Tile
- Basement: Crawl Space
- Number of fireplaces: 1
- Fireplace features: Gas
Interior area
- Total structure area: 2,059
- Total interior livable area: 2,059 sqft
- Finished area above ground: 2,059
Property
Parking
- Total spaces: 2
- Parking features: Garage Door Opener, Attached, Concrete, Driveway
- Attached garage spaces: 2
- Has uncovered spaces: Yes
Features
- Levels: Two
- Stories: 2
- Patio & porch: Patio, Covered, Porch
- Fencing: Privacy
Lot
- Size: 0.28 Acres
Details
- Parcel number: 063008F A 01700 00002008F
- Special conditions: Standard
- Other equipment: Air Purifier
Construction
Type & style
- Home type: SingleFamily
- Architectural style: Ranch
- Property subtype: Single Family Residence, Residential
Materials
- Vinyl Siding
- Roof: Shingle
Condition
- New construction: No
- Year built: 2003
Utilities & green energy
- Sewer: Public Sewer
- Water: Public
- Utilities for property: Electricity Available, Water Available, Underground Utilities
Community & HOA
Community
- Security: Security System, Smoke Detector(s)
- Subdivision: Arbour Greene North
HOA
- Has HOA: No
- Amenities included: Sidewalks, Underground Utilities
Location
- Region: Clarksville
Financial & listing details
- Price per square foot: $75/sqft
- Tax assessed value: $308,800
- Annual tax amount: $1,931
- Date on market: 8/21/2024
- Electric utility on property: Yes
Price history
| Date | Event | Price |
|---|---|---|
| 5/15/2026 | Sold | $155,000-52.3%$75/sqft |
Source: Public Record Report a problem | ||
| 9/30/2024 | Sold | $324,900$158/sqft |
Source:  RealTracs MLS as distributed by MLS GRID #2694178 Report a problem RealTracs MLS as distributed by MLS GRID #2694178 Report a problem | ||
| 8/22/2024 | Pending sale | $324,900$158/sqft |
Source: RealTracs MLS as distributed by MLS GRID #2694178 Report a problem | ||
| 8/21/2024 | Listed for sale | $324,900+196%$158/sqft |
Source: RealTracs MLS as distributed by MLS GRID #2694178 Report a problem | ||
| 6/10/2003 | Sold | $109,750$53/sqft |
Source: Public Record Report a problem | ||
Public tax history
| Year | Property taxes | Tax assessment |
|---|---|---|
| 2024 | $2,301 +19.2% | $77,200 +68.7% |
| 2023 | $1,931 | $45,750 |
| 2022 | $1,931 +42.2% | $45,750 +0.7% |
| 2021 | $1,358 -25.6% | $45,425 |
| 2020 | $1,826 0% | $45,425 |
| 2019 | $1,826 | $45,425 +23.3% |
| 2018 | $1,826 +48.1% | $36,850 -8.2% |
| 2017 | $1,233 -28.8% | $40,150 |
| 2016 | $1,731 | $40,150 |
| 2015 | $1,731 +3.7% | $40,150 |
| 2014 | $1,669 +12.7% | $40,150 +18.7% |
| 2013 | $1,481 0% | $33,825 +0% |
| 2011 | $1,481 +6.3% | $33,820 |
| 2010 | $1,393 | $33,820 |
| 2009 | $1,393 | $33,820 |
| 2008 | -- | $33,820 +11.9% |
| 2007 | $1,345 +0% | $30,217 |
| 2006 | $1,344 +7.5% | $30,217 +14.6% |
| 2005 | $1,250 +5.6% | $26,377 |
| 2004 | $1,184 | $26,377 |
| 2002 | $1,184 | $26,377 |
Find assessor info on the county website
Neighborhood: Arbour Greene
Nearby homes
- $313,6003 bd2 ba1.6k sqft4069 Challis Dr, Clarksville, TN 37040Off Market

- $257,700-- bd2 ba1.2k sqft4061 Challis Dr, Clarksville, TN 37040Off Market
- $245,0003 bd2 ba1k sqft4057 Challis Dr, Clarksville, TN 37040Sold
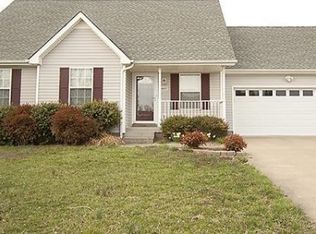
- $275,1003 bd2 ba1.4k sqft4073 Challis Dr, Clarksville, TN 37040Sold

- $302,5003 bd2 ba1.7k sqft4052 Challis Dr, Clarksville, TN 37040Off Market
- $305,9003 bd2 ba1.6k sqft4056 Challis Dr, Clarksville, TN 37040Off Market
- $284,200-- bd2 ba1.6k sqft4048 Challis Dr, Clarksville, TN 37040Off Market
- $315,7003 bd2 ba2.3k sqft4053 Challis Dr, Clarksville, TN 37040Off Market
Nearby schools
GreatSchools rating
- 8/10Northeast Elementary SchoolGrades: PK-5Distance: 1.7 mi
- 8/10Kirkwood MiddleGrades: 6-8Distance: 7.9 mi
- 7/10Kirkwood HighGrades: 9-12Distance: 7.9 mi
Schools provided by the listing agent
- Elementary: Northeast Elementary
- Middle: Kirkwood Middle
- High: Kirkwood High
Source: RealTracs MLS as distributed by MLS GRID. This data may not be complete. We recommend contacting the local school district to confirm school assignments for this home.
Get a cash offer in 3 minutes
Find out how much your home could sell for in as little as 3 minutes with a no-obligation cash offer.
Estimated market value
$306,800
Get a cash offer in 3 minutes
Find out how much your home could sell for in as little as 3 minutes with a no-obligation cash offer.
Estimated market value
$306,800
- Tennessee
- Montgomery County
- Clarksville
- 37040
- Arbour Greene
- 4065 Challis Dr
Nearby cities
Nearby neighborhoods
Nearby zip codes
Other Clarksville Topics
