Take a look at this beautiful, custom, Barrington Homes spec located in The Reserve at Fieldstone, in the Mars school district! This awesome neighborhood is located minutes from rt 228, rt 8 and Seven Fields shopping center. The modern European design has 5 total bdrms, 4.5 baths, a wide-open floor plan with great entertaining space between the FR, DR and kitchen; a large 16’x6’ prep kitchen with arched openings, additional cabinetry and appliances; a spacious owners suite on the 2nd floor with a custom breakfast bar, and a large WIC with built in island, and 3 second floor bdrs. There is a covered front porch with an iron front door as well as a covered rear 30’x16’ patio that is perfect for entertaining. The finished bsmt with a walkout comprises of a bedroom and full bath, large game room and entertaining bar. There is also a 12’x8’ mudroom off of the 3 car garage, a 2 story foyer, a first floor office, and 2nd floor laundry. Landscaping and sprinkler system will be completed soon!
Sold for $1,699,000
$1,699,000
4065 Cross Creek Cir, Valencia, PA 16059
5beds
4,856sqft
Single Family Residence
Built in 2025
1.4 Acres Lot
$1,727,400 Zestimate®
$350/sqft
$5,266 Estimated rent
Home value
$1,727,400
$1.61M - $1.87M
$5,266/mo
Zestimate® history
Owner options
List your home for rent
$5,266/mo
Rent Zestimate®
Find your next renter with Zillow Rental Manager. Plus, with online applications, you can quickly screen prospective tenants – for free.
$5,266/mo
Rent Zestimate®
Refinance and save
$11,237/mo
Est. payment
Refinancing to a lower rate could help reduce your monthly payments and save thousands over the life of the loan.
$11,237/mo
Est. payment
Explore your selling options
Work with a Zillow partner agent
Leverage their expertise and Zillow's premium Showcase listings to get your home seen by more buyers.
Get startedList with your own agent
Get your home in front of millions of buyers by listing it on Zillow.
Learn how to do itSell it yourself
Take full control of how buyers see your home on Zillow by listing For Sale by Owner (FSBO).
List your homeWhat's special
First floor officeWide-open floor planPrep kitchenGreat entertaining spaceCovered front porchGame roomCustom breakfast bar
Zillow last checked:
Listing updated:
Listed by:
Kathryn Heinauer 724-933-8500,
KELLER WILLIAMS STEEL CITY
Bought with:
Kathryn Heinauer
KELLER WILLIAMS STEEL CITY
Source: WPMLS,MLS#: 1717756 Originating MLS: West Penn Multi-List
Originating MLS: West Penn Multi-ListFacts & features
Interior
Bedrooms & bathrooms
- Bedrooms: 5
- Bathrooms: 5
- Full bathrooms: 4
- 1/2 bathrooms: 1
Primary bedroom
- Level: Upper
- Dimensions: 18x16
Bedroom 2
- Level: Upper
- Dimensions: 14x12
Bedroom 3
- Level: Upper
- Dimensions: 14x12
Bedroom 4
- Level: Upper
- Dimensions: 14x12
Bedroom 5
- Level: Basement
- Dimensions: 17x12
Bonus room
- Level: Main
- Dimensions: 12x8
Bonus room
- Level: Main
- Dimensions: 16x6
Den
- Level: Main
- Dimensions: 12x12
Dining room
- Level: Main
- Dimensions: 17x12
Entry foyer
- Level: Main
- Dimensions: 14x6
Family room
- Level: Main
- Dimensions: 20x16
Game room
- Level: Basement
- Dimensions: 29x20
Kitchen
- Level: Main
- Dimensions: 18x15
Laundry
- Level: Upper
- Dimensions: 12x8
Heating
- Forced Air, Gas
Cooling
- Central Air, Electric
Appliances
- Included: Some Gas Appliances, Cooktop, Dryer, Dishwasher, Disposal, Microwave, Refrigerator, Stove, Washer
Features
- Wet Bar, Kitchen Island, Pantry
- Flooring: Ceramic Tile, Hardwood, Carpet
- Windows: Multi Pane, Screens
- Basement: Finished,Walk-Out Access
- Number of fireplaces: 1
- Fireplace features: Gas
Interior area
- Total structure area: 4,856
- Total interior livable area: 4,856 sqft
Property
Parking
- Total spaces: 3
- Parking features: Attached, Garage, Garage Door Opener
- Has attached garage: Yes
Features
- Levels: Two
- Stories: 2
- Pool features: None
Lot
- Size: 1.4 Acres
- Dimensions: 302 x 97 x 565 x 419
Details
- Parcel number: 230S20A1050000
Construction
Type & style
- Home type: SingleFamily
- Architectural style: Two Story
- Property subtype: Single Family Residence
Materials
- Frame
- Roof: Asphalt
Condition
- New Construction
- New construction: Yes
- Year built: 2025
Utilities & green energy
- Sewer: Public Sewer
- Water: Public
Community & HOA
Community
- Subdivision: The Reserve at Fieldstone
Location
- Region: Valencia
Financial & listing details
- Price per square foot: $350/sqft
- Tax assessed value: $23,100
- Annual tax amount: $107
- Date on market: 8/22/2025
Price history
| Date | Event | Price |
|---|---|---|
| 1/8/2026 | Sold | $1,699,000$350/sqft |
Source:  WPMLS #1717756 Report a problem WPMLS #1717756 Report a problem | ||
| 11/13/2025 | Pending sale | $1,699,000$350/sqft |
Source: WPMLS #1717756 Report a problem | ||
| 12/11/2024 | Listed for sale | $1,699,000+771.3%$350/sqft |
Source: WPMLS #1682644 Report a problem | ||
| 4/3/2024 | Listing removed | -- |
Source: WPMLS #1599348 Report a problem | ||
| 9/18/2023 | Listed for sale | $195,000$40/sqft |
Source: WPMLS #1599348 Report a problem | ||
Public tax history
| Year | Property taxes | Tax assessment |
|---|---|---|
| 2025 | $1,052 +0.7% | $7,030 |
| 2024 | $1,045 +2.4% | $7,030 |
| 2023 | $1,020 +2.9% | $7,030 |
| 2022 | $991 | $7,030 |
Find assessor info on the county website
Neighborhood: 16059
Nearby homes
- $476,100-- bd-- ba-- sqft101 Providence Ct, Valencia, PA 16059Off Market
- $517,7003 bd3 ba3.5k sqft1103 Union Ct, Valencia, PA 16059Off Market
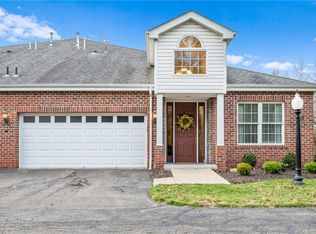
- $509,4002 bd2 ba-- sqft1201 Union Ct, Valencia, PA 16059Off Market
- $488,5002 bd3 ba-- sqft1202 Union Ct, Valencia, PA 16059Off Market
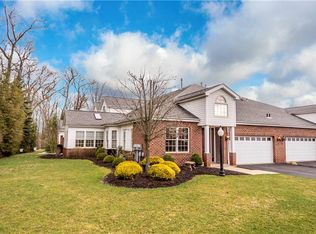
- $539,600-- bd-- ba-- sqft1204 Union Ct, Valencia, PA 16059Off Market
- $451,7003 bd2 ba-- sqft103 Providence Ct, Valencia, PA 16059Off Market
- $503,4003 bd2 ba2.9k sqft1301 Union Ct, Valencia, PA 16059Off Market
- $558,300-- bd-- ba-- sqft1302 Union Ct, Valencia, PA 16059Off Market
- $504,5003 bd3 ba-- sqft1303 Union Ct, Valencia, PA 16059Off Market
Nearby schools
GreatSchools rating
- 8/10Eden Hall Upper El SchoolGrades: 4-6Distance: 0.9 mi
- 10/10Pine-Richland Middle SchoolGrades: 7-8Distance: 2.6 mi
- 10/10Pine-Richland High SchoolGrades: 9-12Distance: 2.5 mi
Schools provided by the listing agent
- District: Mars Area
Source: WPMLS. This data may not be complete. We recommend contacting the local school district to confirm school assignments for this home.


Get pre-qualified for a loan
At Zillow Home Loans, we can pre-qualify you in as little as 5 minutes with no impact to your credit score.An equal housing lender. NMLS #10287.
Sell for more on Zillow
Get a Zillow Showcase℠ listing at no additional cost and you could sell for .
$1,727,400
2% more
+$34,548
With Zillow Showcase(estimated)
$1,761,948
- Pennsylvania
- Allegheny County
- Gibsonia
- 16059
- 4065 Cross Creek Cir
Nearby cities
Nearby zip codes
Other Gibsonia Topics
