PRISTINE MURRAY HILL Bungalow, FULLY PAID SOLAR PANELS! LOW UTILITY BILLS!
OPEN FLOOR PLAN, tile floors throughout,. Come Take A Closer Look! New Bathroom Lighting Fixtures, fans and remodeled kitchen with island, stainless fridge and dishwasher, over looks dining and living room with brick fireplace, each bedroom has a beautifully tiled bathroom and shower, bonus flex room or Florida room or bedroom with window ac which leads to separate garage and work shop. large fenced gated yard on corner lot. Plenty of room for your truck, boat, camper etc. easy access to schools, shopping, restaurants and town. JEA Solar Concierge For Full Details How The Solar Program Works. This Home Comes With A Year Worth of Home Warranty For Piece of Mind. Seller Motivated Offering -$5,000 Flooring Allowance to accommodate your style or Buyers Closing Cost! See DOCUMENT for List of Items Updated. COME ENJOY THE FLORIDA LIFESTYLE
Roof replaced in 2019
. Hot water replaced in 2018 with an Instahot unit
. AC unit replaced in 2012
. Solar Panels added in 2019 and are paid fully paid off
Active
Price cut: $5K (8/14)
$239,900
4065 DELLWOOD Avenue, Jacksonville, FL 32205
2beds
1,202sqft
Single Family Residence
Built in 1945
6,098 Square Feet Lot
$237,200 Zestimate®
$200/sqft
$-- HOA
What's special
Open floor planBrick fireplaceTile floors throughoutFully paid solar panelsRemodeled kitchen with islandStainless fridge and dishwasher
- 126 days |
- 575 |
- 38 |
Zillow last checked:
Listing updated:
Listed by:
KAREN SWINSON 904-703-3230,
FLORIDA HOMES REALTY & MTG LLC 904-996-9115,
MARK WERBIL 904-838-1639
Source: realMLS,MLS#: 2141689
Facts & features
Interior
Bedrooms & bathrooms
- Bedrooms: 2
- Bathrooms: 2
- Full bathrooms: 2
Heating
- Central, Electric
Cooling
- Central Air
Appliances
- Included: Dishwasher, Electric Cooktop, Electric Oven, Electric Range, Electric Water Heater, Ice Maker
- Laundry: Electric Dryer Hookup, In Unit, Washer Hookup
Features
- Breakfast Bar, Breakfast Nook, Ceiling Fan(s), Eat-in Kitchen, Kitchen Island, Open Floorplan, Primary Bathroom - Shower No Tub, Master Downstairs, Solar Tube(s)
- Flooring: Tile
- Windows: Impact Windows
- Number of fireplaces: 1
Interior area
- Total structure area: 1,253
- Total interior livable area: 1,202 sqft
Property
Parking
- Total spaces: 1
- Parking features: Additional Parking, Garage
- Garage spaces: 1
Features
- Levels: One and One Half
- Stories: 1
- Patio & porch: Glass Enclosed, Rear Porch
- Fencing: Back Yard,Full
Lot
- Size: 6,098 Square Feet
- Dimensions: 59 x 101
Details
- Additional structures: Workshop
- Parcel number: 0604870000
- Zoning description: Residential
Construction
Type & style
- Home type: SingleFamily
- Property subtype: Single Family Residence
Materials
- Vinyl Siding
- Roof: Metal
Condition
- Updated/Remodeled
- New construction: No
- Year built: 1945
Utilities & green energy
- Sewer: Public Sewer
- Water: Public
- Utilities for property: Electricity Connected, Sewer Connected, Water Connected
Green energy
- Energy efficient items: Roof, Windows
Community & HOA
Community
- Subdivision: Windle Park
HOA
- Has HOA: No
Location
- Region: Jacksonville
Financial & listing details
- Price per square foot: $200/sqft
- Tax assessed value: $164,533
- Annual tax amount: $3,290
- Date on market: 4/24/2026
- Listing terms: Cash,Conventional
- Road surface type: Asphalt
Estimated market value
$237,200
$225,000 - $249,000
$1,814/mo
Price history
| Date | Event | Price |
|---|---|---|
| 8/14/2026 | Price change | $239,900-2%$200/sqft |
Source:  realMLS #2141689 Report a problem realMLS #2141689 Report a problem | ||
| 7/28/2026 | Price change | $244,900-4%$204/sqft |
Source: realMLS #2141689 Report a problem | ||
| 7/12/2026 | Price change | $255,000-1.5%$212/sqft |
Source: realMLS #2141689 Report a problem | ||
| 4/24/2026 | Listed for sale | $259,000+159%$215/sqft |
Source: realMLS #2141689 Report a problem | ||
| 4/23/2026 | Sold | $100,000$83/sqft |
Source: Public Record Report a problem | ||
| 2/3/2025 | Listing removed | $1,299$1/sqft |
Source: Zillow Rentals Report a problem | ||
| 1/3/2025 | Price change | $1,299-3.8%$1/sqft |
Source: Zillow Rentals Report a problem | ||
| 12/9/2024 | Price change | $1,350-6.9%$1/sqft |
Source: Zillow Rentals Report a problem | ||
| 10/29/2024 | Listed for rent | $1,450$1/sqft |
Source: Zillow Rentals Report a problem | ||
Public tax history
| Year | Property taxes | Tax assessment |
|---|---|---|
| 2024 | $766 +1.2% | $66,972 +3% |
| 2023 | $757 +6.7% | $65,022 +3% |
| 2022 | $710 -0.7% | $63,129 +3% |
| 2021 | $715 +0.2% | $61,291 +1.4% |
| 2020 | $714 -47.7% | $60,445 +4.3% |
| 2019 | $1,365 +10.8% | $57,955 +10% |
| 2018 | $1,232 | $52,687 +5.6% |
| 2017 | $1,232 +12.2% | $49,893 +8% |
| 2016 | $1,098 +6.1% | $46,197 +17.5% |
| 2015 | $1,035 +8.4% | $39,301 +5% |
| 2014 | $954 | $37,415 +4.9% |
| 2013 | -- | $35,673 -8.9% |
| 2012 | -- | $39,152 -31.2% |
| 2011 | -- | $56,898 -6.2% |
| 2010 | -- | $60,646 +1.9% |
| 2009 | -- | $59,525 +5.7% |
| 2006 | -- | $56,326 +3% |
| 2005 | $551 | $54,685 +3% |
| 2004 | -- | $53,092 +1.9% |
| 2003 | $526 | $52,102 +18.7% |
| 2002 | -- | $43,902 +24.3% |
| 2001 | -- | $35,310 +3% |
| 2000 | -- | $34,282 +2.7% |
| 1999 | -- | $33,381 |
Find assessor info on the county website
Monthly payment
Est. payment
Payment breakdown
Explore the cost of this home by adjusting the details. Changes won't be saved.Climate risks
Neighborhood: Murray Hill
Nearby schools
GreatSchools rating
- 4/10Pinedale Elementary SchoolGrades: PK-5Distance: 0.5 mi
- 4/10Lake Shore Middle SchoolGrades: 6-8Distance: 3 mi
- 3/10Robert E. Lee High SchoolGrades: 9-12Distance: 1.2 mi
- $181,4002 bd1 ba845 sqft4061 Dellwood Ave, Jacksonville, FL 32205Off Market
- $218,2002 bd1 ba1k sqft4064 Ernest St, Jacksonville, FL 32205Off Market
- $273,0002 bd2 ba1.3k sqft764 Luna St, Jacksonville, FL 32205Sold
- $--1 bd1 ba1.3k sqft764 Luna St #B, Jacksonville, FL 32205Off Market
- $--1 bd1 ba1.3k sqft764 Luna St #A, Jacksonville, FL 32205Off Market
- $167,6002 bd1 ba943 sqft4060 Ernest St, Jacksonville, FL 32205Off Market
- $194,0002 bd1 ba888 sqft4055 Dellwood Ave, Jacksonville, FL 32205Off Market
- $310,3004 bd2 ba2.4k sqft4114 Quincy St, Jacksonville, FL 32205Off Market
A local agent can set up tours, give advice and negotiate with sellers.
Similar homes
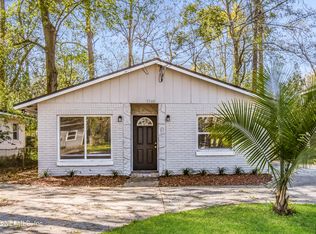
- $244,9002 bd1 ba834 sqft4051 MYRA Street, Jacksonville, FL 32205For Sale
 MLS ID #2150754, ALDO GUERRERO. realMLS
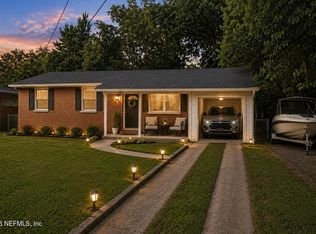
 - $244,0003 bd2 ba1k sqft3348 PHYLLIS Street, Jacksonville, FL 32205For Sale
 MLS ID #2134635, RAUL PINO. realMLS
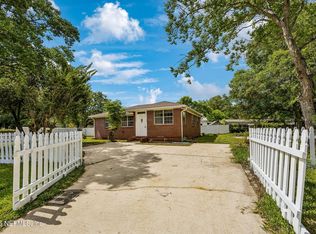
 - $245,0003 bd2 ba1.3k sqft1320 PLACID Place, Jacksonville, FL 32205For Sale
 MLS ID #2156146, MEGAN KIZER. realMLS
 - $230,0003 bd2 ba1.1k sqft5304 CARDER Street, Jacksonville, FL 32205For Sale
 MLS ID #2147480, MICHAEL C SMITH. realMLS
 - $244,9903 bd1 ba1k sqft3122 POST Street, Jacksonville, FL 32205For SaleMLS ID #2144376, JUSTIN WALLACE. realMLS
- $233,0003 bd2 ba1.5k sqft3346 COLUMBUS Avenue, Jacksonville, FL 32254For SaleMLS ID #2143391, JOYOUS BURDEN. realMLS
- $207,0003 bd1 ba1k sqft5351 ROYCE Avenue, Jacksonville, FL 32205For SaleMLS ID #2154884, LAUREN MACGILLIS. realMLS
- $249,9994 bd2 ba1.6k sqft7032 DEAUVILLE Road, Jacksonville, FL 32205For SaleMLS ID #2124818, MARIA GRASSET LLC. realMLS
- $240,0003 bd2 ba1.2k sqft772 ALVIS Road, Jacksonville, FL 32220For SaleMLS ID #2160109, JOSHUA ELI DANESE. realMLS
- $261,1003 bd2 ba1.3k sqft8371 POINTER Drive N, Jacksonville, FL 32221For SaleMLS ID #2158303, BLAKE ALAN KEATHLEY. realMLS
- $245,0003 bd2 ba1.1k sqft8103 PASCHAL Street, Jacksonville, FL 32220For SaleMLS ID #2159042, VICTORIA ST CLAIR. realMLS
- $241,0003 bd2 ba1.4k sqft2818 WHITE Avenue, Jacksonville, FL 32207For SaleMLS ID #2117737, ANASTACIA ALVAREZ LLC. realMLS
- $175,0002 bd2 ba1k sqft1180 WYCOFF Avenue, Jacksonville, FL 32205For SaleMLS ID #2121434, MATTHEW WESLEY BRADDY. realMLS
- $245,0003 bd2 ba1.1k sqft1551 DOMAS Drive, Jacksonville, FL 32211For SaleMLS ID #2157856, CHERYL BOOKER. realMLS
- $199,9004 bd2 ba1.6k sqft2569 ORCHARD Street, Jacksonville, FL 32254For SaleMLS ID #2136620, KRISTJAN FRASHNI. realMLS
- $205,0003 bd1 ba932 sqft2561 NICHOLAS Circle E, Jacksonville, FL 32207For SaleMLS ID #2161048, STARLETT JACKSON. realMLS
- $221,5004 bd2 ba1.3k sqft4828 LAMBING Road, Jacksonville, FL 32210For SaleMLS ID #2146680, CARINA BURGUETE. realMLS
- $280,0005 bd3 ba1.7k sqft1046 MACKINAW Street, Jacksonville, FL 32254For SaleMLS ID #2135552, ANDY LEDESMA. realMLS
- $155,0003 bd1 ba936 sqft1167 PANGOLA Drive, Jacksonville, FL 32205For SaleMLS ID #2143782, JEREMIAH CHRISTMAS. realMLS
- $254,0004 bd1 ba1.6k sqft2233 LA VALLE Drive, Jacksonville, FL 32210For SaleMLS ID #2160175, David Morales. realMLS
