**Highest & Best Offers Due Monday 8-19 @ 1 pm**. Nestled in a peaceful, country-like setting, this freshly painted (interior & exterior) 2-bedroom home offers the best of both worlds—privacy and convenience. Located close to shopping, restaurants, and with quick access to U.S. 23, it's perfect for anyone seeking a serene lifestyle with city amenities nearby, yet a rural picturesque feeling. Convenient circle driveway leads to a cute front porch. The charming living room features pine paneling, cozy gas fireplace with a mantle, and a large front window with a seat that's perfect for taking in the front yard views. The open adjoining dining area is great for gatherings. The kitchen offers newer hardwood cabinets, ample counter space & gas cooktop, microwave, refrigerator & dishwasher, ideal for all your cooking needs. The den provides a versatile space with built-in bookcase, perfect for a home office or playroom. Two roomy bedrooms feature ceiling fans and generous closet space. One updated full bathroom with never vanity & tub/shower combo. The large basement has new glass block windows & is a woodworker's/hobbyist's dream, offering a large workshop with built-in cabinets & workbenches ready for your tools and projects. 1 car garage with door to backyard. Expansive yard, full of potential to create your own outdoor oasiswhether it's adding a deck or patio & garden. A large shed offers additional storage for your tools and outdoor equipment. Multiple updates include newer GFA, A/C, HWH, roof, H20 softener, well bladder & more! Plus, enjoy the peace of mind with a brand-new septic field installed in July 2024.Don't miss your chance for this wonderful opportunity!
Sold
$245,000
4065 Diamond St, Ypsilanti, MI 48197
2beds
960sqft
Single Family Residence
Built in 1956
0.28 Acres Lot
$264,600 Zestimate®
$255/sqft
$1,665 Estimated rent
Home value
$264,600
$251,000 - $278,000
$1,665/mo
Zestimate® history
Owner options
List your home for rent
$1,665/mo
Rent Zestimate®
Find your next renter with Zillow Rental Manager. Plus, with online applications, you can quickly screen prospective tenants – for free.
$1,665/mo
Rent Zestimate®
Refinance and save
$1,742/mo
Est. payment
Refinancing to a lower rate could help reduce your monthly payments and save thousands over the life of the loan.
$1,742/mo
Est. payment
Explore your selling options
Work with a Zillow partner agent
Leverage their expertise and Zillow's premium Showcase listings to get your home seen by more buyers.
Get startedList with your own agent
Get your home in front of millions of buyers by listing it on Zillow.
Learn how to do itSell it yourself
Take full control of how buyers see your home on Zillow by listing For Sale by Owner (FSBO).
List your homeWhat's special
Zillow last checked:
Listing updated:
Listed by:
Elizabeth Brien 734-645-4444,
The Charles Reinhart Company,
Rachel Howard 734-205-7161,
The Charles Reinhart Company
Bought with:
Angie Smith
Source: MichRIC,MLS#: 24042435
Facts & features
Interior
Bedrooms & bathrooms
- Bedrooms: 2
- Bathrooms: 1
- Full bathrooms: 1
- Main level bedrooms: 2
Primary bedroom
- Level: Main
Bedroom 2
- Level: Main
Bathroom 1
- Level: Main
Den
- Level: Main
Dining area
- Level: Main
Kitchen
- Level: Main
Laundry
- Level: Basement
Living room
- Level: Main
Workshop
- Level: Basement
Heating
- Forced Air
Cooling
- Central Air
Appliances
- Included: Dishwasher, Oven, Range, Refrigerator, Water Softener Owned
- Laundry: In Basement
Features
- Ceiling Fan(s)
- Flooring: Carpet, Laminate, Vinyl
- Windows: Screens, Insulated Windows
- Basement: Full
- Number of fireplaces: 1
- Fireplace features: Living Room, Wood Burning
Interior area
- Total structure area: 960
- Total interior livable area: 960 sqft
- Finished area below ground: 0
Property
Parking
- Total spaces: 1
- Parking features: Garage Faces Front, Attached
- Garage spaces: 1
Features
- Stories: 1
Lot
- Size: 0.28 Acres
- Dimensions: 90 x 140
- Features: Corner Lot, Level
Details
- Parcel number: L1225356006
- Zoning description: R-1A
Construction
Type & style
- Home type: SingleFamily
- Architectural style: Ranch
- Property subtype: Single Family Residence
Materials
- Aluminum Siding
- Roof: Asphalt
Condition
- New construction: No
- Year built: 1956
Utilities & green energy
- Sewer: Septic Tank
- Water: Well
- Utilities for property: Natural Gas Available, Electricity Available, Cable Available, Natural Gas Connected, Cable Connected
Community & HOA
Location
- Region: Ypsilanti
Financial & listing details
- Price per square foot: $255/sqft
- Tax assessed value: $60,308
- Annual tax amount: $2,396
- Date on market: 8/14/2024
- Listing terms: Cash,Conventional
- Electric utility on property: Yes
- Road surface type: Unimproved
Price history
| Date | Event | Price |
|---|---|---|
| 9/6/2024 | Sold | $245,000+11.4%$255/sqft |
Source:  MichRIC #24042435 Report a problem MichRIC #24042435 Report a problem | ||
| 8/20/2024 | Contingent | $219,900$229/sqft |
Source: MichRIC #24042435 Report a problem | ||
| 8/14/2024 | Listed for sale | $219,900$229/sqft |
Source: MichRIC #24042435 Report a problem | ||
Public tax history
| Year | Property taxes | Tax assessment |
|---|---|---|
| 2026 | $3,936 +60.1% | $98,571 +1.4% |
| 2025 | $2,459 | $97,211 +10.8% |
| 2024 | -- | $87,760 +11.2% |
| 2023 | -- | $78,900 +9% |
| 2022 | -- | $72,400 +10.9% |
| 2021 | -- | $65,300 +6.4% |
| 2020 | $2,107 | $61,400 +3.9% |
| 2019 | -- | $59,100 +3.1% |
| 2018 | -- | $57,300 +7.1% |
| 2017 | -- | $53,500 +11.6% |
| 2016 | -- | $47,943 +0.3% |
| 2015 | -- | $47,800 -0.4% |
| 2014 | -- | $48,000 |
| 2013 | -- | $48,000 +1.7% |
| 2012 | -- | $47,200 -12.3% |
| 2011 | -- | $53,800 +1.1% |
| 2010 | -- | $53,200 -6.7% |
| 2009 | -- | $57,000 -1.6% |
| 2008 | -- | $57,899 +2.3% |
| 2007 | -- | $56,598 -13.1% |
| 2005 | -- | $65,100 -0.5% |
| 2004 | -- | $65,400 +8.8% |
| 2003 | -- | $60,100 +12.1% |
| 2002 | $1,677 +175.2% | $53,600 +11.2% |
| 2001 | $609 -0.8% | $48,200 +10.6% |
| 2000 | $614 -10.3% | $43,600 +0.5% |
| 1999 | $684 | $43,400 |
Find assessor info on the county website
Neighborhood: 48197
Nearby homes
- $62,200-- bd-- ba-- sqftDiamond St, Ypsilanti, MI 48197Off Market
- $340,8003 bd2 ba1.6k sqft4070 Ruby St, Ypsilanti, MI 48197Off Market
- $279,1003 bd2 ba1.3k sqft4105 Diamond St, Ypsilanti, MI 48197Off Market
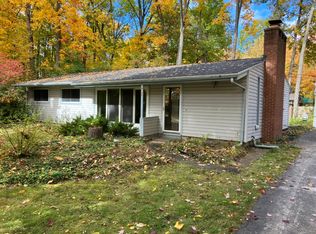
- $273,4003 bd1 ba1.3k sqft4033 Diamond St, Ypsilanti, MI 48197Off Market
- $300,1003 bd2 ba1.3k sqft4064 Diamond St, Ypsilanti, MI 48197Off Market
- $294,3003 bd-- ba1.5k sqft4044 Diamond St, Ypsilanti, MI 48197Off Market
- $411,0003 bd3 ba2k sqft4080 Ruby St, Ypsilanti, MI 48197Off Market
- $309,3003 bd1 ba1.4k sqft4084 Diamond St, Ypsilanti, MI 48197Off Market
Nearby schools
GreatSchools rating
- 5/10Mary D. Mitchell SchoolGrades: K-5Distance: 3.6 mi
- 6/10Scarlett Middle SchoolGrades: 6-8Distance: 3.4 mi
- 8/10Huron High SchoolGrades: 9-12Distance: 6.6 mi
Schools provided by the listing agent
- Middle: Scarlett Middle School
- High: Huron High School
Source: MichRIC. This data may not be complete. We recommend contacting the local school district to confirm school assignments for this home.
Get a cash offer in 3 minutes
Find out how much your home could sell for in as little as 3 minutes with a no-obligation cash offer.
Estimated market value
$264,600
Get a cash offer in 3 minutes
Find out how much your home could sell for in as little as 3 minutes with a no-obligation cash offer.
Estimated market value
$264,600
- Michigan
- Washtenaw County
- Ypsilanti
- 48197
- 4065 Diamond St
