Welcome home! This well-maintained property offers a great opportunity for a first-time homebuyer or investor looking to add a rental property to their portfolio. Inside, you'll find fresh interior paint, new flooring, including LVP in the living room, and ceiling fans throughout. Recent updates include attractive new backsplashes in both the kitchen and bathroom.
The home also includes a washer, dryer, and all existing appliances, making it move-in ready. Outside, the detached shop provides additional space for storage, hobbies, or projects.
Affordable, well maintained, and ready for its next owner--come see what this Ayden home has to offer!
Under contract
$134,900
4065 East Avenue, Ayden, NC 28513
2beds
1,196sqft
Single Family Residence
Built in 1940
0.25 Acres Lot
$128,400 Zestimate®
$113/sqft
$-- HOA
What's special
- 36 days
- 440
- 12
Likely to sell faster than
Zillow last checked:
Listing updated:
Listed by:
Gary Whitehurst 252-341-1945,
Lee & Harrell Real Estate Professionals
Source: Hive MLS,MLS#: 100606576 Originating MLS: Coastal Plains Association of Realtors
Facts & features
Interior
Bedrooms & bathrooms
- Bedrooms: 2
- Bathrooms: 1
- Full bathrooms: 1
Rooms
- Room types: Master Bedroom, Bedroom 2, Living Room, Laundry, Dining Room
Primary bedroom
- Level: First
- Dimensions: 12.7 x 10.6
Bedroom 2
- Level: First
- Dimensions: 14.1 x 10.4
Dining room
- Level: First
- Dimensions: 9.2 x 11.2
Kitchen
- Level: First
- Dimensions: 16.7 x 8
Laundry
- Level: First
- Dimensions: 12.7 x 5.8
Living room
- Level: First
- Dimensions: 17.4 x 12.4
Heating
- Propane, Wall Furnace, Heat Pump
Cooling
- Central Air, Heat Pump
Appliances
- Included: Electric Cooktop, Built-In Electric Oven, Washer, Refrigerator, Dryer, Electric Range
- Laundry: Laundry Room
Features
- Ceiling Fan(s), Blinds/Shades
- Flooring: LVT/LVP, Vinyl
- Doors: Storm Door(s)
- Windows: Thermal Windows
- Basement: None
- Has fireplace: No
Interior area
- Total structure area: 1,196
- Total interior livable area: 1,196 sqft
Video & virtual tour
Property
Parking
- Parking features: Unpaved
Features
- Levels: One
- Patio & porch: Porch
- Exterior features: Storm Doors
- Pool features: None
- Fencing: None
- View description: None
- Waterfront features: None
- Frontage type: See Remarks
Lot
- Size: 0.25 Acres
- Dimensions: 10890
Details
- Additional structures: Storage, Workshop
- Parcel number: 003487
- Zoning: LI
- Special conditions: Standard
Construction
Type & style
- Home type: SingleFamily
- Property subtype: Single Family Residence
Materials
- Block, Concrete, Vinyl Siding
- Foundation: Crawl Space
- Roof: Shingle
Condition
- New construction: No
- Year built: 1940
Utilities & green energy
- Sewer: Public Sewer
- Water: Public
- Utilities for property: Water Available
Community & HOA
Community
- Subdivision: Other
HOA
- Has HOA: No
Location
- Region: Ayden
Financial & listing details
- Price per square foot: $113/sqft
- Tax assessed value: $109,704
- Annual tax amount: $1,422
- Date on market: 9/28/2026
- Cumulative days on market: 36 days
- Listing agreement: Exclusive Right To Sell
- Listing terms: Cash,FHA,USDA Loan,VA Loan
Estimated market value
$128,400
$122,000 - $135,000
$1,291/mo
Price history
| Date | Event | Price |
|---|---|---|
| 10/29/2026 | Contingent | $134,900$113/sqft |
Source:  Hive MLS #100606576 Report a problem | ||
| 9/28/2026 | Listed for sale | $134,900+124.8%$113/sqft |
Source: Hive MLS #100606576 Report a problem | ||
| 9/24/2026 | Listing removed | $1,250$1/sqft |
Source: Zillow Rentals Report a problem | ||
| 9/2/2026 | Listed for rent | $1,250+13.6%$1/sqft |
Source: Zillow Rentals Report a problem | ||
| 4/15/2024 | Listing removed | -- |
Source: Zillow Rentals Report a problem | ||
| 3/28/2024 | Listed for rent | $1,100$1/sqft |
Source: Zillow Rentals Report a problem | ||
| 4/29/2021 | Sold | $60,000$50/sqft |
Source: Hive MLS #100263617 Report a problem | ||
Public tax history
| Year | Property taxes | Tax assessment |
|---|---|---|
| 2026 | $1,423 | $109,704 |
| 2025 | $1,423 +0.9% | $109,704 |
| 2024 | $1,411 +110% | $109,704 +160.8% |
| 2023 | $672 +1.8% | $42,065 |
| 2022 | $660 | $42,065 |
| 2021 | -- | $42,065 |
| 2020 | $662 +24.8% | $42,065 +21.3% |
| 2019 | $531 | $34,666 |
| 2018 | -- | $34,666 |
| 2017 | -- | $34,666 |
| 2016 | -- | $34,666 -15.1% |
| 2015 | -- | $40,834 |
| 2014 | -- | $40,834 |
| 2013 | -- | $40,834 |
| 2012 | -- | $40,834 -13.8% |
| 2011 | -- | $47,376 |
| 2010 | -- | $47,376 |
| 2009 | -- | $47,376 +0.9% |
| 2008 | -- | $46,946 +12.2% |
| 2007 | -- | $41,830 |
| 2006 | -- | $41,830 |
| 2005 | -- | $41,830 |
| 2004 | -- | $41,830 +17.9% |
| 2003 | -- | $35,470 |
| 2002 | -- | $35,470 |
| 2001 | -- | $35,470 |
Find assessor info on the county website
Monthly payment
Est. payment
Payment breakdown
Explore the cost of this home by adjusting the details. Changes won't be saved.Climate risks
Neighborhood: 28513
Nearby schools
Schools provided by the listing agent
- Elementary: Ayden Elementary School
- Middle: Ayden Middle School
- High: Ayden-Grifton High School
Source: Hive MLS. This data may not be complete. We recommend contacting the local school district to confirm school assignments for this home.
Similar homes
- $140,0003 bd1 ba1.4k sqft4109 Lee Street, Ayden, NC 28513For Sale
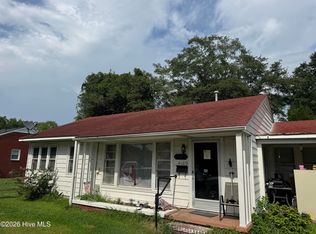
 MLS ID #100592907, Tiffany Lynn McAdoo, Tyre Realty Group Inc.. Hive MLS
- $134,9003 bd2 ba1.2k sqft4280 SE College Street, Ayden, NC 28513For Sale
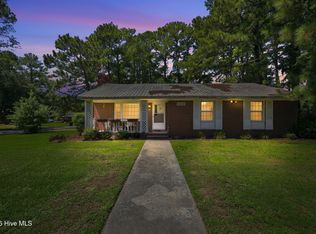 MLS ID #100598015, Christopher Wesley Thomas, True Local Realty. Hive MLS
- $165,0002 bd1 ba1.2k sqft638 Second Street, Ayden, NC 28513For Sale
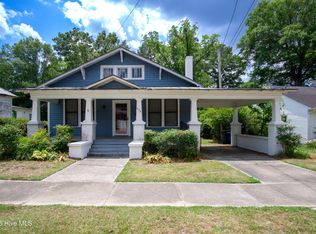 MLS ID #100585563, KAREN HOPE VALERI, COLDWELL BANKER SEA COAST ADVANTAGE. Hive MLS
- $175,0003 bd2 ba1k sqft4177 Park Avenue, Ayden, NC 28513For Sale
 MLS ID #100603938, Blair Turner, Turner Realty Team. Hive MLS
- $160,0003 bd1 ba1.7k sqft491 Abbott Farm Road, Ayden, NC 28513For SaleMLS ID #100609299, The Tingen Team, Berkshire Hathaway HomeServices Prime Properties. Hive MLS
- $182,0003 bd1 ba1k sqft636 Hill Road Circle, Ayden, NC 28513For SaleMLS ID #100595925, Felecia Langley, Legacy Premier Real Estate, LLC. Hive MLS
- $184,5003 bd2 ba1.3k sqft384 Snow Hill Street, Ayden, NC 28513For SaleMLS ID #100589340, Adam Bartholomew, Moorefield Real Estate LLC. Hive MLS
- $75,0001 bd1 ba1.5k sqft4323 New St, Ayden, NC 28513For Sale
 MLS ID #10197773, heidi Sanchez. Doorify MLS
- $124,9903 bd2 ba1.4k sqft540 Saint David Street, Grifton, NC 28530For SaleMLS ID #100597059, Teresa Belch, Roanoke Realty Team. Hive MLS
- $119,0003 bd1 ba1.1k sqft578 Charles Street, Grifton, NC 28530For SaleMLS ID #100597060, Teresa Belch, Roanoke Realty Team. Hive MLS
- $187,0003 bd1 ba1.5k sqft2529 Church St, Winterville, NC 28590For Sale
 MLS ID #4436152, Tiffany Dawn Nichols, EXP Realty LLC Mooresville. Canopy MLS as distributed by MLS GRID
- $168,0003 bd2 ba1.7k sqft2540 Rosewood Drive, Winterville, NC 28590For SaleMLS ID #100607117, Craig Tribus, Beycome Brokerage Realty LLC. Hive MLS
- $119,0003 bd1 ba1.3k sqft507 Ivy Drive, Grifton, NC 28530For SaleMLS ID #100597058, Teresa Belch, Roanoke Realty Team. Hive MLS
- $129,0003 bd1 ba1.2k sqft1671 Anderson Road, Greenville, NC 27834For SaleMLS ID #100600603, Joshua Hardison, United Real Estate East Carolina. Hive MLS
- $145,000-- bd2 ba1.3k sqft2225 Bells Fork Road, Greenville, NC 27858For SaleMLS ID #100603485, Ida Lynn Stox, Anchorage Realty Group, LLC. Hive MLS
- $80,0003 bd1 ba1.2k sqft2483 Railroad Street, Winterville, NC 28590For SaleMLS ID #100612635, Ondria Ortiz, The Brown Keys Real Estate. Hive MLS
- $146,0002 bd2 ba1k sqft4001 Cobblestone Drive #O-3, Greenville, NC 27834For SaleMLS ID #100611482, Jim Weese, Aldridge & Southerland. Hive MLS
- $174,4503 bd1 ba1.5k sqft433 Drexel Lane, Winterville, NC 28590For SaleMLS ID #100605733, Felecia Langley, Legacy Premier Real Estate, LLC. Hive MLS
