**!!MOVE-IN READY!!**SPECIAL FINANCING AVAILABLE**This Daniel is waiting to impress its residents with main-floor living and smartly designed spaces to enjoy with family and friends. Two secondary bedrooms and a shared full bath, along with a convenient laundry room and spacious study welcome you at the entry of the home. The back of the home is ideal for dining and entertaining with its open layout, starting with the great room that features a fireplace. Beyond, the open dining room flows into the beautiful gourmet kitchen with a quartz center island, stainless steel appliances and walk-in pantry. The primary suite rests nearby and showcases a private deluxe bath and a spacious walk-in closet. A covered patio is included and adds room for outdoor meals and conversation. If that wasn't enough, this home includes a finished basement that boasts a wide-open rec room, a versatile flex room, an additional bedroom and a shared bath.
Sold for $887,950
$887,950
4065 Emerald Shore Drive, Loveland, CO 80538
4beds
4,564sqft
Single Family Residence
Built in 2025
8,467 Square Feet Lot
$882,100 Zestimate®
$195/sqft
$4,616 Estimated rent
Home value
$882,100
$838,000 - $926,000
$4,616/mo
Zestimate® history
Owner options
List your home for rent
$4,616/mo
Rent Zestimate®
Find your next renter with Zillow Rental Manager. Plus, with online applications, you can quickly screen prospective tenants – for free.
$4,616/mo
Rent Zestimate®
Refinance and save
$5,151/mo
Est. payment
Refinancing to a lower rate could help reduce your monthly payments and save thousands over the life of the loan.
$5,151/mo
Est. payment
Explore your selling options
Work with a Zillow partner agent
Leverage their expertise and Zillow's premium Showcase listings to get your home seen by more buyers.
Get startedList with your own agent
Get your home in front of millions of buyers by listing it on Zillow.
Learn how to do itSell it yourself
Take full control of how buyers see your home on Zillow by listing For Sale by Owner (FSBO).
List your homeWhat's special
Main-floor livingFinished basementSmartly designed spacesWalk-in pantryStainless steel appliancesCovered patioGourmet kitchen
Zillow last checked:
Listing updated:
Listed by:
Matthew Tonge 303-850-5757,
Richmond Realty Inc
Bought with:
Liz Montoya, 40040704
Realty One Group Fourpoints
Source: REcolorado as distributed by MLS GRID,MLS#: 3236690
Facts & features
Interior
Bedrooms & bathrooms
- Bedrooms: 4
- Bathrooms: 4
- Full bathrooms: 1
- 3/4 bathrooms: 2
- 1/2 bathrooms: 1
- Main level bathrooms: 3
- Main level bedrooms: 3
Bedroom
- Description: Bedroom 3
- Level: Main
- Area: 132 Square Feet
- Dimensions: 12 x 11
Bedroom
- Description: Bedroom 2: Walk-In Closet
- Level: Main
- Area: 110 Square Feet
- Dimensions: 11 x 10
Bedroom
- Level: Basement
- Area: 132 Square Feet
- Dimensions: 12 x 11
Bathroom
- Level: Main
Bathroom
- Level: Main
Bathroom
- Level: Basement
Other
- Description: Walk-In Closet
- Level: Main
- Area: 208 Square Feet
- Dimensions: 13 x 16
Other
- Description: En Suite
- Level: Main
Bonus room
- Description: Rec Room
- Level: Basement
- Area: 560 Square Feet
- Dimensions: 16 x 35
Bonus room
- Description: Flex Room
- Level: Basement
- Area: 196 Square Feet
- Dimensions: 14 x 14
Dining room
- Level: Main
- Area: 140 Square Feet
- Dimensions: 10 x 14
Great room
- Description: Fireplace
- Level: Main
- Area: 378 Square Feet
- Dimensions: 21 x 18
Kitchen
- Description: Gourmet Kitchen
- Level: Main
- Area: 196 Square Feet
- Dimensions: 14 x 14
Laundry
- Level: Main
Office
- Level: Main
- Area: 154 Square Feet
- Dimensions: 14 x 11
Heating
- Forced Air
Cooling
- Central Air
Appliances
- Included: Cooktop, Dishwasher, Disposal, Microwave, Oven, Range Hood
Features
- Eat-in Kitchen, Kitchen Island, Pantry, Primary Suite, Quartz Counters, Radon Mitigation System, Walk-In Closet(s)
- Flooring: Carpet, Vinyl
- Windows: Double Pane Windows
- Basement: Finished,Sump Pump
- Number of fireplaces: 1
- Fireplace features: Gas, Great Room
Interior area
- Total structure area: 4,564
- Total interior livable area: 4,564 sqft
- Finished area above ground: 2,361
- Finished area below ground: 1,570
Property
Parking
- Total spaces: 3
- Parking features: Garage - Attached
- Attached garage spaces: 3
Features
- Levels: One
- Stories: 1
- Patio & porch: Covered, Patio
Lot
- Size: 8,467 Square Feet
- Features: Landscaped, Sprinklers In Front
Details
- Parcel number: R1650006
- Special conditions: Standard
Construction
Type & style
- Home type: SingleFamily
- Property subtype: Single Family Residence
Materials
- Frame
- Foundation: Slab
- Roof: Composition
Condition
- Under Construction
- New construction: Yes
- Year built: 2025
Details
- Builder model: Daniel / B
- Builder name: Richmond American Homes
Utilities & green energy
- Sewer: Public Sewer
Community & HOA
Community
- Subdivision: Lakeview
HOA
- Has HOA: No
Location
- Region: Loveland
Financial & listing details
- Price per square foot: $195/sqft
- Tax assessed value: $125,700
- Annual tax amount: $3,835
- Date on market: 5/2/2025
- Listing terms: Cash,Conventional,FHA,VA Loan
- Exclusions: None
- Ownership: Builder
Price history
| Date | Event | Price |
|---|---|---|
| 12/30/2025 | Sold | $887,950+0.3%$195/sqft |
Source:  REcolorado as distributed by MLS GRID #3236690 Report a problem REcolorado as distributed by MLS GRID #3236690 Report a problem | ||
| 10/10/2025 | Pending sale | $884,950-0.3%$194/sqft |
Source: REcolorado as distributed by MLS GRID #3236690 Report a problem | ||
| 10/10/2025 | Price change | $887,950+0.3%$195/sqft |
Source: Richmond Homes Report a problem | ||
| 10/6/2025 | Price change | $884,950-1.7%$194/sqft |
Source: REcolorado as distributed by MLS GRID #3236690 Report a problem | ||
| 9/29/2025 | Price change | $899,950-1.1%$197/sqft |
Source: REcolorado as distributed by MLS GRID #3236690 Report a problem | ||
| 9/22/2025 | Listed for sale | $909,950$199/sqft |
Source: REcolorado as distributed by MLS GRID #3236690 Report a problem | ||
| 9/1/2025 | Pending sale | $909,950$199/sqft |
Source: REcolorado as distributed by MLS GRID #3236690 Report a problem | ||
| 8/15/2025 | Price change | $909,950-2.2%$199/sqft |
Source: REcolorado as distributed by MLS GRID #3236690 Report a problem | ||
| 5/2/2025 | Listed for sale | $929,950+295.7%$204/sqft |
Source: REcolorado as distributed by MLS GRID #3236690 Report a problem | ||
| 3/1/2022 | Sold | $235,000-2.1%$51/sqft |
Source: Public Record Report a problem | ||
| 9/18/2012 | Sold | $240,000$53/sqft |
Source: Public Record Report a problem | ||
Public tax history
| Year | Property taxes | Tax assessment |
|---|---|---|
| 2025 | $3,835 +65.1% | $33,939 +108.3% |
| 2024 | $2,323 +279% | $16,294 |
| 2023 | $613 -42.8% | $16,294 +112.8% |
| 2022 | $1,072 -19.5% | $7,656 |
| 2021 | $1,332 +1% | $7,656 -19.5% |
| 2020 | $1,319 +25.9% | $9,512 |
| 2019 | $1,048 | $9,512 +29.6% |
| 2018 | $1,048 | $7,337 |
| 2017 | $1,048 +8.7% | $7,337 +72.1% |
| 2016 | $964 +69.7% | $4,263 +0.1% |
| 2015 | $568 +19.2% | $4,260 +21.4% |
| 2014 | $476 | $3,510 |
| 2013 | -- | $3,510 +11.1% |
| 2012 | -- | $3,160 +57.2% |
| 2011 | -- | $2,010 |
Find assessor info on the county website
Neighborhood: 80538
Nearby homes
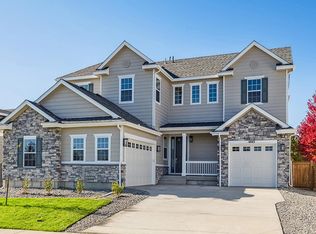
- $923,2006 bd6 ba4.8k sqft4043 Emerald Shore Dr, Loveland, CO 80538Off Market
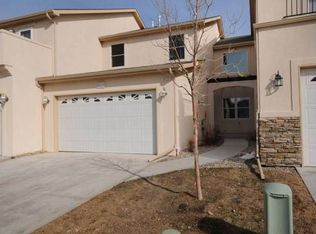
- $483,8002 bd2 ba2.7k sqft4116 Avenida Del Sol Dr, Loveland, CO 80538Off Market
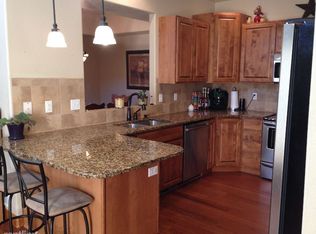
- $558,0003 bd2 ba2.5k sqft4104 Avenida Del Sol Dr, Loveland, CO 80538Off Market
- $705,000-- bd-- ba-- sqft3898 Emerald Shore Dr, Loveland, CO 80538Off Market
- $545,1004 bd3 ba3.8k sqft4128 Avenida Del Sol Dr, Loveland, CO 80538Off Market
- $884,9503 bd4 ba4.6k sqft4021 Emerald Shore Dr, Loveland, CO 80538Sold
- $500,0004 bd4 ba3.7k sqft4140 Avenida Del Sol Dr, Loveland, CO 80538Sold
- $626,5004 bd4 ba2.5k sqft4152 Avenida Del Sol Dr, Loveland, CO 80538Off Market
Nearby schools
GreatSchools rating
- 5/10High Plains SchoolGrades: PK-8Distance: 1.3 mi
- 7/10Mountain View High SchoolGrades: 9-12Distance: 2.1 mi
Schools provided by the listing agent
- Elementary: High Plains
- Middle: High Plains
- High: Mountain View
- District: Thompson R2-J
Source: REcolorado as distributed by MLS GRID. This data may not be complete. We recommend contacting the local school district to confirm school assignments for this home.
Get a cash offer in 3 minutes
Find out how much your home could sell for in as little as 3 minutes with a no-obligation cash offer.
Estimated market value
$882,100
Get a cash offer in 3 minutes
Find out how much your home could sell for in as little as 3 minutes with a no-obligation cash offer.
Estimated market value
$882,100
- Colorado
- Larimer County
- Loveland
- 80538
- 4065 Emerald Shore Drive
Nearby cities
Nearby zip codes
Other Loveland Topics
