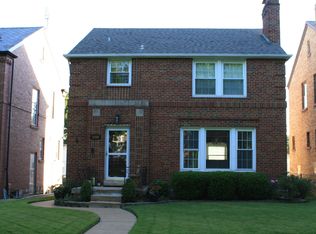
Discover the charm of 4065 Holly Hills Blvd, nestled in sought-after Holly Hills! This stunning home offers an unbeatable location just steps from Carondelet Park—St. Louis’ 3rd largest park—perfect for outdoor enthusiasts. This residence boasts an abundance of natural light and rich natural wood floors, enhancing the home’s warmth. A striking wood fireplace and mantle serves as the focal point of the living room providing visual appeal and a cozy ambiance. Unwind on the sun porches off the kitchen and master bedroom, ideal for morning coffee or evening relaxation. You’ll love the welcoming community with great neighbors and a small, friendly block. Enjoy the convenience of walking to fantastic restaurants and exploring the city with bike lanes in every direction. Don’t miss this incredible opportunity to own a home in one of STL’s most desirable areas! Additional Rooms: Sun Room
Closed
Listed by: Keller Williams Chesterfield • Laura L Shucart • Contact: 314-226-4595
Bought with: RE/MAX Results
Price Unknown
4065 Holly Hills Blvd, Saint Louis, MO 63116
3beds
1,624sqft
Single Family Residence
Built in 1941
4,373 Square Feet Lot
$378,000 Zestimate®
$--/sqft
$2,056 Estimated rent
Home value
$378,000
$333,000 - $431,000
$2,056/mo
Zestimate® history
Owner options
List your home for rent
$2,056/mo
Rent Zestimate®
Find your next renter with Zillow Rental Manager. Plus, with online applications, you can quickly screen prospective tenants – for free.
$2,056/mo
Rent Zestimate®
Refinance and save
Refinancing to a lower rate could help reduce your monthly payments and save thousands over the life of the loan.
Explore your selling options
Work with a Zillow partner agent
Leverage their expertise and Zillow's premium Showcase listings to get your home seen by more buyers.
Get startedList with your own agent
Get your home in front of millions of buyers by listing it on Zillow.
Learn how to do itSell it yourself
Take full control of how buyers see your home on Zillow by listing For Sale by Owner (FSBO).
List your homeWhat's special
Wood fireplace and mantleSun porchesSteps from carondelet parkRich natural wood floorsAbundance of natural light
Zillow last checked:
Listing updated:
Listed by:
Laura L Shucart 314-226-4595,
Keller Williams Chesterfield
Bought with:
Tyler P Olsen, 1999132787
RE/MAX Results
Source: MARIS,MLS#: 25011673 Originating MLS: St. Louis Association of REALTORS
Originating MLS: St. Louis Association of REALTORSFacts & features
Interior
Bedrooms & bathrooms
- Bedrooms: 3
- Bathrooms: 2
- Full bathrooms: 1
- 1/2 bathrooms: 1
- Main level bathrooms: 1
Heating
- Forced Air, Natural Gas
Cooling
- Central Air, Electric
Appliances
- Included: Dishwasher, Microwave, Gas Range, Gas Oven, Refrigerator, Gas Water Heater
Features
- Separate Dining, Historic Millwork, Open Floorplan, Special Millwork, Custom Cabinetry, Eat-in Kitchen, Solid Surface Countertop(s)
- Flooring: Hardwood
- Doors: Storm Door(s)
- Windows: Insulated Windows, Stained Glass
- Basement: Full,Walk-Out Access
- Number of fireplaces: 1
- Fireplace features: Wood Burning, Living Room
Interior area
- Total structure area: 1,624
- Total interior livable area: 1,624 sqft
- Finished area above ground: 1,624
Property
Parking
- Total spaces: 2
- Parking features: Alley Access, Detached, Off Street
- Garage spaces: 2
Features
- Levels: Two
- Patio & porch: Glass Enclosed
Lot
- Size: 4,373 Square Feet
- Features: Level
Details
- Additional structures: Workshop
- Parcel number: 62960001150
- Special conditions: Standard
Construction
Type & style
- Home type: SingleFamily
- Architectural style: Historic,Traditional,Other
- Property subtype: Single Family Residence
Materials
- Brick
Condition
- Year built: 1941
Utilities & green energy
- Sewer: Public Sewer
- Water: Public
Community & HOA
Community
- Subdivision: West Holly Hills
Location
- Region: Saint Louis
Financial & listing details
- Tax assessed value: $57,280
- Annual tax amount: $4,429
- Date on market: 4/3/2025
- Cumulative days on market: 4 days
- Listing terms: Cash,Conventional,FHA,VA Loan
- Ownership: Private
- Road surface type: Concrete
Price history
| Date | Event | Price |
|---|---|---|
| 5/1/2025 | Sold | -- |
Source:  MARIS #25011673 Report a problem MARIS #25011673 Report a problem | ||
| 4/7/2025 | Pending sale | $325,000$200/sqft |
Source: MARIS #25011673 Report a problem | ||
| 4/3/2025 | Listed for sale | $325,000+44.4%$200/sqft |
Source: MARIS #25011673 Report a problem | ||
| 5/24/2013 | Sold | -- |
Source: MARIS #13009906 Report a problem | ||
| 3/18/2013 | Price change | $225,000-5.9%$139/sqft |
Source: Savio Realty, LLC #13009906 Report a problem | ||
| 2/27/2013 | Listed for sale | $239,000$147/sqft |
Source: Savio Realty, LLC #13009906 Report a problem | ||
Public tax history
| Year | Property taxes | Tax assessment |
|---|---|---|
| 2025 | $5,012 +8% | $57,280 +11.2% |
| 2024 | $4,641 +4.8% | $51,510 |
| 2023 | $4,429 +7.3% | $51,510 +12% |
| 2022 | $4,128 +8% | $45,980 |
| 2021 | $3,823 +14.9% | $45,980 +13.7% |
| 2020 | $3,328 | $40,430 |
| 2019 | $3,328 | $40,430 +6.9% |
| 2018 | $3,328 +3.6% | $37,830 |
| 2017 | $3,213 +9.6% | $37,830 +9.1% |
| 2016 | $2,933 +10.3% | $34,660 |
| 2015 | $2,659 +2.2% | $34,660 |
| 2014 | $2,601 | $34,660 +2.2% |
| 2013 | $2,601 | $33,920 -5.5% |
| 2012 | -- | $35,890 |
| 2011 | -- | $35,890 |
| 2010 | -- | $35,890 -1.8% |
| 2009 | $2,458 +5.1% | $36,560 |
| 2008 | $2,338 | $36,560 -2.7% |
| 2007 | $2,338 | $37,580 |
| 2006 | $2,338 +1% | $37,580 +13.7% |
| 2005 | $2,314 +27.8% | $33,040 +35.3% |
| 2004 | $1,811 +3% | $24,420 |
| 2003 | $1,759 +12.6% | $24,420 +15.6% |
| 2002 | $1,562 | $21,130 |
| 2001 | -- | $21,130 +6.2% |
| 2000 | -- | $19,890 |
Find assessor info on the county website
Neighborhood: Bevo Mill
Nearby homes
- $344,3003 bd2 ba1.6k sqft4069 Holly Hills Blvd, Saint Louis, MO 63116Off Market
- $468,0004 bd4 ba3.4k sqft4061 Holly Hills Blvd, Saint Louis, MO 63116Off Market

- $---- bd1 ba1.5k sqft4073 Holly Hills Blvd, Saint Louis, MO 63116Sold
- $--3 bd2 ba2.1k sqft4077 Holly Hills Blvd, Saint Louis, MO 63116Sold

- $329,3004 bd2 ba1.8k sqft4064 Federer St, Saint Louis, MO 63116Off Market
- $255,100-- bd1 ba1.3k sqft4060 Federer St, Saint Louis, MO 63116Off Market
- $302,5003 bd2 ba1.1k sqft4056 Federer St, Saint Louis, MO 63116Off Market
- $266,400-- bd1 ba908 sqft4070 Federer St, Saint Louis, MO 63116Off Market
Nearby schools
GreatSchools rating
- 5/10Woerner Elementary SchoolGrades: PK-5Distance: 0.1 mi
- 3/10Long Middle Community Ed. CenterGrades: 6-8Distance: 0.8 mi
- 1/10Roosevelt High SchoolGrades: 9-12Distance: 2.8 mi
Schools provided by the listing agent
- Elementary: Woerner Elem.
- Middle: Long Middle Community Ed. Center
- High: Roosevelt High
Source: MARIS. This data may not be complete. We recommend contacting the local school district to confirm school assignments for this home.
Get a cash offer in 3 minutes
Find out how much your home could sell for in as little as 3 minutes with a no-obligation cash offer.
Estimated market value
$378,000
Get a cash offer in 3 minutes
Find out how much your home could sell for in as little as 3 minutes with a no-obligation cash offer.
Estimated market value
$378,000
- Missouri
- Saint Louis City
- Saint Louis
- 63116
- Bevo Mill
- 4065 Holly Hills Blvd
Nearby cities
Nearby neighborhoods
Nearby zip codes
Other Saint Louis Topics
