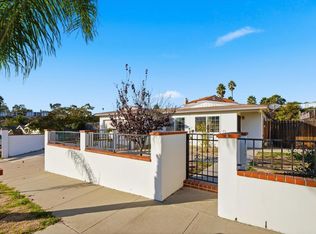
LARGE PRICE REDUCTION. DISCOUNTED $5,000. WELCOME TO INDOOR/OUTDOOR LIVING IN THE TRI-CITY COASTAL COMMUNITY OF OCEANSIDE! This better-than-new home, with an elevated lot and fresh sea breeze, is gorgeous. Every inch, both inside and outside, has been curated and remodeled with an ATTENTION TO DETAIL that will appeal to buyers with the most discerning taste. Luxury Vinyl Plank flooring runs throughout the 3 bedrooms, living room, dining room, kitchen, and office. New, beautiful, tile adorns the 2 bathrooms, including the primary ensuite, offering designer-selected fixtures and vanities. The kitchen provides gleaming quartz countertops, offset by subway tile with custom designed and constructed cabinets. The brand-new stainless-steel appliances complement the new sink and fixtures. The office provides direct access to the two-car garage that houses the laundry area along with room for your water-sport toys and beach-gear and is fronted by a spacious driveway allowing for off-street parking. New interior doors and casings have been installed. All newer windows and entry doors accompany fresh interior and exterior paint. The vinyl, shiplap siding is highlighted with cultured stone that wraps the porch posts and exterior wainscoting. The front yard offers a maintenance-free space with synthetic turf, decorative rock, and swooping walkways. New vinyl French doors lead to the jewel that is the SOUTH-FACING, ELEVATED BACKYARD. A new gas bar-b-que with concrete countertops and stucco walls offers the outdoor chef the perfect open-air kitchen for entertaining. The raised viewing deck/ stage, which presents a distant view of the Pacific Ocean provides the perfect vehicle for leisurely dinner parties and outdoor entertaining. The new white-vinyl fencing creates the sense of a private sanctuary to enjoy the composed backyard with concrete steppingstones set in decomposed granite, offset by high-grade synthetic grass. The back yard is wonderful. Come home to 4065 Jonathon to feel the quality and comfort of an expertly remodeled property. Come home to 4065 Jonathon to live the beach community lifestyle in one of the few affordable areas of SoCal within a few miles of the ocean. Come home to 4065 Jonathon to enjoy the unique eateries and custom shops in the Tri-City area. YOU WILL LOVE THIS HOME!
Sold for $845,000
Zillow last checked:
Listing updated:
Bought with:
Michelle Walsh-Ozanne, DRE #02011208
Compass
Source: CRMLS,MLS#: SR24137120 Originating MLS: California Regional MLS
Originating MLS: California Regional MLSPrice history
| Date | Event | Price |
|---|---|---|
| 11/18/2024 | Sold | $845,000-1.7%$683/sqft |
Source:  CRMLS #SR24137120 Report a problem CRMLS #SR24137120 Report a problem | ||
| 10/29/2024 | Pending sale | $860,000$695/sqft |
Source: CRMLS #SR24137120 Report a problem | ||
| 10/14/2024 | Price change | $860,000-0.6%$695/sqft |
Source: CRMLS #SR24137120 Report a problem | ||
| 9/29/2024 | Price change | $865,000-2.3%$699/sqft |
Source: CRMLS #SR24137120 Report a problem | ||
| 9/10/2024 | Price change | $885,000-0.6%$715/sqft |
Source: CRMLS #SR24137120 Report a problem | ||
| 8/20/2024 | Price change | $890,000-2.4%$719/sqft |
Source: CRMLS #SR24137120 Report a problem | ||
| 8/16/2024 | Price change | $912,000-0.5%$737/sqft |
Source: CRMLS #SR24137120 Report a problem | ||
| 8/8/2024 | Price change | $917,000-3.4%$741/sqft |
Source: CRMLS #SR24137120 Report a problem | ||
| 8/2/2024 | Listed for sale | $949,000+35.6%$767/sqft |
Source: CRMLS #SR24137120 Report a problem | ||
| 3/6/2024 | Sold | $700,000+0.1%$565/sqft |
Source: CRMLS #CV24013204 Report a problem | ||
| 2/15/2024 | Pending sale | $699,000$565/sqft |
Source: CRMLS #CV24013204 Report a problem | ||
Get a cash offer in 3 minutes
Find out how much your home could sell for in as little as 3 minutes with a no-obligation cash offer.
Estimated market value
$881,300
