Skip main navigation
Pending
  • $929,000

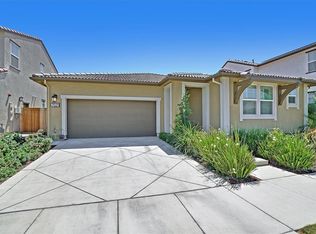
    4065 Maddy Ave, Tracy, CA 95377

    5beds
    2,894sqft
    : 
    Loading
    Get pre-qualified
    Single Family Residence, Residential
    Built in 2024
    6,141 Square Feet Lot
    $927,200 Zestimate®
    $321/sqft
    $45/mo HOA

    What's special

    Spacious loftDesigner finishes throughoutGourmet kitchenCalifornia room and balconyPremium lotDedicated officePremium moen fixtures
    STUNNINGLY UPGRADED EAST-FACING HOME! PREMIUM LOT! FULLY PAID SOLAR! FULLY FINISHED BACKYARD! TOP RATED SCHOOLS! FULL BED & BATH, LOFT IN FIRST FLOOR! CALIFORNIA ROOM & BALCONY! This exceptional home offers MODERN LUXURY, THOUGHTFUL DESIGN & over $300,000+ in builder, owner upgrades, making it truly better than new. Step inside to OPEN-CONCEPT FLOOR PLAN featuring DEDICATED OFFICE, SPACIOUS LOFT designed for today's lifestyle. The GOURMET KITCHEN is SHOWSTOPPER with STACKED UPPER CABINETRY a premium KOHLER WHITE HAVEN FARMHOUSE SINK, designer hardware & elegant pendant light over the EXPANSIVE ISLAND. The LUXURIOUS PRIMARY SUITE offers SPA-INSPIRED bathroom with upgraded shower enclosures, PREMIUM MOEN FIXTURES & designer finishes throughout. Premium interior upgrades including: Smooth imperfect drywall finish throughout, Upgraded interior insulation package, Whole-house upgraded paint & cabinetry, Flooring & Outdoor cameras. The FINISHED GARAGE includes upgraded texture & durable EPOXY FLOORING. Outdoor living is elevated with California Room featuring a balcony, upgraded sliding glass doors perfect for entertaining year-round. This home offers the perfect blend of LUXURY, COMFORT & CONVENIENCE. A rare opportunity to own a highly upgraded, turnkey home that shows like a model!
    37 days
    |
    132
    |
    3
    |

    Zillow last checked:

    Listing updated:

    Listed by:

    Srikar Palepu 02113145 408-802-9498,

    RealEstatePro 408-372-1024

    Source: MLSListings Inc,MLS#: ML82049566MLS Logo

      Facts & features

      Interior

      Bedrooms & bathrooms
      • Bedrooms: 5
      • Bathrooms: 5
      • Full bathrooms: 4
      • 1/2 bathrooms: 1
      Dining room
      • Features: DiningAreainLivingRoom
      Family room
      • Features: KitchenFamilyRoomCombo
      Heating
      • Central Forced Air, Solar
      Cooling
      • Central Air
      Interior area
      • Total structure area: 2,894
      • Total interior livable area: 2,894 sqft

      Property

      Parking
      • Total spaces: 2
      • Parking features: Attached
      • Attached garage spaces: 2
      Features
      • Stories: 2
      Lot
      • Size: 6,141 Square Feet
      Details
      • Parcel number: 24084006
      • Zoning: R
      • Special conditions: Standard

      Construction

      Type & style
      • Home type: SingleFamily
      • Property subtype: Single Family Residence, Residential
      Materials
      • Foundation: Slab
      • Roof: Tile
      Condition
      • New construction: No
      • Year built: 2024

      Utilities & green energy

      • Gas: PublicUtilities
      • Sewer: Public Sewer
      • Water: Public
      • Utilities for property: Public Utilities, Water Public, Solar

      Community & HOA

      HOA
      • Has HOA: Yes
      • HOA fee: $45 monthly
      Location
      • Region: Tracy

      Financial & listing details

      • Price per square foot: $321/sqft
      • Tax assessed value: $1,143,420
      • Annual tax amount: $17,203
      • Date on market: 6/3/2026
      • Listing agreement: ExclusiveRightToSell

        Estimated market value

        $927,200

        $881,000 - $974,000

        $3,046/mo

        Price history

        DateEventPrice
        6/30/2026Pending sale$929,000$321/sqft
        Source: MLSListings Inc #ML82049566 Report a problem
        6/16/2026Contingent$929,000$321/sqft
        Source: MLSListings Inc #ML82049566 Report a problem
        6/3/2026Listed for sale$929,000-17.1%$321/sqft
        Source: MLSListings Inc #ML82049566 Report a problem
        3/29/2024Sold$1,121,000-2.4%$387/sqft
        Source: Bay East AOR #41034510 Report a problem
        2/21/2024Pending sale$1,149,000$397/sqft
        Source: bridgeMLS/CCAR/Bay East AOR #41034510 Report a problem
        2/15/2024Price change$1,149,000+14.9%$397/sqft
        Source: bridgeMLS/CCAR/Bay East AOR #41034510 Report a problem
        9/29/2023Pending sale$1,000,364$346/sqft
        Source: bridgeMLS/CCAR/Bay East AOR #41034510 Report a problem
        8/23/2023Price change$1,000,364+3.3%$346/sqft
        Source: bridgeMLS/CCAR/Bay East AOR #41034510 Report a problem
        7/28/2023Listed for sale$967,990$334/sqft
        Source: bridgeMLS/CCAR/Bay East AOR #41034510 Report a problem

        Public tax history

        YearProperty taxesTax assessment
        2025$17,203 +72.9%$1,143,420 +142.7%
        2024$9,949 +31.8%$471,057 +78.9%
        2023$7,548 +1048.9%$263,292 +330.2%
        2022$657 $61,200
        Find assessor info on the county website

        Monthly payment

        Est. payment

        Payment breakdown

        Explore the cost of this home by adjusting the details. Changes won't be saved.
        All calculations are estimates and provided by Zillow, Inc. for informational purposes only. Actual amounts may vary.
        HOA fees may include property taxes on listings classified as Co-Ops. Contact the listing agent and/or owner for fee details.
        Mortgage interest rates are dependent on a number of factors, including credit score, down payment, and repayment length. Interest rate data provided by Zillow Group Marketplace, Inc. as of 1/1/1970 from various mortgage lenders with which we have lead or other similar arrangements; the Estimated Payment is an average of those rates.
        See how much you could borrow to make a competitive offer.

        Climate risks

        Neighborhood: 95377

        Getting around

        0 / 100
        Car-Dependent
        0 / 100
        No Nearby Transit
        18 / 100
        Somewhat Bikeable

        Nearby schools

        GreatSchools rating
        Schools provided by the listing agent
        • District: JeffersonElementary_3

        Source: MLSListings Inc. This data may not be complete. We recommend contacting the local school district to confirm school assignments for this home.

        A local agent can set up tours, give advice and negotiate with sellers.

        A local lender can help you make sure your offer is ready when you are.

        Browse local experts

        Similar homes

          1. Local buyer's agents are ready to help