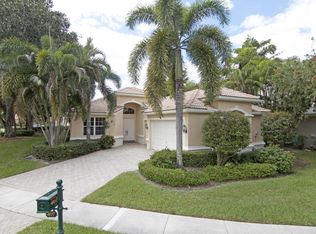
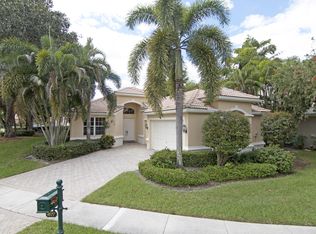
Welcome to 4065 Manchester Lakes Drive, a beautifully maintained 3-bedroom, 3-bathroom residence with 2,588 sq ft of living space in Wycliffe Golf & Country Club. Freshly painted and move-in ready, this light-filled home features soaring ceilings, a spacious open layout and a beautiful private backyard.
The split bedroom floor plan offers privacy and comfort, with a spacious primary suite that includes dual walk-in closets and a luxurious en-suite bath with separate vanities, a soaking tub, and a walk-in shower. The kitchen flows seamlessly into the main living and dining areas, perfect for entertaining. Step outside to a private newly screened-in patio with a tranquil garden view ideal for relaxing or hosting guests. Additional features include a two-car garage plus a separate golf cart garage, providing ample storage and convenience.
This home is nestled in Wycliffe Golf & Country Club, known for its world-class amenities, including two championship golf courses, tennis courts, fitness facilities, and a vibrant social scene.
Ready to make it yours? Schedule your private showing today and see for yourself why this residence in Wycliffe Golf & Country Club is the perfect place to call home!
Considered by many to be one of the best golf and country club values in Palm Beach County, Wycliffe offers not one - but two - championship 18-hole golf courses. This, in addition to its recently completed $18+ million gorgeously executed clubhouse renovation, provides resident members a wide array of enticing dining options; advanced spa services; a state-of-the-art fitness center; an Olympic-sized swimming pool and sun area; plentiful Har-Tru tennis and new pickleball courts; and so much more. Wycliffe offers a wide range of properties, from smartly-designed townhomes to exquisite larger-lot estates, located throughout its fourteen sub-section communities, each with their own distinct style and flavor. The master HOA applicable to all communities provides for inclusive Comcast advanced fiber optic cable service, phone, and high-speed internet, landscaping, security including manned gates, roving patrol on-site paramedic services, and more! Wycliffe is a mandatory membership country club. $125,000 to join.
Sold for $365,000
$365,000
4065 Manchester Lake Drive, Lake Worth, FL 33449
3beds
2,588sqft
Single Family Residence
Built in 1998
8,673 Square Feet Lot
$368,600 Zestimate®
$141/sqft
$4,473 Estimated rent
Home value
$368,600
$328,000 - $413,000
$4,473/mo
Zestimate® history
Owner options
List your home for rent
$4,473/mo
Rent Zestimate®
Find your next renter with Zillow Rental Manager. Plus, with online applications, you can quickly screen prospective tenants – for free.
$4,473/mo
Rent Zestimate®
Refinance and save
$3,285/mo
Est. payment
Refinancing to a lower rate could help reduce your monthly payments and save thousands over the life of the loan.
$3,285/mo
Est. payment
Explore your selling options
Work with a Zillow partner agent
Leverage their expertise and Zillow's premium Showcase listings to get your home seen by more buyers.
Get startedList with your own agent
Get your home in front of millions of buyers by listing it on Zillow.
Learn how to do itSell it yourself
Take full control of how buyers see your home on Zillow by listing For Sale by Owner (FSBO).
List your homeWhat's special
Zillow last checked:
Listing updated:
Listed by:
Ruby Teich 561-418-0708,
Keller Williams Realty - Welli
Bought with:
Ruby Teich, 3429468
Keller Williams Realty - Welli
Source: BeachesMLS,MLS#: R11092100 Originating MLS: BeachesMLS
Originating MLS: BeachesMLSFacts & features
Interior
Bedrooms & bathrooms
- Bedrooms: 3
- Bathrooms: 3
- Full bathrooms: 3
- Main level bathrooms: 3
- Main level bedrooms: 3
Primary bedroom
- Level: Main
- Area: 304
- Dimensions: 16 X 19
Primary bedroom
- Level: Main
- Area: 304
- Dimensions: 16 X 19
Bedroom 2
- Level: Main
- Area: 180
- Dimensions: 15 X 12
Bedroom 2
- Level: Main
- Area: 180
- Dimensions: 15 X 12
Bedroom 3
- Level: Main
- Area: 156
- Dimensions: 12 X 13
Bedroom 3
- Level: Main
- Area: 156
- Dimensions: 12 X 13
Dining room
- Level: Main
- Area: 112
- Dimensions: 8 X 14
Dining room
- Level: Main
- Area: 112
- Dimensions: 8 X 14
Kitchen
- Level: Main
- Area: 153
- Dimensions: 9 X 17
Kitchen
- Level: Main
- Area: 153
- Dimensions: 9 X 17
Living room
- Level: Main
- Area: 759
- Dimensions: 23 X 33
Living room
- Level: Main
- Area: 759
- Dimensions: 23 X 33
Heating
- Central
Cooling
- Central Air, Ceiling Fan(s)
Appliances
- Included: Dishwasher, Electric Range, Disposal, Ice Maker, Microwave, Refrigerator
- Laundry: Washer Hookup, Inside, Laundry Tub
Features
- Breakfast Area, Central Vacuum, Dining Area, Separate/Formal Dining Room, Dual Sinks, Garden Tub/Roman Tub, High Ceilings, Jetted Tub, Split Bedrooms, Walk-In Closet(s)
- Flooring: Ceramic Tile, Laminate
- Windows: Metal, Single Hung, Sliding
Interior area
- Total structure area: 3,388
- Total interior livable area: 2,588 sqft
Property
Parking
- Total spaces: 2.5
- Parking features: Attached, Garage, Golf Cart Garage, Garage Door Opener
- Attached garage spaces: 2.5
Features
- Levels: One
- Stories: 1
- Patio & porch: Covered, Patio, Screened
- Exterior features: Outdoor Living Area
- Pool features: Association
- Has spa: Yes
- Has view: Yes
- View description: Garden, Pond
- Has water view: Yes
- Water view: Pond
- Waterfront features: None
Lot
- Size: 8,673 Square Feet
- Features: Sprinklers Automatic, < 1/4 Acre, Zero Lot Line
Details
- Parcel number: 00414425210000390
- Zoning: RS
- Other equipment: Intercom
Construction
Type & style
- Home type: SingleFamily
- Architectural style: Mediterranean
- Property subtype: Single Family Residence
Materials
- Block
- Roof: Spanish Tile
Condition
- Resale
- New construction: No
- Year built: 1998
Utilities & green energy
- Sewer: Public Sewer
- Water: Public
- Utilities for property: Cable Available, Sewer Available, Underground Utilities, Water Available
Community & HOA
Community
- Features: Home Owners Association, Gated, Property Manager On-Site
- Security: Security System Leased, Security System, Gated with Guard, Gated Community, Smoke Detector(s), Security Guard
- Membership fee: $125,000
- Subdivision: WYCLIFFE TR M
HOA
- Has HOA: Yes
- Amenities included: Clubhouse, Fitness Center, Golf Course, Library, Pickleball, Pool, Tennis Court(s)
- Services included: Common Areas, Cable TV, Maintenance Grounds, Security, Trash
- HOA fee: $760 monthly
- HOA phone: 561-641-8554
- Additional fee info: Membership Fee: 125000
Location
- Region: Lake Worth
Financial & listing details
- Price per square foot: $141/sqft
- Tax assessed value: $420,437
- Annual tax amount: $4,045
- Date on market: 5/19/2025
- Cumulative days on market: 42 days
- Listing terms: Cash,Conventional
Price history
| Date | Event | Price |
|---|---|---|
| 7/17/2025 | Sold | $365,000-8.5%$141/sqft |
Source:  BeachesMLS #R11092100 Report a problem BeachesMLS #R11092100 Report a problem | ||
| 6/30/2025 | Pending sale | $399,000$154/sqft |
Source: BeachesMLS #RX-11092100 Report a problem | ||
| 6/23/2025 | Price change | $399,000-14.9%$154/sqft |
Source: BeachesMLS #RX-11092100 Report a problem | ||
| 5/19/2025 | Listed for sale | $469,000-0.2%$181/sqft |
Source: BeachesMLS #RX-11092100 Report a problem | ||
| 4/2/2025 | Listing removed | $470,000$182/sqft |
Source: BeachesMLS #RX-11033355 Report a problem | ||
| 2/2/2025 | Price change | $470,000-14.5%$182/sqft |
Source: BeachesMLS #RX-11033355 Report a problem | ||
| 11/8/2024 | Listed for sale | $550,000-4.5%$213/sqft |
Source: BeachesMLS #RX-11033355 Report a problem | ||
| 10/16/2001 | Sold | $576,193$223/sqft |
Source: Public Record Report a problem | ||
Public tax history
| Year | Property taxes | Tax assessment |
|---|---|---|
| 2025 | $7,334 +81.3% | $420,437 +59.1% |
| 2024 | $4,045 +2.9% | $264,270 +3% |
| 2023 | $3,932 -0.8% | $256,573 +3% |
| 2022 | $3,965 +1.2% | $249,100 +3% |
| 2021 | $3,918 +0.9% | $241,845 +1.4% |
| 2020 | $3,884 +0.1% | $238,506 +1.2% |
| 2019 | $3,882 | $235,777 +8.7% |
| 2018 | $3,882 +13.8% | $216,985 -0.1% |
| 2017 | $3,412 -0.8% | $217,150 -0.1% |
| 2016 | $3,440 -2.5% | $217,316 -0.1% |
| 2015 | $3,528 -5.5% | $217,440 -1.3% |
| 2014 | $3,734 +1.5% | $220,258 +1.5% |
| 2013 | $3,681 -1.3% | $217,003 +1.7% |
| 2012 | $3,730 -2.2% | $213,376 -0.1% |
| 2011 | $3,813 -0.5% | $213,500 -0.1% |
| 2010 | $3,832 -7% | $213,666 -9.9% |
| 2009 | $4,120 -8.6% | $237,155 -17.1% |
| 2008 | $4,507 +1.3% | $285,943 +3% |
| 2007 | $4,448 -6.1% | $277,615 +2.5% |
| 2006 | $4,738 | $270,844 +3% |
| 2005 | -- | $262,955 +3% |
| 2004 | $2,384 +1210.1% | $255,296 +1.9% |
| 2003 | $182 -96.1% | $250,536 |
| 2002 | $4,616 -10% | $250,536 +1.1% |
| 2001 | $5,126 +421.7% | $247,900 |
| 2000 | $983 +0.7% | -- |
| 1999 | $976 | $50,000 |
Find assessor info on the county website
Neighborhood: 33449
Nearby homes
- $425,1003 bd3 ba2.6k sqft4077 Manchester Lake Dr, Wellington, FL 33449Off Market
- $571,4004 bd3 ba3.5k sqft4059 Manchester Lake Dr, Lake Worth, FL 33449Off Market

- $472,4003 bd3 ba3.3k sqft4077 Manchester Lake Dr, Lake Worth, FL 33449Off Market
- $477,5003 bd3 ba2.6k sqft4077 Manchester Lakes Dr, Wellington, FL 33449Off Market
- $576,6003 bd3 ba2.6k sqft4053 Manchester Lake Dr, Lake Worth, FL 33449Off Market
- $722,9003 bd4 ba2.9k sqft4119 Manchester Lake Dr, Lake Worth, FL 33449Off Market
- $802,7004 bd4 ba3.7k sqft4119 Manchester Lake Dr, Wellington, FL 33449Off Market
- $523,3003 bd3 ba2.6k sqft4047 Manchester Lake Dr, Lake Worth, FL 33449Off Market
Nearby schools
GreatSchools rating
- 10/10Panther Run Elementary SchoolGrades: PK-5Distance: 0.5 mi
- 8/10Polo Park Middle SchoolGrades: 6-8Distance: 1.6 mi
- 5/10Palm Beach Central High SchoolGrades: 9-12Distance: 3 mi
Schools provided by the listing agent
- Elementary: Panther Run (Palm Beach)
- Middle: Polo Park
- High: Palm Beach Central
Source: BeachesMLS. This data may not be complete. We recommend contacting the local school district to confirm school assignments for this home.
Get a cash offer in 3 minutes
Find out how much your home could sell for in as little as 3 minutes with a no-obligation cash offer.
Estimated market value
$368,600
Get a cash offer in 3 minutes
Find out how much your home could sell for in as little as 3 minutes with a no-obligation cash offer.
Estimated market value
$368,600
- Florida
- Palm Beach County
- Lake Worth Beach
- 33449
- 4065 Manchester Lake Drive
Nearby cities
Nearby neighborhoods
Nearby zip codes
Other Lake Worth Beach Topics
- Apartments for Rent in 33449
- Houses for Sale in 33449
- Houses for Rent in 33449
- 33449 Real Estate
- Lake Worth Beach Condos
- Houses for Sale in Lake Worth Beach
- Newest Listings in Lake Worth Beach
- Lake Worth Beach Home Values
- Lake Worth Beach Real Estate Agents
- Lake Worth Beach Refinance
- Lake Worth Beach Mortgage Rates
