Nestled on 2.26 picturesque acres with mature trees, this stunning home offers nearly 3,600 square feet of thoughtfully designed living space with the perfect blend of comfort and charm. The open floor plan features a spacious great room with soaring beam ceilings and a cozy wood-burning fireplace, creating a warm and inviting atmosphere. The beautiful kitchen is designed for both everyday living and entertaining with granite countertops, double ovens, a large island, and abundant cabinet space. Enjoy year-round views from the sunroom overlooking the scenic property. The functional layout includes four bedrooms and three full baths downstairs, plus an additional bedroom and full bath upstairs — ideal for guests, a bonus suite, or private retreat. The oversized laundry room is complete with a convenient dog washing station. Outdoor living is just as impressive with both front and back covered porches, an outdoor kitchen perfect for gatherings, and a fenced area ideal for pets or play. A two-car garage provides plenty of storage and convenience. This exceptional property offers peaceful living with space, character, and the modern features today's buyers are searching for.
Closed
Price Unknown
4065 Misty Oaks Cv, Nesbit, MS 38651
5beds
3,597sqft
Residential, Single Family Residence
Built in 2019
2.26 Acres Lot
$541,800 Zestimate®
$--/sqft
$3,674 Estimated rent
Home value
$541,800
$498,000 - $591,000
$3,674/mo
Zestimate® history
Owner options
List your home for rent
$3,674/mo
Rent Zestimate®
Find your next renter with Zillow Rental Manager. Plus, with online applications, you can quickly screen prospective tenants – for free.
$3,674/mo
Rent Zestimate®
Refinance and save
Refinancing to a lower rate could help reduce your monthly payments and save thousands over the life of the loan.
Explore your selling options
Work with a Zillow partner agent
Leverage their expertise and Zillow's premium Showcase listings to get your home seen by more buyers.
Get startedList with your own agent
Get your home in front of millions of buyers by listing it on Zillow.
Learn how to do itSell it yourself
Take full control of how buyers see your home on Zillow by listing For Sale by Owner (FSBO).
List your homeWhat's special
Open floor planCozy wood-burning fireplaceLarge islandBeautiful kitchenDouble ovensAbundant cabinet spaceGranite countertops
Zillow last checked:
Listing updated:
Listed by:
Lisa M Utterback 901-493-5196,
Crye-Leike Hernando,
Bill Murdock 901-301-1288
Bought with:
Na'Keesha Jones, S-56979
Dream Maker Realty
Source: MLS United,MLS#: 4149907
Facts & features
Interior
Bedrooms & bathrooms
- Bedrooms: 5
- Bathrooms: 4
- Full bathrooms: 4
Heating
- Central, Propane
Cooling
- Central Air, Electric
Appliances
- Included: Dishwasher, Disposal, Double Oven, Electric Cooktop, Microwave
- Laundry: Laundry Room
Features
- Beamed Ceilings, Ceiling Fan(s), Double Vanity, Eat-in Kitchen, Entrance Foyer, Granite Counters, High Ceilings, His and Hers Closets, Kitchen Island, Open Floorplan, Pantry, Primary Downstairs, Soaking Tub, Storage, Vaulted Ceiling(s), Walk-In Closet(s)
- Flooring: Vinyl, Tile
- Has fireplace: Yes
- Fireplace features: Great Room, Wood Burning
Interior area
- Total structure area: 3,597
- Total interior livable area: 3,597 sqft
Property
Parking
- Total spaces: 2
- Parking features: Attached, Garage Faces Front, Concrete
- Attached garage spaces: 2
Features
- Levels: Two
- Stories: 2
- Patio & porch: Front Porch, Rear Porch
- Exterior features: Gas Grill, Outdoor Kitchen
- Fencing: Back Yard,Fenced
Lot
- Size: 2.26 Acres
- Features: Cul-De-Sac, Front Yard, Landscaped, Many Trees
Details
- Additional structures: Shed(s)
- Parcel number: 2083080200000900
Construction
Type & style
- Home type: SingleFamily
- Property subtype: Residential, Single Family Residence
Materials
- Brick
- Foundation: Slab
- Roof: Architectural Shingles
Condition
- Move In Ready
- New construction: No
- Year built: 2019
Utilities & green energy
- Sewer: Waste Treatment Plant
- Water: Public
- Utilities for property: Electricity Connected, Propane Connected, Sewer Connected, Water Connected
Community & HOA
Community
- Security: Security System
- Subdivision: Misty Oaks
Location
- Region: Nesbit
Financial & listing details
- Tax assessed value: $353,091
- Annual tax amount: $2,648
- Date on market: 5/19/2026
- Electric utility on property: Yes
Price history
| Date | Event | Price |
|---|---|---|
| 7/9/2026 | Sold | -- |
Source: MLS United #4149907 Report a problem | ||
| 6/16/2026 | Pending sale | $544,900$151/sqft |
Source: MLS United #4149907 Report a problem | ||
| 6/11/2026 | Price change | $544,900-0.9%$151/sqft |
Source: MLS United #4149907 Report a problem | ||
| 5/19/2026 | Listed for sale | $549,900$153/sqft |
Source: MLS United #4149907 Report a problem | ||
| 5/4/2026 | Listing removed | $549,900$153/sqft |
Source: MLS United #4130522 Report a problem | ||
| 4/6/2026 | Price change | $549,900-1.1%$153/sqft |
Source: MLS United #4130522 Report a problem | ||
| 2/25/2026 | Price change | $556,000-1.2%$155/sqft |
Source: MLS United #4130522 Report a problem | ||
| 11/21/2025 | Price change | $563,000-2.1%$157/sqft |
Source: MLS United #4130522 Report a problem | ||
| 11/4/2025 | Listed for sale | $575,000$160/sqft |
Source: MLS United #4130522 Report a problem | ||
| 11/20/2009 | Sold | -- |
Source: Public Record Report a problem | ||
Public tax history
| Year | Property taxes | Tax assessment |
|---|---|---|
| 2025 | $2,648 +17.6% | $35,309 +39.7% |
| 2024 | $2,251 | $25,267 |
| 2023 | $2,251 | $25,267 |
| 2022 | $2,251 | $25,267 |
| 2021 | $2,251 +8.7% | $25,267 +7.6% |
| 2020 | $2,072 +355.9% | $23,486 +421.9% |
| 2019 | $454 | $4,500 |
| 2018 | $454 -0.7% | $4,500 |
| 2017 | $458 | $4,500 |
| 2016 | $458 | $4,500 |
| 2015 | $458 | $4,500 +33.3% |
| 2014 | $458 | $3,375 |
Find assessor info on the county website
Neighborhood: 38651
Nearby homes
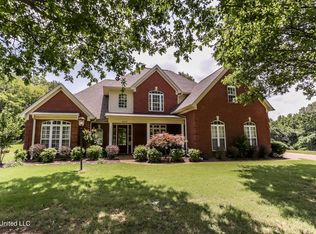
- $504,7005 bd3 ba2.9k sqft4068 Misty Oaks Cv, Nesbit, MS 38651Off Market
- $30,0002.48 acres4095 Misty Oaks Ln, Nesbit, MS 38651Off Market
- $438,4003 bd-- ba2.1k sqft4114 Misty Oaks Cv, Nesbit, MS 38651Off Market
- $574,6004 bd-- ba3k sqft4821 Austin Rd, Nesbit, MS 38651Off Market
- $438,2004 bd3 ba2.8k sqft4056 Fogg Rd, Nesbit, MS 38651Off Market
- $578,5004 bd4 ba4.1k sqft4090 Fogg Rd, Nesbit, MS 38651Off Market
- $544,4004 bd-- ba2.6k sqft4020 Fogg Rd, Nesbit, MS 38651Off Market
- $489,0004 bd-- ba2.3k sqft4122 Fogg Rd, Nesbit, MS 38651Off Market
Nearby schools
GreatSchools rating
- 3/10Horn Lake Intermediate SchoolGrades: 3-5Distance: 2.7 mi
- 3/10Horn Lake Middle SchoolGrades: 6-8Distance: 3 mi
- 5/10Horn Lake High SchoolGrades: 9-12Distance: 1.9 mi
Schools provided by the listing agent
- Elementary: Horn Lake
- Middle: Horn Lake
- High: Horn Lake
Source: MLS United. This data may not be complete. We recommend contacting the local school district to confirm school assignments for this home.
Sell for more on Zillow
Get a Zillow Showcase℠ listing at no additional cost and you could sell for .
$541,800
2% more
+$10,836
With Zillow Showcase(estimated)
$552,636
Sell for more on Zillow
Get a Zillow Showcase℠ listing at no additional cost and you could sell for .
$541,800
2% more
+$10,836
With Zillow Showcase(estimated)
$552,636
- Mississippi
- DeSoto County
- Nesbit
- 38651
- 4065 Misty Oaks Cv
