Welcome to this beautiful, large home offering timeless charm with modern comfort. This home is located in Gaberonne, an established neighborhood close to schools, shopping, parks, and the airport. This home features 2 stories plus a finished basement. This property provides ample space for family living, entertainment, and storage. This generous floor plan is over 6700 square feet with 5 bedrooms, 5 bathrooms, + 3 half-bathrooms. All bedrooms are en-suites. The primary bedroom is located on the main floor, along with an office. The guest bedrooms are located on the second floor with spacious rooms, bathrooms, and large walk-in closets. The basement is an additional living space perfect for recreation and a gym. This area offers a half-bath and a refreshment center. A large yard with beautiful landscaping, lighting, fountains, and a saltwater pool. It’s a landscaping gardeners dream yard. This home offers a 2-car, side-entry garage, a circular driveway, and ample parking. Contact me today to schedule a private showing and make this beautiful home yours!
Sold for $1,250,000
$1,250,000
4065 Montalvo, Pensacola, FL 32504
5beds
6,710sqft
Single Family Residence
Built in 1976
1.33 Acres Lot
$1,255,900 Zestimate®
$186/sqft
$4,563 Estimated rent
Home value
$1,255,900
$1.13M - $1.39M
$4,563/mo
Zestimate® history
Owner options
List your home for rent
$4,563/mo
Rent Zestimate®
Find your next renter with Zillow Rental Manager. Plus, with online applications, you can quickly screen prospective tenants – for free.
$4,563/mo
Rent Zestimate®
Refinance and save
$8,299/mo
Est. payment
Refinancing to a lower rate could help reduce your monthly payments and save thousands over the life of the loan.
$8,299/mo
Est. payment
Explore your selling options
Work with a Zillow partner agent
Leverage their expertise and Zillow's premium Showcase listings to get your home seen by more buyers.
Get startedList with your own agent
Get your home in front of millions of buyers by listing it on Zillow.
Learn how to do itSell it yourself
Take full control of how buyers see your home on Zillow by listing For Sale by Owner (FSBO).
List your homeWhat's special
All bedrooms are en-suites
Zillow last checked:
Listing updated:
Listed by:
Donna Lashley 850-982-2415,
CENTURY 21 AMERISOUTH REALTY,
Dan Gullahorn 850-478-6800,
CENTURY 21 AMERISOUTH REALTY
Bought with:
Vickie Wilson
Levin Rinke Realty
Source: PAR,MLS#: 672629
Facts & features
Interior
Bedrooms & bathrooms
- Bedrooms: 5
- Bathrooms: 8
- Full bathrooms: 5
- 1/2 bathrooms: 3
Rooms
- Room types: Office
Primary bedroom
- Level: First
- Area: 234.9
- Dimensions: 17.4 x 13.5
Bedroom
- Level: Second
- Area: 189.92
- Dimensions: 17.11 x 11.1
Bedroom 1
- Level: Second
- Area: 189.92
- Dimensions: 17.11 x 11.1
Bedroom 2
- Level: Second
- Area: 176.23
- Dimensions: 17.11 x 10.3
Bedroom 3
- Level: Second
- Area: 189.92
- Dimensions: 17.11 x 11.1
Dining room
- Level: First
- Area: 265.45
- Dimensions: 20.11 x 13.2
Living room
- Level: First
- Area: 261.36
- Dimensions: 19.8 x 13.2
Office
- Level: First
- Area: 147.2
- Dimensions: 9.2 x 16
Heating
- Central
Cooling
- Central Air
Appliances
- Included: Electric Water Heater, Built In Microwave, Dishwasher, Disposal, Double Oven, Refrigerator, Oven
- Laundry: Inside
Features
- Baseboards, Ceiling Fan(s)
- Flooring: Hardwood, Marble, Tile, Carpet
- Windows: Blinds, Drapes, Drapery Rods
- Basement: Finished
- Has fireplace: Yes
Interior area
- Total structure area: 6,710
- Total interior livable area: 6,710 sqft
Property
Parking
- Total spaces: 2
- Parking features: 2 Car Garage, Circular Driveway, Guest, Garage Door Opener
- Garage spaces: 2
- Has uncovered spaces: Yes
Features
- Levels: Two
- Stories: 2
- Patio & porch: Patio, Porch, Screened
- Has private pool: Yes
- Pool features: In Ground, Salt Water
- Fencing: Back Yard
Lot
- Size: 1.33 Acres
- Features: Interior Lot, Sprinkler
Details
- Parcel number: 151s290200130003
- Zoning description: City,Res Single
Construction
Type & style
- Home type: SingleFamily
- Architectural style: Traditional
- Property subtype: Single Family Residence
Materials
- Frame
- Foundation: Slab
- Roof: Shingle
Condition
- Resale
- New construction: No
- Year built: 1976
Utilities & green energy
- Electric: Copper Wiring
- Water: Public
- Utilities for property: Sewer Available, Underground Utilities
Green energy
- Energy efficient items: No Energy Features
Community & HOA
Community
- Security: Security System, Smoke Detector(s)
- Subdivision: Gaberonne
HOA
- Has HOA: Yes
- Services included: Association
- HOA fee: $45 annually
Location
- Region: Pensacola
Financial & listing details
- Price per square foot: $186/sqft
- Tax assessed value: $1,281,431
- Annual tax amount: $8,986
- Price range: $1.3M - $1.3M
- Date on market: 12/2/2025
- Cumulative days on market: 26 days
- Road surface type: Paved
Price history
| Date | Event | Price |
|---|---|---|
| 12/15/2025 | Sold | $1,250,000-10.5%$186/sqft |
Source:  PAR #672629 Report a problem PAR #672629 Report a problem | ||
| 12/4/2025 | Contingent | $1,397,000$208/sqft |
Source: PAR #672629 Report a problem | ||
| 12/2/2025 | Listed for sale | $1,397,000$208/sqft |
Source: PAR #672629 Report a problem | ||
| 11/15/2025 | Listing removed | $1,397,000$208/sqft |
Source: PAR #672629 Report a problem | ||
| 10/27/2025 | Contingent | $1,397,000$208/sqft |
Source: PAR #672629 Report a problem | ||
| 10/21/2025 | Listed for sale | $1,397,000+365.7%$208/sqft |
Source: PAR #672629 Report a problem | ||
| 9/29/2010 | Sold | $300,000$45/sqft |
Source: Public Record Report a problem | ||
Public tax history
| Year | Property taxes | Tax assessment |
|---|---|---|
| 2024 | $8,986 +1.9% | $1,281,431 +4.4% |
| 2023 | $8,823 +2.4% | $1,226,987 +8.9% |
| 2022 | $8,617 +0.6% | $1,126,432 +20.2% |
| 2021 | $8,567 +2.8% | $937,103 +7.1% |
| 2020 | $8,334 +1.8% | $874,659 -1.1% |
| 2019 | $8,189 | $884,745 +77.8% |
| 2018 | $8,189 +0.4% | $497,722 +2.1% |
| 2017 | $8,159 +0.5% | $487,485 +2.1% |
| 2016 | $8,121 +0.8% | $477,459 +0.7% |
| 2015 | $8,053 | $474,141 +0.8% |
| 2014 | $8,053 | $470,378 +1.5% |
| 2013 | -- | $463,427 +1.7% |
| 2012 | -- | $455,681 +3% |
| 2011 | -- | $442,409 +1.5% |
| 2010 | -- | $435,871 +2.7% |
| 2009 | -- | $424,412 +0.1% |
| 2008 | -- | $423,989 +3% |
| 2007 | -- | $411,640 +2.5% |
| 2006 | -- | $401,600 +3% |
| 2005 | -- | $389,910 +3% |
| 2004 | -- | $378,550 +1.9% |
| 2003 | -- | $371,490 +2.4% |
| 2002 | -- | $362,780 +1.6% |
| 2001 | -- | $357,070 +3% |
| 2000 | -- | $346,670 +2.7% |
| 1999 | -- | $337,560 |
Find assessor info on the county website
Neighborhood: Brittany Forge
Nearby homes
- $698,8005 bd4 ba3.3k sqft4025 Montalvo, Pensacola, FL 32504Off Market
- $879,2005 bd3 ba3.2k sqft4095 Montalvo, Pensacola, FL 32504Off Market
- $515,0004 bd3 ba2.3k sqft4880 Francisco, Pensacola, FL 32504Sold
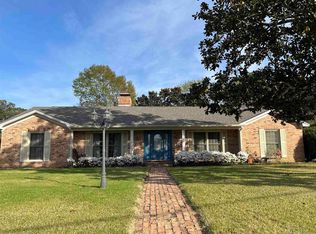
- $551,6004 bd2 ba2.4k sqft4720 Howe, Pensacola, FL 32504Off Market
- $719,1005 bd4 ba3.6k sqft4500 Francisco, Pensacola, FL 32504Off Market
- $701,4004 bd3 ba2.7k sqft4855 Velasquez, Pensacola, FL 32504Off Market
- $893,5005 bd4 ba3.9k sqft4710 Howe, Pensacola, FL 32504Off Market
- $2,730,4006 bd7 ba8k sqft4945 Castayls, Pensacola, FL 32504Off Market
Nearby schools
GreatSchools rating
- 9/10Cordova Park Elementary SchoolGrades: K-6Distance: 1.6 mi
- 4/10J. H. Workman Middle SchoolGrades: 6-8Distance: 2.5 mi
- 3/10Washington Senior High SchoolGrades: 9-12Distance: 2.7 mi
Schools provided by the listing agent
- Elementary: Cordova Park
- Middle: WORKMAN
- High: Washington
Source: PAR. This data may not be complete. We recommend contacting the local school district to confirm school assignments for this home.


Get pre-qualified for a loan
At Zillow Home Loans, we can pre-qualify you in as little as 5 minutes with no impact to your credit score.An equal housing lender. NMLS #10287.
Sell for more on Zillow
Get a Zillow Showcase℠ listing at no additional cost and you could sell for .
$1,255,900
2% more
+$25,118
With Zillow Showcase(estimated)
$1,281,018
- Florida
- Escambia County
- Pensacola
- 32504
- Brittany Forge
- 4065 Montalvo
Nearby cities
Nearby neighborhoods
Nearby zip codes
Other Pensacola Topics
