Walk into this beautifully built home where pride of ownership shows. This is a true 4 bedroom, 2.5 bath with an open concept floor plan. Great for growing families or entertaining guests. Upgrades have been made featuring artificial turf in the front & back yard, 2 Solar systems including a battery, and a water filtration system.Downstairs you have a half bath, chef's kitchen, a reading area, and your living room. Upstairs you'll find all 4 bedrooms, an additional full bath, and your master suite. The stunning master bath features dual vanities and separate his and hers closets.Enjoy your backyard knowing you have no neighbors directly behind you. Pre-wired 240v in the garage and Home Security system for that peace of mind! Come have a look today
For sale
Price cut: $10K (8/22)
$429,999
4065 N Contessa Ave, Fresno, CA 93723
4beds
3baths
1,955sqft
Residential, Single Family Residence
Built in 2022
2,918 Square Feet Lot
$428,300 Zestimate®
$220/sqft
$-- HOA
What's special
Reading areaStunning master bathOpen concept floor planDual vanities
- 65 days
- 566
- 32
Zillow last checked:
Listing updated:
Listed by:
Thomas R. Brown DRE #02196537 559-750-2114,
Realty Concepts, Ltd. - Clovis
Source: Fresno MLS,MLS#: 651448Originating MLS: Fresno MLS
Facts & features
Interior
Bedrooms & bathrooms
- Bedrooms: 4
- Bathrooms: 3
Primary bedroom
- Area: 0
- Dimensions: 0 x 0
Bedroom 1
- Area: 0
- Dimensions: 0 x 0
Bedroom 2
- Area: 0
- Dimensions: 0 x 0
Bedroom 3
- Area: 0
- Dimensions: 0 x 0
Bedroom 4
- Area: 0
- Dimensions: 0 x 0
Dining room
- Area: 0
- Dimensions: 0 x 0
Family room
- Area: 0
- Dimensions: 0 x 0
Kitchen
- Area: 0
- Dimensions: 0 x 0
Living room
- Area: 0
- Dimensions: 0 x 0
Basement
- Area: 0
Heating
- Has Heating (Unspecified Type)
Cooling
- Central Air
Appliances
- Laundry: Inside
Features
- Has fireplace: No
Interior area
- Total structure area: 1,955
- Total interior livable area: 1,955 sqft
Property
Parking
- Total spaces: 2
- Parking features: Garage - Attached
- Attached garage spaces: 2
Features
- Levels: Two
- Stories: 2
Lot
- Size: 2,918 Square Feet
- Features: Urban
Details
- Parcel number: 51224303S
- Zoning: RS5
Construction
Type & style
- Home type: SingleFamily
- Property subtype: Residential, Single Family Residence
Materials
- Stucco
- Foundation: Concrete
- Roof: Composition
Condition
- Year built: 2022
Utilities & green energy
- Electric: On
- Water: Public
- Utilities for property: Public Utilities
Green energy
- Energy generation: Solar
Community & HOA
Location
- Region: Fresno
Financial & listing details
- Price per square foot: $220/sqft
- Tax assessed value: $387,292
- Date on market: 7/3/2026
- Cumulative days on market: 65 days
- Listing agreement: Exclusive Right To Sell
Estimated market value
$428,300
$407,000 - $450,000
$2,985/mo
Price history
| Date | Event | Price |
|---|---|---|
| 8/22/2026 | Price change | $429,999-2.3%$220/sqft |
Source: Fresno MLS #651448 Report a problem | ||
| 8/3/2026 | Price change | $439,9980%$225/sqft |
Source: Fresno MLS #651448 Report a problem | ||
| 7/3/2026 | Listed for sale | $439,999+22.9%$225/sqft |
Source: Fresno MLS #651448 Report a problem | ||
| 5/13/2022 | Sold | $358,000$183/sqft |
Source: Public Record Report a problem | ||
Public tax history
| Year | Property taxes | Tax assessment |
|---|---|---|
| 2026 | -- | $387,292 +2% |
| 2025 | $5,500 -0.5% | $379,699 +2% |
| 2024 | $5,526 +2.6% | $372,255 +2% |
| 2023 | $5,385 +123.3% | $364,956 +161.4% |
| 2022 | $2,412 | $139,600 |
Find assessor info on the county website
Monthly payment
Est. payment
Payment breakdown
Explore the cost of this home by adjusting the details. Changes won't be saved.Climate risks
Neighborhood: West
Nearby schools
Schools provided by the listing agent
- Elementary: Harvest
- Middle: Glacier Point
- High: Justin Garza High
Source: Fresno MLS. This data may not be complete. We recommend contacting the local school district to confirm school assignments for this home.
Similar homes
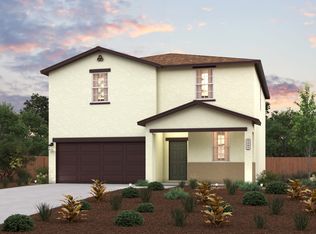
- $420,0003 bd3 ba2k sqft6137 W Richert Ave, Fresno, CA 93723For Sale
 MLS ID #652310, Jasmine Cam-Van Nguyen. Fresno MLS
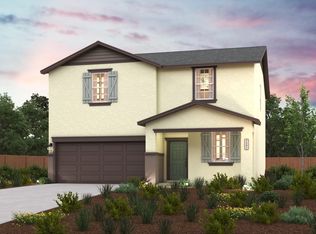
 - $439,0003 bd3 ba1.8k sqft4183 N Reed Ave, Fresno, CA 93723For Sale
 MLS ID #651907, Mandesh Singh. Fresno MLS
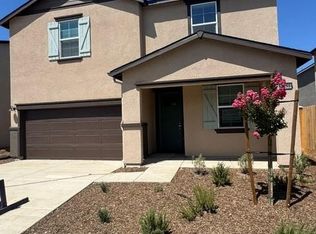
 - $504,9993 bd3 ba2.4k sqft4225 N Sandrini Ave, Fresno, CA 93723For Sale
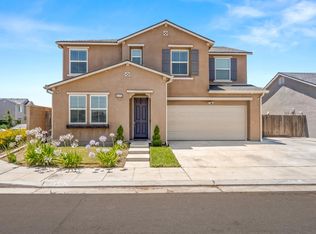 MLS ID #650645, Matthew I. Morales. Fresno MLS
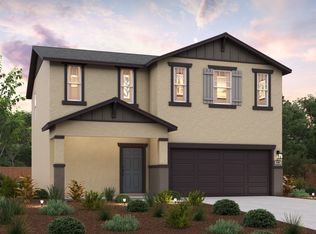
 - $515,0005 bd3 ba2.2k sqft6293 W Willis Ave, Fresno, CA 93723For Sale
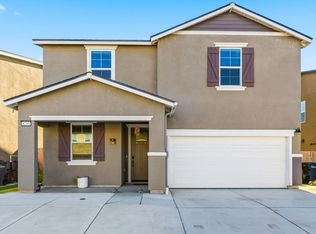 MLS ID #652603, Manpreet K. Gill. Fresno MLS
Local buyer's agents are ready to help
