ADDING MORE EXCITEMENT FOR THIS HOME! A 2 YEAR HOME WARRANTY! Welcome to this beautifully updated home located in one of Trussville’s most desirable gated communities. Step inside to a spacious great room and dining area featuring a cozy gas-log fireplace,plantation shutters, and an inviting open layout perfect for everyday living and entertaining.The kitchen has granite countertops, tile backsplash, bar seating, an oversized pantry, and a generous breakfast area ideal for gathering with family and friends.The spacious primary suite offers a relaxing retreat with a luxurious bath featuring a garden tub, separate shower, double vanities, stone countertops, and tile flooring. Two additional bedrooms share a beautifully appointed full bath. Also includes covered patio & a storm shelter. Updates include a new roof & new flooring (2026), HVAC (2020). Award-winning Trussville school system and benefiting from St. Clair County taxes. Exceptional community amenities!
For sale
Price cut: $2.6K (8/7)
$324,900
4065 Overlook Cir, Trussville, AL 35173
3beds
1,622sqft
Single Family Residence
Built in 2006
7,840 Square Feet Lot
$324,000 Zestimate®
$200/sqft
$-- HOA
What's special
New roofNew flooringCozy gas-log fireplaceDining areaTile flooringGarden tubStone countertops
- 93 days
- 331
- 19
Zillow last checked:
Listing updated:
Listed by:
Kellie Usry 205-966-1722,
RealtySouth-Trussville Office
Source: GALMLS,MLS#: 21455119
Facts & features
Interior
Bedrooms & bathrooms
- Bedrooms: 3
- Bathrooms: 2
- Full bathrooms: 2
Rooms
- Room types: Bedroom, Den/Family (ROOM), Bathroom, Kitchen, Master Bathroom, Master Bedroom
Primary bedroom
- Level: First
Bedroom 1
- Level: First
Bedroom 2
- Level: First
Primary bathroom
- Level: First
Bathroom 1
- Level: First
Family room
- Level: First
Kitchen
- Features: Stone Counters
- Level: First
Basement
- Area: 0
Heating
- Central, Natural Gas
Cooling
- Central Air
Appliances
- Included: Electric Cooktop, Dishwasher, Microwave, Refrigerator, Stove-Electric, Gas Water Heater
- Laundry: Electric Dryer Hookup, Washer Hookup, Main Level, Laundry Closet, Laundry (ROOM), Yes
Features
- High Ceilings, Cathedral/Vaulted, Crown Molding, Soaking Tub, Linen Closet, Separate Shower, Split Bedrooms, Tub/Shower Combo, Walk-In Closet(s)
- Flooring: Hardwood, Tile
- Attic: Pull Down Stairs,Yes
- Number of fireplaces: 1
- Fireplace features: Gas Log, Family Room, Gas
Interior area
- Total interior livable area: 1,622 sqft
- Finished area above ground: 1,622
- Finished area below ground: 0
Video & virtual tour
Property
Parking
- Total spaces: 2
- Parking features: Driveway, Garage Faces Front
- Garage spaces: 2
- Has uncovered spaces: Yes
Features
- Levels: One
- Stories: 1
- Patio & porch: Covered, Patio
- Pool features: In Ground, Community
- Has view: Yes
- View description: None
- Waterfront features: No
Lot
- Size: 7,840 Square Feet
Details
- Additional structures: Storm Shelter-Private
- Parcel number: 2505150001004.360
- Special conditions: N/A
Construction
Type & style
- Home type: SingleFamily
- Property subtype: Single Family Residence
- Attached to another structure: Yes
Materials
- Brick
- Foundation: Slab
Condition
- Year built: 2006
Utilities & green energy
- Sewer: Other
- Water: Public
- Utilities for property: Sewer Connected, Underground Utilities
Community & HOA
Community
- Security: Safe Room/Storm Cellar
- Subdivision: Carrington Lakes
Location
- Region: Trussville
Financial & listing details
- Price per square foot: $200/sqft
- Tax assessed value: $258,330
- Annual tax amount: $1,063
- Price range: $324.9K - $324.9K
- Date on market: 6/5/2026
Estimated market value
$324,000
$308,000 - $340,000
$2,103/mo
Price history
| Date | Event | Price |
|---|---|---|
| 8/7/2026 | Price change | $324,900-0.8%$200/sqft |
Source:  GALMLS #21455119 Report a problem GALMLS #21455119 Report a problem | ||
| 7/29/2026 | Price change | $327,500-0.8%$202/sqft |
Source: GALMLS #21455119 Report a problem | ||
| 6/5/2026 | Listed for sale | $330,000+4.8%$203/sqft |
Source: GALMLS #21455119 Report a problem | ||
| 4/22/2026 | Listing removed | $314,900$194/sqft |
Source: GALMLS #21442864 Report a problem | ||
| 4/17/2026 | Listed for sale | $314,900$194/sqft |
Source: GALMLS #21442864 Report a problem | ||
| 4/10/2026 | Pending sale | $314,900$194/sqft |
Source: GALMLS #21442864 Report a problem | ||
| 2/6/2026 | Listed for sale | $314,900$194/sqft |
Source: GALMLS #21442864 Report a problem | ||
| 1/31/2026 | Listing removed | $314,900$194/sqft |
Source:  RealtySouth #21434686 Report a problem RealtySouth #21434686 Report a problem | ||
| 1/4/2026 | Price change | $314,900-1.6%$194/sqft |
Source: GALMLS #21434686 Report a problem | ||
| 11/16/2025 | Price change | $319,900-1.6%$197/sqft |
Source: GALMLS #21434686 Report a problem | ||
| 10/25/2025 | Listed for sale | $325,000+103.1%$200/sqft |
Source: GALMLS #21434686 Report a problem | ||
| 8/23/2012 | Sold | $160,000-3%$99/sqft |
Source: Public Record Report a problem | ||
| 3/31/2012 | Listed for sale | $164,900-14.8%$102/sqft |
Source: RE/MAX Realty Brokers #527377 Report a problem | ||
| 12/22/2010 | Listing removed | $193,500$119/sqft |
Source: RE/MAX Realty Brokers #396053 Report a problem | ||
| 12/26/2009 | Price change | $193,500-3.3%$119/sqft |
Source: RE/MAX Realty Brokers #396053 Report a problem | ||
| 7/30/2009 | Price change | $200,000-2.4%$123/sqft |
Source: RE/MAX Realty Brokers #396053 Report a problem | ||
| 8/31/2008 | Price change | $205,000+2.6%$126/sqft |
Source: NCI #396053 Report a problem | ||
| 8/27/2008 | Price change | $199,900-2.5%$123/sqft |
Source: NCI #396053 Report a problem | ||
| 7/31/2008 | Price change | $205,000+2.6%$126/sqft |
Source: NCI #396053 Report a problem | ||
| 7/29/2008 | Price change | $199,900-2.5%$123/sqft |
Source: NCI #396053 Report a problem | ||
| 7/26/2008 | Price change | $205,000+2.6%$126/sqft |
Source: NCI #396053 Report a problem | ||
| 6/14/2008 | Listed for sale | $199,900$123/sqft |
Source: NCI #364675 Report a problem | ||
| 2/21/2008 | Listing removed | $199,900$123/sqft |
Source: NCI #364675 Report a problem | ||
| 2/1/2008 | Listed for sale | $199,900$123/sqft |
Source: NCI #364675 Report a problem | ||
| 9/28/2006 | Sold | $199,900$123/sqft |
Source: Public Record Report a problem | ||
Public tax history
| Year | Property taxes | Tax assessment |
|---|---|---|
| 2025 | $1,063 +6.5% | $25,840 +6.2% |
| 2024 | $999 | $24,340 |
| 2023 | $999 +10.4% | $24,340 +9.8% |
| 2022 | $905 +14% | $22,160 +13.2% |
| 2021 | $794 | $19,580 |
| 2020 | $794 | $19,580 |
| 2019 | $794 +9.2% | $19,580 +8.7% |
| 2018 | $727 | $18,020 |
| 2017 | -- | $18,020 -1.7% |
| 2016 | -- | $18,340 |
| 2015 | $755 +20.9% | $18,340 -1.8% |
| 2014 | $624 | $18,680 |
| 2013 | -- | $18,680 -6% |
| 2012 | -- | $19,880 |
| 2011 | -- | $19,880 -0.8% |
| 2010 | -- | $20,040 -3.9% |
| 2009 | -- | $20,860 |
| 2008 | -- | $20,860 |
Find assessor info on the county website
Monthly payment
Est. payment
Payment breakdown
Explore the cost of this home by adjusting the details. Changes won't be saved.Climate risks
Neighborhood: 35173
Nearby schools
Schools provided by the listing agent
- Elementary: Paine
- Middle: Hewitt - Trussville
- High: Hewitt - Trussville
Source: GALMLS. This data may not be complete. We recommend contacting the local school district to confirm school assignments for this home.


Similar homes
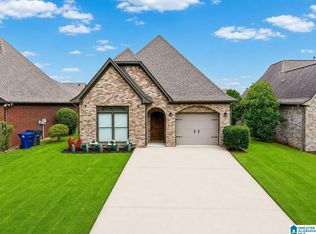
- $309,9003 bd2 ba1.7k sqft1205 Overlook Dr, Trussville, AL 35173For Sale
 MLS ID #21460307, Bret Rogers, Keller Williams. GALMLS
 - $370,9004 bd3 ba2k sqftNa, Trussville, AL 35173For Sale
 MLS ID #21456089, Jo Clark, Avast Realty- Birmingham. GALMLS
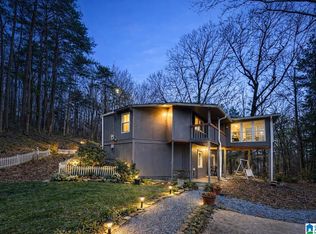
 - $260,0003 bd2 ba1.7k sqft6925 Honor Keith Rd, Trussville, AL 35173For Sale
 MLS ID #21446698, Tobie Burns, Keller Williams. GALMLS
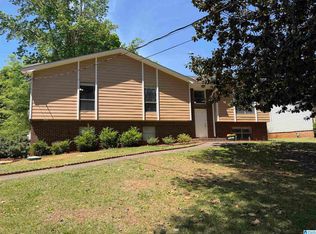
 - $290,0004 bd2 ba2k sqft112 Pinebluff Trl, Trussville, AL 35173For Sale
 MLS ID #21454305, Nick Fountain, RE/MAX Realty Brokers. GALMLS
 - $329,9004 bd3 ba2k sqft1080 Summit Ridge Way, Odenville, AL 35120For SaleMLS ID #21460046, Steve Parker, Keller Williams Realty Hoover. GALMLS
- $338,9003 bd2 ba1.6k sqft3323 Chase Ct, Birmingham, AL 35235For SaleMLS ID #21463622, Ken Grodner, Keller Williams Realty Vestavia. GALMLS
- $299,9003 bd2 ba1.6k sqftKinetic / Sparklight / Starlink, Odenville, AL 35120For SaleMLS ID #21462925, Judy Loveless, Arcara Residential, LLC. GALMLS
- $399,0003 bd3 ba2k sqftT - Mobil, Trussville, AL 35173For SaleMLS ID #21451929, Heather Holmes, RE/MAX Marketplace. GALMLS
- $449,0003 bd2 ba2.3k sqftSpectrum, Trussville, AL 35173For SaleMLS ID #21438007, Wayne Taylor, Keller Williams. GALMLS
- $284,9005 bd4 ba1.9k sqft7502 Ashton Pl, Trussville, AL 35173For SaleMLS ID #21451789, Joanna Nix, Arcara Residential, LLC. GALMLS
- $369,9002 bd2 ba2.1k sqft398 Calumet Way, Trussville, AL 35173For SaleMLS ID #21457223, Susan Palmer, Keller Williams Realty Hoover. GALMLS
- $409,9004 bd3 ba2.2k sqft416 Still Oaks Cir, Trussville, AL 35173For SaleMLS ID #21461467, Carmen Cajilig-Burns, Sold South Realty. GALMLS
- $320,0003 bd3 ba1.8k sqft1338 Lister Dr, Pell City, AL 35125For SaleMLS ID #21460848, Jessica Blackerby, eXp Realty, LLC Central. GALMLS
- $329,9003 bd2 ba2.1k sqft1975 Roberts Mill Pond Rd, Pell City, AL 35128For SaleMLS ID #21462106, Betty McGinnis, Kelly Right Real Estate of Ala. GALMLS
- $416,0004 bd3 ba2.1k sqftTbd, Trussville, AL 35173For SaleMLS ID #21455859, Laura Hammac, Keller Williams Metro South. GALMLS
- $479,9004 bd3 ba2.2k sqft7022 Chatham Dr, Trussville, AL 35173For SaleMLS ID #21459387, Kasey Blair, EXIT Legacy Realty. GALMLS
- $315,0003 bd2 ba1.6k sqft915 Valley Cir, Leeds, AL 35094For SaleMLS ID #21461387, Colin Fach, EXIT Realty Southern Select. GALMLS
- $256,0003 bd2 ba1.4k sqftSpectrum, Odenville, AL 35120For SaleMLS ID #21457601, Justin Russell, 1 Percent Lists Legacy. GALMLS
