Blending warm California style with refined upgrades, this Opulent Builders home offers designer touches throughout. A wide entry leads to a study with Schumacher wallpaper, a formal dining room with butler’s pantry, and a chef’s kitchen featuring a large island, six-burner gas cooktop, dual ovens, built-in refrigerator and freezer, and wine display—all open to the spacious family room with fireplace.
The private downstairs primary suite boasts a spa-like bath, walk-in closet with laundry access, and generous storage. Upstairs includes three ensuite bedrooms, a game room with built-ins, and a flexible bonus space for a Peloton or yoga practice.
The backyard retreat features an outdoor living area with fireplace, turf lawn, putting green, custom landscaping, solar lighting, mosquito misting system, and motorized screened patio. Additional perks include an EV charger, epoxy garage floors, Ring doorbell, security system, and smart thermostats. This home is move-in ready with every upgrade.
Sold
Price Unknown
4065 Park Ln, Dallas, TX 75220
4beds
4,030sqft
Single Family Residence
Built in 2019
7,579 Square Feet Lot
$1,793,500 Zestimate®
$--/sqft
$8,787 Estimated rent
Home value
$1,793,500
$1.63M - $1.97M
$8,787/mo
Zestimate® history
Owner options
List your home for rent
$8,787/mo
Rent Zestimate®
Find your next renter with Zillow Rental Manager. Plus, with online applications, you can quickly screen prospective tenants – for free.
$8,787/mo
Rent Zestimate®
Refinance and save
Refinancing to a lower rate could help reduce your monthly payments and save thousands over the life of the loan.
Explore your selling options
Work with a Zillow partner agent
Leverage their expertise and Zillow's premium Showcase listings to get your home seen by more buyers.
Get startedList with your own agent
Get your home in front of millions of buyers by listing it on Zillow.
Learn how to do itSell it yourself
Take full control of how buyers see your home on Zillow by listing For Sale by Owner (FSBO).
List your homeWhat's special
Mosquito misting systemFlexible bonus spaceThree ensuite bedroomsSolar lightingTurf lawnMotorized screened patioWide entry
Zillow last checked:
Listing updated:
Listed by:
McKamy Looney 0559845 214-354-6903,
Compass RE Texas, LLC. 214-814-8100,
Brenna Smith 0798558 214-802-0494,
Compass RE Texas, LLC.
Bought with:
Hillary Turner
Compass RE Texas, LLC.
Source: NTREIS,MLS#: 21028001
Facts & features
Interior
Bedrooms & bathrooms
- Bedrooms: 4
- Bathrooms: 5
- Full bathrooms: 4
- 1/2 bathrooms: 1
Primary bedroom
- Features: Closet Cabinetry, Ceiling Fan(s), Dual Sinks, Double Vanity, En Suite Bathroom, Separate Shower, Walk-In Closet(s)
- Level: First
- Dimensions: 15 x 17
Bedroom
- Features: Ceiling Fan(s), En Suite Bathroom, Walk-In Closet(s)
- Level: Second
- Dimensions: 12 x 11
Bedroom
- Features: Ceiling Fan(s), En Suite Bathroom, Walk-In Closet(s)
- Level: Second
- Dimensions: 14 x 12
Bedroom
- Features: Ceiling Fan(s), En Suite Bathroom, Walk-In Closet(s)
- Level: Second
- Dimensions: 18 x 12
Primary bathroom
- Features: Built-in Features, Dual Sinks, En Suite Bathroom, Separate Shower
- Level: First
- Dimensions: 11 x 13
Breakfast room nook
- Level: First
- Dimensions: 10 x 10
Dining room
- Level: First
- Dimensions: 12 x 11
Exercise room
- Level: Second
- Dimensions: 12 x 8
Other
- Features: Built-in Features, En Suite Bathroom
- Level: Second
- Dimensions: 10 x 7
Other
- Features: Built-in Features, En Suite Bathroom
- Level: Second
- Dimensions: 7 x 4
Other
- Features: Built-in Features, En Suite Bathroom
- Level: Second
- Dimensions: 12 x 5
Game room
- Features: Built-in Features
- Level: Second
- Dimensions: 23 x 16
Half bath
- Level: First
- Dimensions: 5 x 5
Kitchen
- Features: Eat-in Kitchen, Kitchen Island, Pot Filler, Walk-In Pantry
- Level: First
- Dimensions: 13 x 23
Laundry
- Features: Built-in Features, Utility Sink
- Level: First
- Dimensions: 7 x 10
Living room
- Features: Built-in Features, Fireplace
- Level: First
- Dimensions: 19 x 21
Mud room
- Features: Built-in Features
- Level: First
- Dimensions: 8 x 10
Office
- Features: Ceiling Fan(s)
- Level: First
- Dimensions: 12 x 10
Heating
- Central, Fireplace(s), Natural Gas
Cooling
- Central Air, Electric
Appliances
- Included: Built-In Gas Range, Built-In Refrigerator, Dryer, Dishwasher, Electric Oven, Gas Cooktop, Disposal, Microwave, Refrigerator, Tankless Water Heater, Washer
- Laundry: Dryer Hookup, Laundry in Utility Room
Features
- Built-in Features, Chandelier, Decorative/Designer Lighting Fixtures
- Flooring: Wood
- Windows: Window Coverings
- Has basement: No
- Number of fireplaces: 2
- Fireplace features: Den, Gas Log, Gas Starter, Outside
Interior area
- Total interior livable area: 4,030 sqft
Property
Parking
- Total spaces: 2
- Parking features: Alley Access, Driveway, Garage Faces Front, Garage, Garage Door Opener, Inside Entrance, Kitchen Level
- Attached garage spaces: 2
- Has uncovered spaces: Yes
Features
- Levels: Two
- Stories: 2
- Patio & porch: Covered
- Pool features: None
- Fencing: Back Yard,Fenced,Wood
Lot
- Size: 7,579 Square Feet
- Features: Interior Lot
Details
- Parcel number: 00000525826000000
Construction
Type & style
- Home type: SingleFamily
- Architectural style: Detached
- Property subtype: Single Family Residence
Materials
- Stucco
- Foundation: Pillar/Post/Pier, Slab
- Roof: Composition
Condition
- Year built: 2019
Utilities & green energy
- Sewer: Public Sewer
- Water: Public
- Utilities for property: Natural Gas Available, Sewer Available, Separate Meters, Water Available
Community & HOA
Community
- Features: Curbs
- Security: Carbon Monoxide Detector(s), Fire Alarm, Fire Sprinkler System, Smoke Detector(s)
- Subdivision: Glenridge Estates
HOA
- Has HOA: No
Location
- Region: Dallas
Financial & listing details
- Tax assessed value: $1,572,550
- Annual tax amount: $31,155
- Date on market: 8/13/2025
- Cumulative days on market: 40 days
- Listing terms: Cash,Conventional,See Agent
- Exclusions: All art, washer and dryer, upstairs game room bracket
Price history
| Date | Event | Price |
|---|---|---|
| 9/22/2025 | Sold | -- |
Source: NTREIS #21028001 Report a problem | ||
| 8/21/2025 | Contingent | $1,750,000$434/sqft |
Source: NTREIS #21028001 Report a problem | ||
| 8/13/2025 | Listed for sale | $1,750,000+40%$434/sqft |
Source: NTREIS #21028001 Report a problem | ||
| 4/18/2020 | Listing removed | $1,250,000$310/sqft |
Source: Robert Elliott and Associates #14224613 Report a problem | ||
| 3/3/2020 | Listed for sale | $1,250,000+316.7%$310/sqft |
Source: Robert Elliott and Associates #14224613 Report a problem | ||
| 3/17/2019 | Listing removed | $300,000$74/sqft |
Source: Berkshire HathawayHS PenFed TX #14011317 Report a problem | ||
| 2/1/2019 | Pending sale | $300,000$74/sqft |
Source: Berkshire HathawayHS PenFed TX #14011317 Report a problem | ||
| 1/28/2019 | Listed for sale | $300,000$74/sqft |
Source: Berkshire HathawayHS PenFed TX #14011317 Report a problem | ||
| 3/15/2013 | Listing removed | $1,150 |
Source: ONEprop Report a problem | ||
| 2/14/2013 | Listed for rent | $1,150 |
Source: ONEprop Report a problem | ||
Public tax history
| Year | Property taxes | Tax assessment |
|---|---|---|
| 2025 | $27,447 +8.4% | $1,572,550 +12.8% |
| 2024 | $25,317 +7.5% | $1,393,950 +7.5% |
| 2023 | $23,548 -2% | $1,296,980 |
| 2022 | $24,040 +4% | $1,296,980 +23.8% |
| 2021 | $23,110 +43% | $1,047,860 +75.9% |
| 2020 | $16,162 +75.9% | $595,740 +77.2% |
| 2019 | $9,188 -3.9% | $336,110 |
| 2018 | $9,563 +27.8% | $336,110 +22.1% |
| 2017 | $7,483 0% | $275,190 |
| 2016 | $7,483 +29.3% | $275,190 +13.4% |
| 2015 | $5,788 | $242,610 +14.5% |
| 2014 | $5,788 | $211,970 |
| 2013 | -- | -- |
| 2012 | -- | -- |
| 2011 | -- | -- |
| 2010 | -- | -- |
| 2009 | -- | -- |
| 2008 | -- | -- |
| 2007 | -- | -- |
| 2005 | -- | -- |
| 2004 | -- | -- |
| 2003 | -- | -- |
| 2002 | -- | -- |
| 2001 | -- | -- |
Find assessor info on the county website
Neighborhood: 75220
Nearby homes
- $956,2004 bd3 ba2.1k sqft4069 Park Ln, Dallas, TX 75220Off Market

- $--3 bd2 ba1.9k sqft4061 Park Ln, Dallas, TX 75220Sold
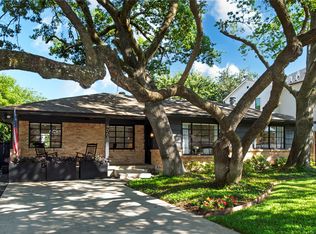
- $1,001,0004 bd2 ba2.3k sqft4055 Park Ln, Dallas, TX 75220Off Market
- $1,855,0005 bd5 ba4.3k sqft4064 Beechwood Ln, Dallas, TX 75220Off Market

- $--3 bd2 ba1.9k sqft4070 Beechwood Ln, Dallas, TX 75220Sold
- $1,545,5004 bd4 ba4k sqft4060 Beechwood Ln, Dallas, TX 75220Off Market
- $--4 bd6 ba4.8k sqft9703 Lakemont Dr, Dallas, TX 75220Sold
- $605,6002 bd1 ba1.4k sqft9709 Lakemont Dr, Dallas, TX 75220Off Market
Nearby schools
GreatSchools rating
- 8/10Walnut Hill International Leadership AcademyGrades: PK-8Distance: 0.5 mi
- 5/10Thomas Jefferson High SchoolGrades: 9-12Distance: 0.5 mi
- 4/10Francisco Medrano Middle SchoolGrades: 7-8Distance: 1.9 mi
Schools provided by the listing agent
- Elementary: Foster
- Middle: Benjamin Franklin
- High: Jefferson
- District: Dallas ISD
Source: NTREIS. This data may not be complete. We recommend contacting the local school district to confirm school assignments for this home.
Get a cash offer in 3 minutes
Find out how much your home could sell for in as little as 3 minutes with a no-obligation cash offer.
Estimated market value
$1,793,500
Get a cash offer in 3 minutes
Find out how much your home could sell for in as little as 3 minutes with a no-obligation cash offer.
Estimated market value
$1,793,500
- Texas
- Dallas County
- Dallas
- 75220
- 4065 Park Ln
