Skip main navigation
Sold for $605,000
  • $605,000

    4065 ROCKY SHORES DRIVE, TAMPA, FL 33634

    3beds
    2,032sqft
    Townhouse
    Built in 2019
    1,604 Square Feet Lot
    $604,500 Zestimate®
    $298/sqft
    $4,144 Estimated rent

    Home value

    $604,500

    $556,000 - $653,000

    $4,144/mo

    Zestimate® history
    Loading
    Loading...

    Owner options

    List your home for rent

    $4,144/mo

    Rent Zestimate®

    Find your next renter with Zillow Rental Manager. Plus, with online applications, you can quickly screen prospective tenants – for free.

    Learn more

    $4,144/mo

    Rent Zestimate®

    Refinance and save

    $4,892/mo

    Est. payment

    Refinancing to a lower rate could help reduce your monthly payments and save thousands over the life of the loan.

    See today's rates

    $4,892/mo

    Est. payment

    Explore your selling options

    Work with a Zillow partner agent

    Leverage their expertise and Zillow's premium Showcase listings to get your home seen by more buyers.

    Get started

    List with your own agent

    Get your home in front of millions of buyers by listing it on Zillow.

    Learn how to do it

    Sell it yourself

    Take full control of how buyers see your home on Zillow by listing For Sale by Owner (FSBO).

    List your home

    What's special

    Stylish finishesPrivate balconyPeaceful viewsSpacious bedroomsBreakfast barPrivate elevatorAbundant natural light
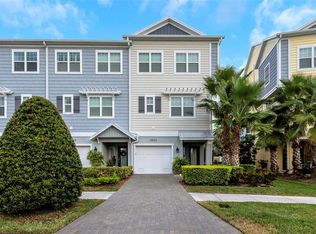
    Live the coastal lifestyle in this pristine townhome in The Cove at Rocky Point. Designed for effortless living, this home features a private elevator, 3 bedrooms + den/optional 4th bedroom, and 3 full baths. The bright, open main level offers a gourmet kitchen with GE Café appliances, quartz countertops, a breakfast bar, and a pantry, flowing into the spacious living and dining areas. Enjoy sunset views from the private balcony. Upstairs, the primary suite provides a relaxing retreat with a sitting area, ensuite bath, and walk-in closet. Two additional bedrooms, a full guest bath, and a laundry room complete the top floor. Additional highlights include impact windows and doors, hardwood and tile flooring, plantation shutter window treatments, fresh paint, and a tandem two-car garage with extra storage and a covered patio. Residents enjoy resort-style amenities: a walk-in pool, lush landscaping, an observation dock, and kayak/paddleboard access to Tampa Bay—with two kayaks included. HOA fee includes home flood insurance policy, exterior property insurance and all landscape maintenance. This home and community had NO water intrusion from any past hurricanes. Minutes from Tampa International Airport, downtown Tampa, International Plaza, and Berkeley Prep, this home offers the perfect blend of luxury, convenience, and coastal living

    Zillow last checked:

    Listing updated:

    Listed by:

    Kristen Morris 813-591-0648,

    KELLER WILLIAMS TAMPA CENTRAL 813-865-0700

    Bought with:

    Barbara Robinson, 3040775

    DALTON WADE INC

    Source: Stellar MLS,MLS#: TB8438461MLS LogoOriginating MLS: Suncoast Tampa

    Facts & features

    Interior

    Bedrooms & bathrooms
    • Bedrooms: 3
    • Bathrooms: 3
    • Full bathrooms: 3
    Primary bedroom
    • Features: En Suite Bathroom, Walk-In Closet(s)
    • Level: Third
    • Area: 286 Square Feet
    • Dimensions: 22x13
    Great room
    • Features: Ceiling Fan(s)
    • Level: Second
    • Area: 285 Square Feet
    • Dimensions: 19x15
    Kitchen
    • Features: Pantry
    • Level: Second
    Heating
    • Central
    Cooling
    • Central Air
    Appliances
    • Included: Dishwasher, Disposal, Electric Water Heater, Microwave, Range, Refrigerator
    • Laundry: Inside, Laundry Room
    Features
    • Ceiling Fan(s), Crown Molding, High Ceilings, Kitchen/Family Room Combo, Open Floorplan, Stone Counters, Thermostat, Walk-In Closet(s)
    • Flooring: Tile, Hardwood
    • Doors: Sliding Doors
    • Windows: Window Treatments
    • Has fireplace: No
    Interior area
    • Total structure area: 3,000
    • Total interior livable area: 2,032 sqft

    Property

    Parking
    • Total spaces: 2
    • Parking features: Driveway, Garage Door Opener, Golf Cart Parking, Guest
    • Attached garage spaces: 2
    • Has uncovered spaces: Yes
    Features
    • Levels: Three Or More
    • Stories: 3
    • Exterior features: Balcony, Irrigation System, Lighting, Sidewalk
    • Waterfront features: Intracoastal Waterway Access, Minimum Wake Zone
    Lot
    • Size: 1,604 Square Feet
    Details
    • Parcel number: U122917B3200000000038.0
    • Zoning: PD
    • Special conditions: None

    Construction

    Type & style
    • Home type: Townhouse
    • Property subtype: Townhouse
    Materials
    • Block, Vinyl Siding
    • Foundation: Slab
    • Roof: Metal
    Condition
    • New construction: No
    • Year built: 2019

    Utilities & green energy

    • Sewer: Public Sewer
    • Water: Public
    • Utilities for property: Electricity Connected, Public

    Community & HOA

    Community
    • Features: Water Access, Deed Restrictions, Gated Community - No Guard, Golf Carts OK, Pool, Sidewalks
    • Pet fee: $0 monthly
    • Subdivision: COVE/ROCKY POINT
    HOA
    • Has HOA: Yes
    • Amenities included: Fence Restrictions, Gated, Maintenance, Pool
    • Services included: Community Pool, Reserve Fund, Manager, Pool Maintenance, Private Road
    • HOA fee: $690 monthly
    • HOA name: Jeannie Philbeck
    • HOA phone: 727-577-2200
    • Second HOA name: The Cove at Rocky Point
    Location
    • Region: Tampa

    Financial & listing details

    • Price per square foot: $298/sqft
    • Tax assessed value: $442,914
    • Annual tax amount: $9,085
    • Date on market: 10/16/2025
    • Cumulative days on market: 71 days
    • Listing terms: Cash,Conventional
    • Ownership: Fee Simple
    • Total actual rent: 0
    • Electric utility on property: Yes
    • Road surface type: Paved

    Price history

    DateEventPrice
    2/6/2026Sold$605,000-2.3%$298/sqft
    Source: Stellar MLS #TB8438461 Report a problem
    1/2/2026Pending sale$619,000$305/sqft
    Source: Stellar MLS #TB8438461 Report a problem
    11/29/2025Price change$619,000-0.2%$305/sqft
    Source: Stellar MLS #TB8438461 Report a problem
    11/16/2025Price change$620,000-1.4%$305/sqft
    Source: Stellar MLS #TB8438461 Report a problem
    11/5/2025Price change$629,000-1.6%$310/sqft
    Source: Stellar MLS #TB8438461 Report a problem
    10/27/2025Price change$639,000-1.5%$314/sqft
    Source: Stellar MLS #TB8438461 Report a problem
    10/16/2025Listed for sale$649,000+27.3%$319/sqft
    Source: Stellar MLS #TB8438461 Report a problem
    6/17/2021Sold$510,000+18.6%$251/sqft
    Source: Stellar MLS #T3306994 Report a problem
    2/5/2020Sold$429,900$212/sqft
    Source: Public Record Report a problem

    Public tax history

    YearProperty taxesTax assessment
    2025$8,769 -3.5%$442,914 -7.4%
    2024$9,086 +11.2%$478,149 +10%
    2023$8,171 -3%$434,681 -3.7%
    2022$8,424 +78.3%$451,198 +63.2%
    2021$4,724 -29.5%$276,455 -34.7%
    2020$6,700 +1014.8%$423,197 +1592.8%
    2019$601 $25,000
    Find assessor info on the county website

    Neighborhood: Town 'n' Country

    Nearby schools

    GreatSchools rating
    Schools provided by the listing agent
    • Elementary: Dickenson-HB
    • Middle: Webb-HB
    • High: Jefferson

    Source: Stellar MLS. This data may not be complete. We recommend contacting the local school district to confirm school assignments for this home.

    Get a cash offer in 3 minutes
    Find out how much your home could sell for in as little as 3 minutes with a no-obligation cash offer.
    Estimated market value
    $604,500
    Get a cash offer in 3 minutes
    Find out how much your home could sell for in as little as 3 minutes with a no-obligation cash offer.
    Estimated market value
    $604,500