What's Special: Primary Retreat Close to Greenbelt 1st Floor Guest Suite Loft. New Construction - December Completion! Built by America's Most Trusted Home Builder. Welcome to the Sawyer at 4065 Sagebrush Way in Oakhaven at Winding Creek! This home welcomes you into an open great room that flows effortlessly into an elegant dining area and a beautifully appointed kitchen with a spacious center island, creating a layout that feels both inviting and functional. The first floor offers wonderful versatility with a formal dining room that connects directly to the kitchen, making everyday meals and hosting easy, while a private guest suite is tucked toward the back of the home with its own attached bathroom. Upstairs, a bright and open loft connects two secondary bedrooms that share a full bathroom, along with a conveniently located laundry room at the center of the floor. The primary suite is a true retreat designed for rest and relaxation, featuring a cozy sitting area, a spa inspired bath, and two walk-in closets. The attached bathroom is thoughtfully designed with two separate vanities, a soaking tub, and a roomy shower for a calm and comfortable start or end to your day. Discover new homes in Roseville, California, with a fresh, nature-inspired style in a welcoming setting. Nestled within the established Winding Creek master-planned community, residents enjoy protected open space, future parks, bike trails, top-rated schools, and easy access to shopping, dining, and Highways 65 and 80. With local eateries, seasonal events, and a strong sense of connection, Roseville offers a lifestyle that feels warm, vibrant, and comfortably home. Additional Highlights Include: Walk-in shower in the main floor guest bedroom, and GE appliance package. MLS#226043785
Active
$874,694
4065 Sagebrush Way, Roseville, CA 95747
4beds
3,391sqft
:
Get pre-qualified$5,709/mo
Single Family Residence
Built in ----
5,998 Square Feet Lot
$860,900 Zestimate®
$258/sqft
$-- HOA
What's special
Bright and open loftFuture parksGe appliance packageBike trails
- 105 days |
- 70 |
- 4 |
Zillow last checked:
Listing updated:
Listed by:
Suzanna Martinez DRE #01910366 916-355-8900,
Taylor Morrison Services, Inc
Source: MetroList Services of CA,MLS#: 226043785Originating MLS: MetroList Services, Inc.
Facts & features
Interior
Bedrooms & bathrooms
- Bedrooms: 4
- Bathrooms: 4
- Full bathrooms: 3
- Partial bathrooms: 1
Primary bedroom
- Features: Walk-In Closet(s), Sitting Area
Primary bathroom
- Features: Shower Stall(s), Double Vanity, Soaking Tub, Tile, Walk-In Closet 2+
Dining room
- Features: Breakfast Nook, Formal Room, Bar
Kitchen
- Features: Breakfast Area, Pantry Closet, Granite Counters, Island w/Sink, Kitchen/Family Combo
Heating
- Central
Cooling
- Central Air
Appliances
- Included: Built-In Electric Oven, Range Hood, Dishwasher, Disposal, Microwave, Plumbed For Ice Maker, Electric Cooktop, Electric Water Heater
- Laundry: Cabinets, Electric Dryer Hookup, Upper Level, Hookups Only, Inside
Features
- Flooring: Carpet, Tile
- Has fireplace: No
Interior area
- Total structure area: 0
- Total interior livable area: 3,391 sqft
Property
Parking
- Total spaces: 3
- Parking features: Attached, Detached, Garage Faces Front, Garage Faces Side
- Attached garage spaces: 3
Features
- Levels: Two
- Stories: 2
- Exterior features: Covered Courtyard
Lot
- Size: 5,998 Square Feet
- Features: Landscape Front, Low Maintenance
Details
- Parcel number: 496860034000
- Zoning: Residential
- Special conditions: Standard
Construction
Type & style
- Home type: SingleFamily
- Architectural style: Spanish
- Property subtype: Single Family Residence
Materials
- Concrete, Stucco, Frame
- Foundation: Concrete, Slab
- Roof: Spanish Tile
Condition
- New construction: Yes
Details
- Builder name: Taylor Morrison
Utilities & green energy
- Electric: 220 Volts in Kitchen, 220 Volts in Laundry
- Sewer: Public Sewer
- Water: Public
- Utilities for property: Public, Electric, Underground Utilities
Community & HOA
Community
- Subdivision: Oakhaven at Winding Creek
Location
- Region: Roseville
Financial & listing details
- Price per square foot: $258/sqft
- Price range: $874.7K - $874.7K
- Date on market: 4/9/2026
Estimated market value
$860,900
$818,000 - $904,000
$4,289/mo
Price history
| Date | Event | Price |
|---|---|---|
| 4/9/2026 | Listed for sale | $874,694$258/sqft |
Source: MetroList Services of CA #226043785 Report a problem | ||
Public tax history
Tax history is unavailable.
Monthly payment
Est. payment
Payment breakdown
Explore the cost of this home by adjusting the details. Changes won't be saved.Climate risks
Neighborhood: 95747
Nearby schools
GreatSchools rating
- 8/10Westbrook ElementaryGrades: K-5Distance: 2.7 mi
- 5/10George A. Buljan Middle SchoolGrades: 6-8Distance: 5.3 mi
- 7/10West Park HighGrades: 9-12Distance: 1.9 mi
- $761,3614 bd3 ba2.6k sqft6443 Benchmark Dr, Roseville, CA 95747New Construction

- $809,6775 bd3 ba3k sqft6451 Benchmark Dr, Roseville, CA 95747New Construction
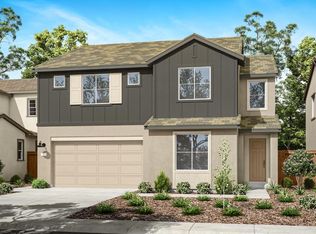
- $804,9914 bd3 ba2.8k sqft5056 Timber Way, Roseville, CA 95747New Construction

- from $894,9994 bd4 ba3.7k sqftPlan 50-07 Chandler Plan, Oakhaven at Winding Creek, Roseville, CA 95747New Construction
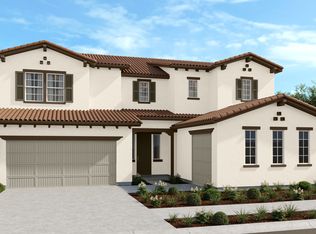
- from $834,9994 bd4 ba3k sqftPlan 50-02 Grace Plan, Oakhaven at Winding Creek, Roseville, CA 95747New Construction
- from $859,9994 bd4 ba3.3k sqftPlan 50-03 Sawyer Plan, Oakhaven at Winding Creek, Roseville, CA 95747New Construction
- from $814,9994 bd3 ba3.2k sqftPlan 45-12 Jaxon Plan, Mariposa at Winding Creek, Roseville, CA 95747New Construction
- from $794,9994 bd3 ba3k sqftPlan 45-09 Arrow Plan, Mariposa at Winding Creek, Roseville, CA 95747New Construction
A local agent can set up tours, give advice and negotiate with sellers.
Similar homes
- $869,0005 bd4 ba3.2k sqft2049 Serendipity Dr, Roseville, CA 95747New Construction
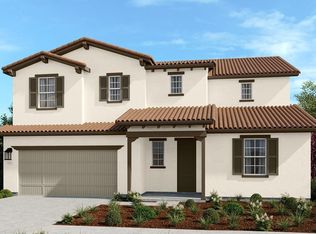 MetroList Services of CA
 - $929,0004 bd4 ba3k sqft3249 Switchback St, Roseville, CA 95747New Construction
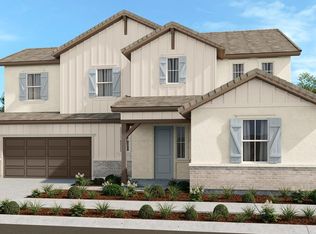 MetroList Services of CA
 - $979,0004 bd4 ba3.7k sqft3240 Switchback St, Roseville, CA 95747New Construction
 MetroList Services of CA
 - $969,0005 bd4 ba3.2k sqft2040 Serendipity Dr, Roseville, CA 95747New Construction
 MLS ID #226064203, Suzanna Martinez. MetroList Services of CA
 - $839,0003 bd3 ba2.5k sqft3248 Switchback St, Roseville, CA 95747New ConstructionMetroList Services of CA
- $779,0004 bd3 ba2.2k sqft2033 Serendipity Dr, Roseville, CA 95747New ConstructionMetroList Services of CA
- $949,9895 bd5 ba3.3k sqft3923 Frame Rd, Placer One, CA 95747New ConstructionMetroList Services of CA
- $884,4185 bd4 ba3.5k sqft5024 Canteen Dr, Roseville, CA 95747New ConstructionMetroList Services of CA
- $735,2004 bd3 ba2.4k sqft8225 Roundhouse Loop, Roseville, CA 95747New ConstructionMetroList Services of CA
- $791,6585 bd3 ba2.8k sqft2384 Buntline Way, Roseville, CA 95747New ConstructionMetroList Services of CA
- $707,6914 bd3 ba2.2k sqft8193 Roundhouse Loop, Roseville, CA 95747New ConstructionMetroList Services of CA
- $711,0124 bd2 ba2.5k sqft2401 Buntline Way, Roseville, CA 95747New ConstructionMLS ID #226021942, Melody Elskes. MetroList Services of CA
- $685,9904 bd3 ba2.4k sqft6025 Sunscape Way, Roseville, CA 95747New ConstructionMetroList Services of CA
- $507,4873 bd3 ba1.8k sqft3798 Taut Line St, Placer One, CA 95747New ConstructionMLS ID #226092355, Melody Elskes. MetroList Services of CA
- $703,0623 bd2 ba2.1k sqft217 Canopy Ct, Roseville, CA 95747New ConstructionBeazer Homes
- $678,0584 bd2 ba2.3k sqft2404 Buntline Placer, One, CA 95747New ConstructionMLS ID #226021887, Melody Elskes. MetroList Services of CA
- $627,0004 bd3 ba2.2k sqft5080 Rain Shadow Way, Roseville, CA 95747New ConstructionMetroList Services of CA
- $560,8174 bd3 ba1.7k sqft3885 Red Algae Way, Roseville, CA 95747New ConstructionMetroList Services of CA
- from $704,9904 bd3 ba2.8k sqftPlan 1 Plan, Jasmine at Solaire, Roseville, CA 95747New ConstructionPulte
- from $712,9905 bd3 ba2.5k sqftPlan 1 Plan, Camellia at Solaire, Roseville, CA 95747New ConstructionPulte
Local buyer's agents are ready to help
