Skip main navigation
Off market
Street View
  • $1,009,000

    4065 Sourwood Ln, Lafayette Hill, PA 19444

    4beds
    3baths
    3,114sqft
    SingleFamily
    Built in 1988
    10,018 Square Feet Lot
    $1,009,000 Zestimate®
    $324/sqft
    $3,980 Estimated rent

    Home value

    $1,009,000

    $948,000 - $1.07M

    $3,980/mo

    Zestimate® history
    Loading
    Loading...

    Owner options

    List your home for rent

    $3,980/mo

    Rent Zestimate®

    Find your next renter with Zillow Rental Manager. Plus, with online applications, you can quickly screen prospective tenants – for free.

    Learn more

    $3,980/mo

    Rent Zestimate®

    Refinance and save

    $6,553/mo

    Est. payment

    Refinancing to a lower rate could help reduce your monthly payments and save thousands over the life of the loan.

    See today's rates

    $6,553/mo

    Est. payment

    Explore your selling options

    Work with a Zillow partner agent

    Leverage their expertise and Zillow's premium Showcase listings to get your home seen by more buyers.

    Get started

    List with your own agent

    Get your home in front of millions of buyers by listing it on Zillow.

    Learn how to do it

    Sell it yourself

    Take full control of how buyers see your home on Zillow by listing For Sale by Owner (FSBO).

    List your home

    What's special

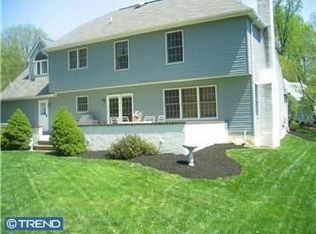
    Located in the highly sought after Whitemarsh Woods is this beautiful 4 bedroom, 2.1 bathroom center hall colonial with a covered front porch. This 3,100+ square feet home has a lower level with an additional 900 square feet of living space. This home is on a quiet street across from the original Whitemarsh estate home with a generous manicured side yard and a wooded backyard. Walk down the inviting brick walkway and enter the 2-story foyer flanked by the living room and formal dining room on either side of the staircase. The family room, with a cozy gas fireplace, has a door that leads to the deck where you can enjoy your morning beverage in a tranquil setting. The family room also opens to the spacious updated kitchen with an abundance of cabinets and granite countertops. The kitchen is equipped with a double convection oven, center island, separate dining area, dishwasher, and gas cooktop. The extra butler pantry cabinets off the dining room give additional countertop and cabinet space convenient for entertaining. The first floor laundry room off the kitchen features an exit to the side porch which is a grilling area close to the kitchen and an entrance to the attached 2 car garage.The 2nd floor expansive primary suite fit for a king sized bed has a sitting area, dressing area, and walk-in closet. The updated primary bathroom features a soaking tub, seamless stall shower with an extended double sink area. The wide 2nd floor hallway leads to an additional 3 spacious bedrooms and an updated tiled hall bathroom. The lower level is great for entertaining with a pool table that the owner is willing to leave, separate bar area and an additional room that would make a great media room. All of this in the award winning Colonial School District. Walking distance to Miles Park, restaurants and shopping. Minutes away to Chestnut Hill, Conshohocken, PA Turnpike, Blue Route, Schuylkill Expressway, and Regional Rail Lines. 2022-09-27

    This property is not currently displayed as for sale or rent on Zillow. This may be different from what's on other websites or public sources.

    Facts & features

    Interior

    Bedrooms & bathrooms
    • Bedrooms: 4
    • Bathrooms: 3
    Heating
    • Other, Gas
    Cooling
    • Central
    Features
    • Has fireplace: Yes
    Interior area
    • Total interior livable area: 3,114 sqft

    Property

    Parking
    • Total spaces: 2
    • Parking features: Garage - Attached
    Features
    • Exterior features: Other
    Lot
    • Size: 10,018 Square Feet
    Details
    • Parcel number: 650010740022

    Construction

    Type & style
    • Home type: SingleFamily
    • Architectural style: Colonial
    Condition
    • Year built: 1988

    Community & HOA

    Location
    • Region: Lafayette Hill

    Financial & listing details

    • Price per square foot: $324/sqft
    • Tax assessed value: $304,170
    • Annual tax amount: $10,104

    Price history

    DateEventPrice
    11/4/2022Sold$830,000+4.4%$267/sqft
    Source: Bright MLS #PAMC2052350 Report a problem
    9/27/2022Pending sale$795,000$255/sqft
    Source: Bright MLS #PAMC2052350 Report a problem
    9/22/2022Listed for sale$795,000$255/sqft
    Source: Bright MLS #PAMC2052350 Report a problem

    Public tax history

    YearProperty taxesTax assessment
    2025$10,104 +3.8%$304,170
    2024$9,737 $304,170
    2023$9,737 +4.4%$304,170
    2022$9,329 +3.1%$304,170
    2021$9,050 +2.6%$304,170
    2020$8,817 +4.3%$304,170
    2019$8,457 +1.9%$304,170
    2018$8,301 +3.1%$304,170
    2017$8,049 +1.7%$304,170
    2016$7,911 +2.8%$304,170
    2015$7,696 +2.1%$304,170
    2014$7,541 +2%$304,170
    2013$7,390 +2.7%$304,170
    2012$7,199 +4%$304,170
    2011$6,923 +3.5%$304,170
    2010$6,687 +3.2%$304,170
    2009$6,480 +2.8%$304,170
    2008$6,304 +1.8%--
    2007$6,190 +2.7%--
    2006$6,030 -0.4%--
    2005$6,054 +4.1%--
    2004$5,816 --
    2003$5,816 +2.2%--
    2002$5,691 +7.9%--
    2000$5,274 +2.3%--
    1999$5,154 --
    Find assessor info on the county website

    Neighborhood: 19444

    Nearby schools

    GreatSchools rating
    Get a cash offer in 3 minutes
    Find out how much your home could sell for in as little as 3 minutes with a no-obligation cash offer.
    Estimated market value
    $1,009,000
    Get a cash offer in 3 minutes
    Find out how much your home could sell for in as little as 3 minutes with a no-obligation cash offer.
    Estimated market value
    $1,009,000