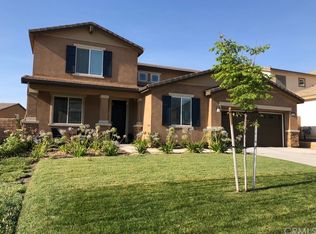
Welcome to 4065 Sparkle Berry, an exceptional residence nestled in the heart of the desirable Rosena Ranch community in San Bernardino. This stunning home offers a harmonious blend of luxury, comfort, and convenience, making it the perfect sanctuary for you and your family. Rosena Ranch offers a vibrant community that boasts a wealth of amenities designed for an active and social lifestyle. Residents enjoy access to a sparkling community pool and spa, a state-of-the-art fitness center, and a delightful splash pad perfect for the little ones. Spend weekends picnicking at the BBQ area, playing at the playground, or exploring the scenic hiking trails. The clubhouse and park are ideal for community events and gatherings, fostering a close-knit neighborhood atmosphere. The exterior of 4065 Sparkle Berry is just as impressive as the interior, featuring drought-friendly, low-maintenance landscaping with artificial turf and a putting green. A spacious Tuff Shed in the backyard offers additional storage or workspace. The oversized two-car garage is extra deep, providing ample room for a home gym, workshop, or flex space and set up for EV charging station. Additionally, the home includes an inverter, allowing you to hook up a generator in case of a power outage. Step inside to discover an oversized great room and a giant island in the kitchen, perfect for entertaining family and friends. The main level features a bedroom and full bathroom, ideal for an in-law suite, as well as a versatile office space. Upstairs, the loft area provides a perfect retreat for kids to play and grow, while the large primary suite offers a luxurious escape with its walk-in closet and ample space for relaxation. Living in Rosena Ranch means being part of a family-oriented, close-knit community that celebrates holidays together and participates in various community activities and events. With numerous clubs and social groups, there's always an opportunity to meet neighbors and make lifelong friends. 4065 Sparkle Berry is more than just a house; it's a lifestyle. With paid-for solar panels and extensive storage options, this home is designed to meet your every need. Don’t miss the chance to own a piece of paradise in Rosena Ranch. Come and experience the unparalleled quality of life that awaits you here.
Sold for $799,000
Listed by: PRICE REAL ESTATE GROUP INC • Christopher Fox • Contact: 909-921-4742
Bought with: Realty Masters & Associates
Tax assessed value
$799,000
4065 Sparkleberry Dr, San Bernardino, CA 92407
5beds
3,398sqft
Single Family Residence
Built in 2016
7,198 Square Feet Lot
$792,000 Zestimate®
$235/sqft
$4,167 Estimated rent
Home value
$792,000
$752,000 - $832,000
$4,167/mo
Zestimate® history
Owner options
List your home for rent
$4,167/mo
Rent Zestimate®
Find your next renter with Zillow Rental Manager. Plus, with online applications, you can quickly screen prospective tenants – for free.
$4,167/mo
Rent Zestimate®
Refinance and save
$5,205/mo
Est. payment
Refinancing to a lower rate could help reduce your monthly payments and save thousands over the life of the loan.
$5,205/mo
Est. payment
Explore your selling options
Work with a Zillow partner agent
Leverage their expertise and Zillow's premium Showcase listings to get your home seen by more buyers.
Get startedList with your own agent
Get your home in front of millions of buyers by listing it on Zillow.
Learn how to do itSell it yourself
Take full control of how buyers see your home on Zillow by listing For Sale by Owner (FSBO).
List your homeWhat's special
Zillow last checked:
Listing updated:
Listed by:
Christopher Fox DRE #01847774 909-921-4742,
PRICE REAL ESTATE GROUP INC,
Charlene Costantino DRE #00896039 909-228-8862,
ELEMENT RE INC
Bought with:
Chris Seibel, DRE #01362721
Realty Masters & Associates
Source: CRMLS,MLS#: CV24146827 Originating MLS: California Regional MLS
Originating MLS: California Regional MLSFacts & features
Interior
Bedrooms & bathrooms
- Bedrooms: 5
- Bathrooms: 3
- Full bathrooms: 3
- Main level bathrooms: 1
- Main level bedrooms: 1
Rooms
- Room types: Bedroom, Entry/Foyer, Family Room, Kitchen, Laundry, Loft, Living Room, Primary Bathroom, Primary Bedroom, Office, Other, Pantry
Primary bedroom
- Features: Primary Suite
Bedroom
- Features: Bedroom on Main Level
Bathroom
- Features: Bathtub, Closet, Dual Sinks, Soaking Tub, Separate Shower, Tub Shower, Vanity, Walk-In Shower
Kitchen
- Features: Granite Counters, Kitchen Island, Kitchen/Family Room Combo, Walk-In Pantry
Heating
- Central
Cooling
- Central Air
Appliances
- Included: Built-In Range, Double Oven, Dishwasher, Disposal, Gas Range, Microwave, Tankless Water Heater
- Laundry: Inside, Laundry Room, Upper Level
Features
- Breakfast Bar, Built-in Features, Ceiling Fan(s), Eat-in Kitchen, High Ceilings, Open Floorplan, Pantry, Recessed Lighting, Unfurnished, Bedroom on Main Level, Loft, Primary Suite, Walk-In Pantry, Walk-In Closet(s)
- Flooring: Carpet, See Remarks, Tile
- Doors: Panel Doors, Sliding Doors
- Windows: Drapes, Plantation Shutters
- Has fireplace: Yes
- Fireplace features: Family Room
- Common walls with other units/homes: No Common Walls
Interior area
- Total interior livable area: 3,398 sqft
Property
Parking
- Total spaces: 2
- Parking features: Concrete, Driveway Level, Door-Single, Driveway, Garage Faces Front, Garage, Oversized, See Remarks, Storage
- Attached garage spaces: 2
Features
- Levels: Two
- Stories: 2
- Entry location: Level with steps
- Patio & porch: Concrete, Covered, Front Porch, See Remarks
- Exterior features: Lighting, Rain Gutters
- Pool features: None, Association
- Spa features: None
- Fencing: Block,Vinyl,Wrought Iron
- Has view: Yes
- View description: Mountain(s)
Lot
- Size: 7,198 Square Feet
- Features: Back Yard, Front Yard, Sprinklers In Rear, Sprinklers In Front, Landscaped, Level, Rectangular Lot, Sprinklers Timer, Sprinkler System, Street Level
Details
- Additional structures: Shed(s)
- Parcel number: 1116211250000
- Special conditions: Standard
Construction
Type & style
- Home type: SingleFamily
- Architectural style: Traditional
- Property subtype: Single Family Residence
Materials
- Frame, Stucco
- Foundation: Slab
- Roof: Concrete,Tile
Condition
- Turnkey
- New construction: No
- Year built: 2016
Utilities & green energy
- Electric: 220 Volts in Garage, Photovoltaics Seller Owned
- Sewer: Public Sewer
- Water: Public
- Utilities for property: Electricity Available, Electricity Connected, Natural Gas Available, Natural Gas Connected, Sewer Available, Sewer Connected, Water Available, Water Connected
Community & HOA
Community
- Features: Curbs, Street Lights, Sidewalks
- Security: Carbon Monoxide Detector(s), Smoke Detector(s)
HOA
- Has HOA: Yes
- Amenities included: Outdoor Cooking Area, Barbecue, Picnic Area, Playground, Pool
- HOA fee: $115 monthly
- HOA name: SEA BREEZE
- HOA phone: 800-232-7517
Location
- Region: San Bernardino
Financial & listing details
- Price per square foot: $235/sqft
- Tax assessed value: $799,000
- Annual tax amount: $12,605
- Date on market: 7/28/2024
- Cumulative days on market: 36 days
- Listing terms: Cash,Cash to New Loan,Conventional,FHA,VA Loan
- Inclusions: Garage Storage Cabinets, Shed
- Exclusions: Ring Camera(s) not included, Electric Car Charging Station
Price history
| Date | Event | Price |
|---|---|---|
| 9/27/2024 | Sold | $799,000$235/sqft |
Source:  CRMLS #CV24146827 Report a problem CRMLS #CV24146827 Report a problem | ||
| 9/3/2024 | Pending sale | $799,000$235/sqft |
Source: CRMLS #CV24146827 Report a problem | ||
| 7/28/2024 | Listed for sale | $799,000+72.2%$235/sqft |
Source: CRMLS #CV24146827 Report a problem | ||
| 3/25/2016 | Sold | $464,000$137/sqft |
Source: Public Record Report a problem | ||
Public tax history
| Year | Property taxes | Tax assessment |
|---|---|---|
| 2025 | $12,605 +74.2% | $799,000 +48.4% |
| 2024 | $7,237 -19.9% | $538,347 +2% |
| 2023 | $9,038 -0.4% | $527,791 +2% |
| 2022 | $9,073 -0.3% | $517,442 +2% |
| 2021 | $9,099 -1.2% | $507,296 +1% |
| 2020 | $9,207 +3.2% | $502,094 +2% |
| 2019 | $8,923 +2.6% | $492,249 +2% |
| 2018 | $8,699 +2.7% | $482,597 +2% |
| 2017 | $8,469 | $473,134 +27.5% |
| 2016 | $8,469 +14.1% | $371,000 +430% |
| 2015 | $7,421 | $70,000 |
Find assessor info on the county website
Neighborhood: 92407
Nearby homes
- $873,6006 bd4 ba4.2k sqft4067 Sparkleberry Dr, San Bernardino, CA 92407Off Market
- $882,2006 bd4 ba4.2k sqft4063 Sparkleberry Dr, San Bernardino, CA 92407Off Market
- $808,1005 bd3 ba3.3k sqft4066 Running Oak Ln, San Bernardino, CA 92407Off Market
- $772,3005 bd3 ba3.1k sqft18302 Athena Elm Dr, San Bernardino, CA 92407Off Market
- $896,7006 bd4 ba4.2k sqft4068 Running Oak Ln, San Bernardino, CA 92407Off Market
- $753,0005 bd3 ba3.1k sqft4061 Sparkleberry Dr, San Bernardino, CA 92407Off Market
- $903,2006 bd4 ba4.1k sqft4064 Running Oak Lane, San Bernardino, CA 92407Off Market
- $899,6005 bd3 ba3.3k sqft4069 Sparkleberry Dr, San Bernardino, CA 92407Off Market
Nearby schools
GreatSchools rating
- 8/10Paakuma K-8Grades: K-8Distance: 0.2 mi
- 6/10Cajon High SchoolGrades: 9-12Distance: 6 mi
Schools provided by the listing agent
- High: Cajon
Source: CRMLS. This data may not be complete. We recommend contacting the local school district to confirm school assignments for this home.
Get a cash offer in 3 minutes
Find out how much your home could sell for in as little as 3 minutes with a no-obligation cash offer.
Estimated market value
$792,000
Get a cash offer in 3 minutes
Find out how much your home could sell for in as little as 3 minutes with a no-obligation cash offer.
Estimated market value
$792,000
- California
- San Bernardino County
- San Bernardino
- 92407
- 4065 Sparkleberry Dr
Nearby cities
Nearby neighborhoods
Nearby zip codes
Other San Bernardino Topics
