Discover one of East County's Premier Lake Front Estates, This Gorgeous Luxury Single Story Smart-Home is nestled in the Palo Verde Ranch community of Alpine! An Exquisite 5,036 Sq Ft Main Residence thoughtfully designed for seamless indoor-outdoor living that allows the indoor lifestyle to overflow into nature w pocket doors opening up to your 2,236 Sf ultimate outdoor living area! Set behind a gated entrance, the home offers a perfect blend of privacy, elegance, and breathtaking natural beauty. High-end finishes, Expansive Open Floor-plan and multiple pocket doors capture panoramic views of Palo Verde Lake, creating an atmosphere of tranquility and grandeur. The private beach and boat dock grant exclusive access to the pristine 50-acre Palo Verde Lake, where you can swim, fish, kayak, or set sail right from your backyard. Step outside to the zero-edge infinity pool, where the water appears to merge with the lake—an absolute showstopper for entertaining and relaxation. Beyond the main home, a spacious 1,200 Sf 2-bedroom, 2-bath guest house provides luxurious accommodations for family and friends. For car and adventure enthusiasts, 6 car garages & twin motorhome garages offer ample storage for RVs, boats, or a prized car collection. Imagine waking up to sunrise over the water, enjoying coffee on your expansive deck, and ending the day with a peaceful sunset cruise! Home is Equipped w a Home Audio system by NICE and a 192 Panel Solar System for optimal living in this luxury getaway!
Pending
Listed by: Realty Executives Dillon • Mike Aon • Contact: Mike@theaongroup.com
$5,877,777
4065 Via Palo Verde Lago, Alpine, CA 91901
6beds
6,264sqft
Single Family Residence
Built in 2020
2.93 Acres Lot
$5,518,000 Zestimate®
$938/sqft
$152/mo HOA
What's special
- 3 days
- 101
- 3
Zillow last checked:
Listing updated:
Listed by:
Mike Aon DRE #01300658 Mike@theaongroup.com,
Realty Executives Dillon
Source: CRMLS,MLS#: PTP2606958 Originating MLS: California Regional MLS (North San Diego County & Pacific Southwest AORs)
Originating MLS: California Regional MLS (North San Diego County & Pacific Southwest AORs)Facts & features
Interior
Bedrooms & bathrooms
- Bedrooms: 6
- Bathrooms: 8
- Full bathrooms: 6
- 1/2 bathrooms: 2
- Main level bathrooms: 8
- Main level bedrooms: 6
Rooms
- Room types: Family Room, Laundry, Living Room, Other, Dining Room
Bathroom
- Features: Bathtub, Dual Sinks, Separate Shower, Walk-In Shower
Family room
- Features: Separate Family Room
Kitchen
- Features: Kitchen Island, Kitchen/Family Room Combo, Self-closing Cabinet Doors, Self-closing Drawers, Walk-In Pantry
Other
- Features: Walk-In Closet(s)
Heating
- Central, Forced Air, Fireplace(s), Propane, Zoned
Cooling
- Central Air, Electric, Zoned
Appliances
- Included: Dishwasher, Electric Cooktop, Gas Range, Microwave, Refrigerator
- Laundry: Inside, Laundry Room
Features
- Beamed Ceilings, Breakfast Bar, Crown Molding, Separate/Formal Dining Room, Open Floorplan, Pantry, Recessed Lighting, Smart Home, Walk-In Closet(s)
- Flooring: Stone, Tile, Wood
- Doors: Double Door Entry, Sliding Doors
- Windows: Double Pane Windows, Drapes
- Has fireplace: Yes
- Fireplace features: Living Room, Primary Bedroom, Outside, Propane
- Common walls with other units/homes: No Common Walls
Interior area
- Total interior livable area: 6,264 sqft
Video & virtual tour
Property
Parking
- Total spaces: 36
- Parking features: Electric Gate, Garage, RV Garage
- Attached garage spaces: 6
- Uncovered spaces: 30
Accessibility
- Accessibility features: No Stairs
Features
- Levels: One
- Stories: 1
- Entry location: Ground Level No Steps
- Patio & porch: Concrete, Deck, Balcony
- Exterior features: Balcony, Barbecue, Boat Slip, Dock, Lighting, Rain Gutters, Fire Pit
- Has private pool: Yes
- Pool features: Gas Heat, Infinity, In Ground, Pebble, Private, Salt Water, Association
- Has spa: Yes
- Spa features: Heated, In Ground, Private
- Has view: Yes
- View description: Lake, Mountain(s), Pool, Water
- Has water view: Yes
- Water view: Lake,Water
- Waterfront features: Beach Access, Dock Access, Lake Front, Ocean Access, Waterfront
Lot
- Size: 2.93 Acres
- Features: Landscaped, Level, Trees, Waterfront
Details
- Parcel number: 5201802400
- Zoning: R-2:MINOR MULTIPLE
- Special conditions: Standard
- Horse amenities: Riding Trail
Construction
Type & style
- Home type: SingleFamily
- Architectural style: Modern,Ranch
- Property subtype: Single Family Residence
Materials
- Stone, Stucco
- Foundation: Concrete Perimeter
- Roof: Tile
Condition
- Turnkey
- New construction: No
- Year built: 2020
Utilities & green energy
- Electric: Standard
- Utilities for property: Cable Available, Electricity Connected, Propane, See Remarks
Community & HOA
Community
- Features: Hiking, Horse Trails, Lake, Water Sports, Fishing
- Security: Security System, Carbon Monoxide Detector(s), Fire Detection System, Fire Sprinkler System, Security Gate, Smoke Detector(s)
HOA
- Has HOA: Yes
- Amenities included: Clubhouse, Dock, Fitness Center, Horse Trail(s), Lake or Pond, Barbecue, Playground, Pool, Recreation Room, Security, Tennis Court(s), Trail(s)
- HOA fee: $152 monthly
- HOA name: Palo Verde Ranch
- HOA phone: 619-656-3220
Location
- Region: Alpine
Financial & listing details
- Price per square foot: $938/sqft
- Tax assessed value: $2,782,267
- Date on market: 9/14/2026
- Listing terms: Cash,Conventional,VA Loan
- Road surface type: Paved
Estimated market value
$5,518,000
$5.24M - $5.79M
Not available
Price history
| Date | Event | Price |
|---|---|---|
| 9/14/2026 | Pending sale | $5,877,777-6.7%$938/sqft |
Source:  CRMLS #PTP2606958 Report a problem CRMLS #PTP2606958 Report a problem | ||
| 2/13/2026 | Listing removed | $6,299,999$1,006/sqft |
Source:  SDMLS #PTP2501574 Report a problem SDMLS #PTP2501574 Report a problem | ||
| 6/23/2025 | Listed for sale | $6,299,999+26%$1,006/sqft |
Source: SDMLS #PTP2501574 Report a problem | ||
| 2/16/2023 | Sold | $5,000,000+400%$798/sqft |
Source: Public Record Report a problem | ||
| 9/4/2015 | Sold | $1,000,000-16.5%$160/sqft |
Source: Public Record Report a problem | ||
| 2/5/2015 | Pending sale | $1,197,000$191/sqft |
Source: Coldwell Banker Residential Brokerage - La Mesa #150000743 Report a problem | ||
| 1/6/2015 | Listed for sale | $1,197,000$191/sqft |
Source: Coldwell Banker Residential Brokerage - La Mesa #150000743 Report a problem | ||
| 12/4/2014 | Listing removed | $1,197,000$191/sqft |
Source: Coldwell Banker Residential Brokerage - La Mesa #140040177 Report a problem | ||
| 10/30/2014 | Price change | $1,197,000-7.7%$191/sqft |
Source: Coldwell Banker Residential Brokerage - La Mesa #140040177 Report a problem | ||
| 9/26/2014 | Price change | $1,297,000-13.5%$207/sqft |
Source: Coldwell Banker Residential Brokerage - La Mesa #140040177 Report a problem | ||
| 7/23/2014 | Listed for sale | $1,500,000+73.4%$239/sqft |
Source: Owner Report a problem | ||
| 6/15/2000 | Sold | $865,000$138/sqft |
Source: Public Record Report a problem | ||
Public tax history
| Year | Property taxes | Tax assessment |
|---|---|---|
| 2026 | -- | $2,782,267 +2% |
| 2025 | $31,025 +1.6% | $2,727,713 +2% |
| 2024 | $30,522 +15.2% | $2,674,230 +19.5% |
| 2023 | $26,485 +0.7% | $2,238,610 +2% |
| 2022 | $26,303 -2.8% | $2,194,716 +2% |
| 2021 | $27,053 +57.7% | $2,151,683 +52% |
| 2020 | $17,149 +99.8% | $1,415,121 +96.4% |
| 2019 | $8,584 -31.6% | $720,707 -30.7% |
| 2018 | $12,551 +1.6% | $1,040,400 +2% |
| 2017 | $12,359 +4.1% | $1,020,000 +2% |
| 2016 | $11,868 -1% | $1,000,000 |
| 2015 | $11,989 +48.5% | $1,000,000 +48.1% |
| 2014 | $8,071 | $675,000 +14.2% |
| 2013 | -- | $591,000 |
| 2012 | -- | $591,000 -43% |
| 2011 | -- | $1,037,706 +0.8% |
| 2010 | -- | $1,029,952 -0.2% |
| 2009 | -- | $1,032,400 +2% |
| 2008 | -- | $1,012,158 +2% |
| 2007 | -- | $992,313 +2% |
| 2006 | -- | $972,857 +2% |
| 2005 | -- | $953,782 +2% |
| 2004 | -- | $935,081 +1.9% |
| 2003 | -- | $917,944 +2% |
| 2002 | -- | $899,946 +2% |
| 2001 | -- | $882,300 |
Find assessor info on the county website
Monthly payment
Est. payment
Payment breakdown
Explore the cost of this home by adjusting the details. Changes won't be saved.Climate risks
Neighborhood: 91901
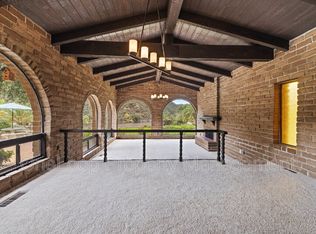
- $1,022,6004 bd4 ba3k sqft4085 Via Palo Verde Lago, Alpine, CA 91901Off Market
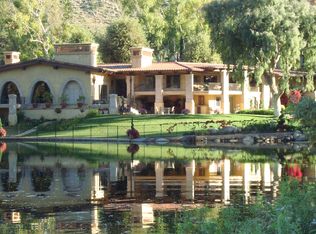
- $4,192,8004 bd7 ba8.2k sqft4097 Via Palo Verde Lago, Alpine, CA 91901Off Market
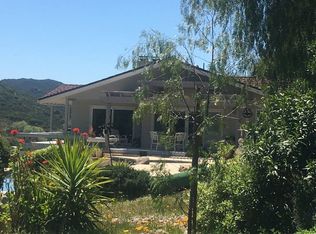
- $1,762,4006 bd5 ba4k sqft3975 Via Palo Verde Lago, Alpine, CA 91901Off Market
- $2,143,6006 bd6 ba6.7k sqft4025 Via Palo Verde Lago, Alpine, CA 91901Off Market

Similar homes
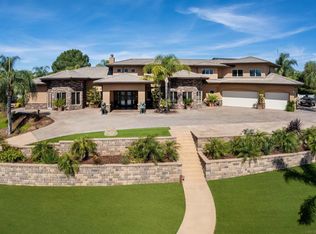
- $2,995,0003 bd5 ba6.4k sqft2882 Conestoga Cir, Alpine, CA 91901For Sale
 MLS ID #260007597, Deno Merziotis, Coldwell Banker West. SDMLS
 - $4,299,9994 bd6 ba6.4k sqft2424 Cerro Sereno, El Cajon, CA 92019For Sale
 MLS ID #PTP2605765, Mike Aon, Realty Executives Dillon. CRMLS
 - $3,300,0004 bd5 ba5.6k sqft15625 Mussey Grade Rd, Ramona, CA 92065For Sale
 MLS ID #260022268, John W Pabst, Pabst Premier Properties. SDMLS
 - $3,199,9995 bd6 ba5.1k sqft15789 Bacara Ct, San Diego, CA 92131For Sale
 MLS ID #260021734, Frank Grannis, HomeSmart Realty West. SDMLS
Local buyer's agents are ready to help
