Experience stately European-inspired living in this completely reimagined Mason estate. Renovated from top to bottom, this exceptional 5,000+ sq ft residence showcases refined craftsmanship and timeless finishes. The designer chef's kitchen features a 48-inch professional Italian ILVE range, custom hood, expansive island, custom cabinetry, Carrara marble, and upscale appliances. The luxurious owner's suite offers a private sitting room with fireplace, boutique-inspired bath, and custom walk-in closet. Imported Spanish tile, hardwood floors, elegant millwork, statement lighting, and three fireplaces add character throughout. Additional highlights include a fifth bedroom or private gym, home theater, finished lower level, charming mudroom, and new roof. Opportunities to acquire a residence of this caliber are rare. Photos cannot fully capture the craftsmanship and attention to detailthis remarkable estate must be experienced in person. Schedule your showing today!
For sale
$1,425,000
4065 Village Ridge Dr, Mason, OH 45040
4beds
5,164sqft
Single Family Residence
Built in 2004
0.53 Acres Lot
$1,346,700 Zestimate®
$276/sqft
$42/mo HOA
What's special
Expansive islandBoutique-inspired bathElegant millworkCarrara marbleFinished lower levelHome theaterCustom cabinetry
- 1 day |
- 449 |
- 38 |
Zillow last checked:
Listing updated:
Listed by:
Glen Whitten 419-790-3106,
Ohio Property Group, LLC 419-790-3106,
Zander Kahler,
Ohio Property Group, LLC
Source: Cincy MLS,MLS#: 1891616 Originating MLS: Cincinnati Area Multiple Listing Service
Originating MLS: Cincinnati Area Multiple Listing Service
Facts & features
Interior
Bedrooms & bathrooms
- Bedrooms: 4
- Bathrooms: 5
- Full bathrooms: 4
- 1/2 bathrooms: 1
Primary bedroom
- Level: Second
- Area: 325
- Dimensions: 25 x 13
Bedroom 2
- Level: Second
- Area: 255
- Dimensions: 17 x 15
Bedroom 3
- Level: Second
- Area: 144
- Dimensions: 12 x 12
Bedroom 4
- Level: Second
- Area: 180
- Dimensions: 15 x 12
Bedroom 5
- Area: 0
- Dimensions: 0 x 0
Primary bathroom
- Features: Shower
Bathroom 1
- Features: Full
- Level: Second
Bathroom 2
- Features: Full
- Level: Second
Bathroom 3
- Features: Full
- Level: Second
Bathroom 4
- Features: Full
- Level: Basement
Dining room
- Level: First
- Area: 285
- Dimensions: 19 x 15
Family room
- Area: 336
- Dimensions: 21 x 16
Great room
- Level: First
- Area: 208
- Dimensions: 16 x 13
Kitchen
- Features: Eat-in Kitchen
- Area: 425
- Dimensions: 25 x 17
Living room
- Features: Fireplace
- Area: 300
- Dimensions: 20 x 15
Office
- Level: Basement
- Area: 306
- Dimensions: 18 x 17
Heating
- Electric, Forced Air, Gas
Cooling
- Central Air
Appliances
- Included: Dishwasher, Double Oven, Gas Cooktop, Oven/Range, Refrigerator, Wine Cooler, Electric Water Heater, Gas Water Heater
Features
- Windows: Other
- Basement: Full
- Fireplace features: Living Room
Interior area
- Total structure area: 5,164
- Total interior livable area: 5,164 sqft
Property
Parking
- Total spaces: 3
- Parking features: On Street, Driveway
- Attached garage spaces: 3
- Has uncovered spaces: Yes
Features
- Levels: Two
- Stories: 2
Lot
- Size: 0.53 Acres
- Features: Sprinklers
Details
- Parcel number: 1101126014
- Zoning description: Residential
Construction
Type & style
- Home type: SingleFamily
- Architectural style: Traditional
- Property subtype: Single Family Residence
Materials
- Brick
- Foundation: Concrete Perimeter
- Roof: Shingle
Condition
- New construction: No
- Year built: 2004
Utilities & green energy
- Gas: Natural
- Sewer: Public Sewer
- Water: Public
Community & HOA
HOA
- Has HOA: Yes
- Services included: Community Landscaping
- HOA fee: $500 annually
Location
- Region: Mason
Financial & listing details
- Price per square foot: $276/sqft
- Tax assessed value: $775,130
- Annual tax amount: $11,654
- Date on market: 8/25/2026
- Listing terms: No Special Financing
Estimated market value
$1,346,700
$1.28M - $1.41M
$5,684/mo
Price history
| Date | Event | Price |
|---|---|---|
| 8/25/2026 | Listed for sale | $1,425,000+66.7%$276/sqft |
Source:  Cincy MLS #1891616 Report a problem Cincy MLS #1891616 Report a problem | ||
| 4/6/2026 | Sold | $855,000+5.6%$166/sqft |
Source: Cincy MLS #1868893 Report a problem | ||
| 3/16/2026 | Pending sale | $810,000$157/sqft |
Source: Cincy MLS #1868893 Report a problem | ||
| 3/14/2026 | Listed for sale | $810,000+40.7%$157/sqft |
Source: Cincy MLS #1868893 Report a problem | ||
| 2/1/2013 | Sold | $575,500-8.6%$111/sqft |
Source: Cincy MLS #1323692 Report a problem | ||
| 10/5/2012 | Price change | $629,900-6.7%$122/sqft |
Source: HUFF Realty, LLC #1323692 Report a problem | ||
| 8/4/2012 | Listed for sale | $674,900+13.4%$131/sqft |
Source: HUFF Realty, LLC #1323692 Report a problem | ||
| 8/31/2005 | Sold | $595,000+417.4%$115/sqft |
Source: Cincy MLS #956427 Report a problem | ||
| 7/22/2003 | Sold | $115,000+21.2%$22/sqft |
Source: Public Record Report a problem | ||
| 5/30/2002 | Sold | $94,900+11.8%$18/sqft |
Source: Public Record Report a problem | ||
| 1/18/2002 | Sold | $84,900$16/sqft |
Source: Public Record Report a problem | ||
Public tax history
| Year | Property taxes | Tax assessment |
|---|---|---|
| 2025 | $11,476 -0.6% | $271,300 |
| 2024 | $11,543 -2.9% | $271,300 +17.8% |
| 2023 | $11,887 +1.8% | $230,270 +0% |
| 2022 | $11,681 +5.2% | $230,268 |
| 2021 | $11,107 -4.9% | $230,268 +12% |
| 2020 | $11,678 +8% | $205,597 |
| 2019 | $10,817 -1.9% | $205,597 |
| 2018 | $11,029 +5.5% | $205,597 +14.4% |
| 2017 | $10,457 -2.7% | $179,666 |
| 2016 | $10,746 +1.3% | $179,666 |
| 2015 | $10,603 +1.6% | $179,666 +10% |
| 2014 | $10,436 -0.2% | $163,330 -19.3% |
| 2013 | $10,458 +2.6% | $202,270 |
| 2012 | $10,196 -2.3% | $202,270 |
| 2011 | $10,432 +2.8% | $202,270 |
| 2010 | $10,145 -2.6% | $202,270 |
| 2009 | $10,416 -0.7% | $202,270 |
| 2008 | $10,492 | $202,270 +11.8% |
| 2007 | -- | $180,940 +21.8% |
| 2006 | -- | $148,540 |
Find assessor info on the county website
Monthly payment
Est. payment
Payment breakdown
Explore the cost of this home by adjusting the details. Changes won't be saved.Climate risks
Neighborhood: 45040
Nearby schools
GreatSchools rating
- 9/10Mason Intermediate Elementary SchoolGrades: 3-6Distance: 0.3 mi
- 8/10Mason Middle SchoolGrades: 7-8Distance: 0.4 mi
- 9/10William Mason High SchoolGrades: 9-12Distance: 0.3 mi
- $974,5004 bd4 ba4.2k sqft4171 Westridge Dr, Mason, OH 45040Off Market
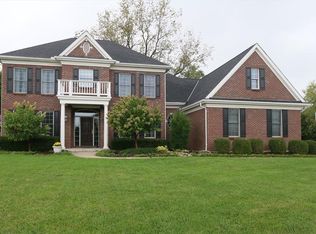
- $1,017,4005 bd5 ba5.4k sqft4043 Westridge Dr, Mason, OH 45040Off Market
- $1,017,0004 bd5 ba5.1k sqft4106 Village Ridge Dr, Mason, OH 45040Off Market
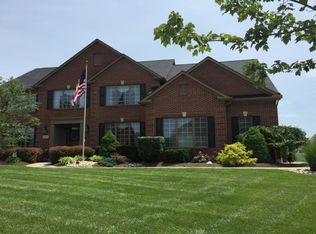
- $1,134,8004 bd5 ba5.1k sqft4382 Southridge Dr, Mason, OH 45040Off Market
- $1,057,7004 bd4 ba5.4k sqft4309 Village Ridge Dr, Mason, OH 45040Off Market
- $782,8004 bd3 ba3.2k sqft6026 Bethany Rd, Mason, OH 45040Off Market
- $766,0004 bd5 ba2.8k sqft4787 Hampton Pond Ln, Mason, OH 45040Off Market
- $784,8004 bd5 ba3.9k sqft4761 Hampton Pond Ln, Mason, OH 45040Off Market
- $816,8004 bd3 ba3.4k sqft4739 Hampton Pond Ln, Mason, OH 45040Off Market
A local agent can set up tours, give advice and negotiate with sellers.
A local lender can help you make sure your offer is ready when you are.
Similar homes
- $1,295,0004 bd5 ba5k sqft6551 Palmetto Dr, Mason, OH 45040For Sale

 MLS ID #1888760, Linda T Destefano, Sibcy Cline, Inc.. Cincy MLS
 - $1,275,0005 bd6 ba5.6k sqft4727 Medallion Way, Mason, OH 45040For Sale

 MLS ID #967152, Carol Grubb, Comey & Shepherd REALTORS. DABR MLS
 - $1,585,0005 bd5 ba6.9k sqft4793 Braid Ln, Mason, OH 45040For Sale
 MLS ID #1887851, Sandra L. Peters, Comey & Shepherd. Cincy MLS
 - $1,199,0004 bd5 ba4.6k sqft9907 Kensington Ln, Mason, OH 45040For Sale
 MLS ID #1890403, Rick J Finn, Coldwell Banker Realty. Cincy MLS
 - $1,225,0007 bd6 ba5.6k sqft6537 Martindill Way, Mason, OH 45040For SaleMLS ID #1879399, Sobia S. Chaudhry, OwnerLand Realty, Inc.. Cincy MLS
- $949,9005 bd5 ba5k sqft6048 Maxfli Ln, Mason, OH 45040For SaleMLS ID #1887616, Jon L Bowling, RE/MAX Preferred Group. Cincy MLS
- $849,0005 bd5 ba4.7k sqft4030 Granite Ct, Mason, OH 45040For SaleMLS ID #1886030, Pawan Kumar, Coldwell Banker Realty. Cincy MLS
- $850,0004 bd5 ba3.4k sqft6479 Rosemont Ln, Mason, OH 45040For SaleMLS ID #965805, Karen Schlosser, Comey & Shepherd REALTORS. DABR MLS
- $719,9994 bd4 ba4.3k sqft3596 Riverside Dr, Mason, OH 45040For SaleMLS ID #1886211, Robert R Smith, Coldwell Banker Realty. Cincy MLS
- $765,0004 bd4 ba3k sqft3416 Surrey Ln, Mason, OH 45040For SaleMLS ID #1886007, Joseph Weiner, Coldwell Banker Realty. Cincy MLS
- $775,0005 bd5 ba4.2k sqft5776 Squires Gate Dr, Mason, OH 45040For SaleMLS ID #1889180, Melinda R. Baumann, eXp Realty. Cincy MLS
- $995,0006 bd6 ba5.3k sqft4123 Highland Green Dr, Mason, OH 45040For SaleMLS ID #1888671, Melissa L. Brooks, Coldwell Banker Realty. Cincy MLS
- $1,400,0003 bd3 ba3.4k sqft2558 Western Row Rd, Maineville, OH 45039For SaleMLS ID #1884790, Patrick Gunning, Coldwell Banker Realty. Cincy MLS
- $1,150,0004 bd4 ba4.2k sqft158 Lisle Ln, Oregonia, OH 45054For SaleMLS ID #1891393, Michelle R. Stacy, Keller Williams Pinnacle Group. Cincy MLS
- $925,0005 bd5 ba3.8k sqft4354 Highland Green Dr, Mason, OH 45040For SaleMLS ID #1888026, Melissa L. Brooks, Coldwell Banker Realty. Cincy MLS
- $785,0006 bd6 ba3.5k sqft3827 Brookmere Pl, Mason, OH 45040For SaleMLS ID #1884305, Simon Moksin, OwnerLand Realty, Inc.. Cincy MLS
- $1,425,0004 bd4 ba6.1k sqft7708 Creekwood Ln, Cincinnati, OH 45237For SaleMLS ID #1888205, Yanjin Ao, OwnerLand Realty, Inc.. Cincy MLS
- $1,050,0005 bd4 ba4.9k sqft11678 Enyart Rd, Loveland, OH 45140For SaleMLS ID #1890175, Robert F. Merkt, OwnerLand Realty, Inc.. Cincy MLS
- $1,249,0004 bd4 ba4.1k sqft6240 Stagecoach Way, Liberty Township, OH 45011For SaleMLS ID #1890312, Kristin A Castillo, Comey & Shepherd. Cincy MLS
- $1,595,0005 bd5 ba5k sqft6695 Loveland Miamiville Rd #B, Loveland, OH 45140New ConstructionMLS ID #1886348, Patrick Gunning, Coldwell Banker Realty. Cincy MLS
