1.14 acres. Totallу fеnсed with 6 ft. cοncrеte wall. Permitted for а 60x50х14 Warehouse like bldg in back southeast corner. 2 story with 2 Masters(one down one up) Beautiful pool/spa in private backyard. NO HOA. Two sheds, Horse property. Backyard has covered dining area and covered patio. Room for 18 wheeler parking, RV parking, stable or area training. Lots of room for equipment storage. Perfect for the owner/entreprenauer with business and equipment. Check out the new EDU allowed building of another residence behind the house there now. Buyer to check all measurements, and permits for due diligence after accepted offer. Seller will give some credit to Buyer to assist in buying down an interest rate if Buyer is financing part of the purchase price.
Active
Price cut: $50K (9/4)
$1,149,000
4065 W Maulding Ave, Las Vegas, NV 89139
5beds
2,750sqft
Single Family Residence
Built in 1979
1.14 Acres Lot
$-- Zestimate®
$418/sqft
$-- HOA
What's special
Horse propertyCovered patioTwo sheds
- 52 days
- 520
- 28
Zillow last checked:
Listing updated:
Listed by:
Anna McDonough B.0047393 702-480-4650,
Sin City Realty LLC
Source: LVR,MLS#: 2765822 Originating MLS: Greater Las Vegas Association of Realtors Inc
Originating MLS: Greater Las Vegas Association of Realtors IncFacts & features
Interior
Bedrooms & bathrooms
- Bedrooms: 5
- Bathrooms: 3
- Full bathrooms: 2
- 3/4 bathrooms: 1
Primary bedroom
- Description: Walk-In Closet(s)
- Dimensions: 16x15
Primary bedroom
- Description: Closet
- Dimensions: 17x16
Bedroom 3
- Description: Closet
- Dimensions: 12x12
Bedroom 4
- Description: Closet
- Dimensions: 12x12
Primary bathroom
- Description: Double Sink
Den
- Description: Built-Ins
- Dimensions: 10x10
Dining room
- Description: Formal Dining Room
- Dimensions: 11x11
Family room
- Description: Ceiling Fan,Downstairs
- Dimensions: 12x20
Kitchen
- Description: Butler Pantry
- Dimensions: 10x8
Heating
- Central, Electric, Solar, Wood
Cooling
- Central Air, Electric, 2 Units
Appliances
- Included: Dryer, Dishwasher, Electric Range, Disposal, Microwave, Refrigerator, Water Heater, Washer
- Laundry: Electric Dryer Hookup, In Garage, Main Level
Features
- BathroomonMainLevel, Bedroom on Main Level, Ceiling Fan(s), Primary Downstairs, ThreeQuarterBathonMainLevel, Window Treatments, Programmable Thermostat
- Flooring: Carpet, Ceramic Tile, Laminate
- Windows: Blinds, Drapes, Plantation Shutters
- Number of fireplaces: 2
- Fireplace features: Bedroom, Great Room, Wood Burning
Interior area
- Total structure area: 2,750
- Total interior livable area: 2,750 sqft
Video & virtual tour
Property
Parking
- Total spaces: 2
- Parking features: Attached, Garage, Garage Door Opener, Inside Entrance, Private, RV Potential, RV Gated, RV Access/Parking, RV Paved, Shelves, Storage
- Attached garage spaces: 2
- Has uncovered spaces: Yes
Features
- Stories: 2
- Patio & porch: Balcony
- Exterior features: Balcony, Circular Driveway, Handicap Accessible, Out Building(s), Private Yard, Shed, Sprinkler/Irrigation
- Has private pool: Yes
- Pool features: In Ground, Private, Association
- Has spa: Yes
- Fencing: Full,RV Gate
- Has view: Yes
- View description: Mountain(s)
Lot
- Size: 1.14 Acres
- Features: 1 to 5 Acres, Drip Irrigation/Bubblers, Desert Landscaping, Landscaped
Details
- Additional structures: Outbuilding, Shed(s)
- Parcel number: 17707607002
- Zoning description: Horses Permitted
- Horses can be raised: Yes
- Horse amenities: None, Horses Allowed
Construction
Type & style
- Home type: SingleFamily
- Architectural style: Two Story
- Property subtype: Single Family Residence
Materials
- Drywall
- Roof: Tile
Condition
- Resale
- Year built: 1979
Utilities & green energy
- Electric: Photovoltaics None
- Sewer: Septic Tank
- Water: Public
- Utilities for property: Underground Utilities, Septic Available
Community & HOA
Community
- Subdivision: Chaparrel Ridge Unit 2
HOA
- Has HOA: No
- Amenities included: Pool, RV Parking, Storage
Location
- Region: Las Vegas
Financial & listing details
- Price per square foot: $418/sqft
- Tax assessed value: $562,900
- Annual tax amount: $5,037
- Date on market: 7/17/2026
- Listing agreement: Exclusive Agency
- Listing terms: Cash,Conventional
- Road surface type: Paved
Estimated market value
Not available
Estimated sales range
Not available
Not available
Price history
| Date | Event | Price |
|---|---|---|
| 9/4/2026 | Price change | $1,149,000-4.2%$418/sqft |
Source:  LVR #2765822 Report a problem LVR #2765822 Report a problem | ||
| 8/1/2026 | Price change | $1,199,000-4%$436/sqft |
Source: LVR #2765822 Report a problem | ||
| 7/17/2026 | Listed for sale | $1,249,000-3.8%$454/sqft |
Source: LVR #2765822 Report a problem | ||
| 7/3/2026 | Listing removed | $1,299,000$472/sqft |
Source: LVR #2765822 Report a problem | ||
| 6/18/2026 | Price change | $1,299,000-3.7%$472/sqft |
Source: LVR #2765822 Report a problem | ||
| 6/1/2026 | Price change | $1,349,000-2.2%$491/sqft |
Source: LVR #2765822 Report a problem | ||
| 5/25/2026 | Price change | $1,379,000-1.4%$501/sqft |
Source: LVR #2765822 Report a problem | ||
| 4/20/2026 | Price change | $1,399,000-3.5%$509/sqft |
Source: LVR #2765822 Report a problem | ||
| 3/19/2026 | Listed for sale | $1,449,000+11.5%$527/sqft |
Source: LVR #2765822 Report a problem | ||
| 5/11/2025 | Listing removed | $5,000$2/sqft |
Source: Zillow Rentals Report a problem | ||
| 5/10/2025 | Listing removed | $1,299,000$472/sqft |
Source: LVR #2634003 Report a problem | ||
| 4/30/2025 | Price change | $5,000-16.7%$2/sqft |
Source: Zillow Rentals Report a problem | ||
| 4/13/2025 | Price change | $1,299,000-3.7%$472/sqft |
Source: LVR #2634003 Report a problem | ||
| 4/2/2025 | Price change | $1,349,000-3.6%$491/sqft |
Source: LVR #2634003 Report a problem | ||
| 3/7/2025 | Listed for sale | $1,399,999$509/sqft |
Source: LVR #2634003 Report a problem | ||
| 2/18/2025 | Listed for rent | $6,000+1.7%$2/sqft |
Source: Zillow Rentals Report a problem | ||
| 2/18/2025 | Listing removed | $1,399,999$509/sqft |
Source: LVR #2634003 Report a problem | ||
| 2/12/2025 | Price change | $1,399,999-3.4%$509/sqft |
Source: LVR #2634003 Report a problem | ||
| 1/9/2025 | Price change | $1,449,995-3.3%$527/sqft |
Source: LVR #2634003 Report a problem | ||
| 11/29/2024 | Listing removed | $5,900$2/sqft |
Source: Zillow Rentals Report a problem | ||
| 11/21/2024 | Listed for sale | $1,500,000+97.4%$545/sqft |
Source: LVR #2634003 Report a problem | ||
| 11/5/2024 | Price change | $5,900-1.7%$2/sqft |
Source: Zillow Rentals Report a problem | ||
| 10/25/2024 | Listed for rent | $5,999$2/sqft |
Source: Zillow Rentals Report a problem | ||
| 10/11/2024 | Listing removed | $5,999$2/sqft |
Source: Zillow Rentals Report a problem | ||
| 9/24/2024 | Listed for rent | $5,999$2/sqft |
Source: Zillow Rentals Report a problem | ||
| 2/11/2022 | Sold | $760,000+52.8%$276/sqft |
Source: LVR #2308784 Report a problem | ||
| 2/5/2018 | Sold | $497,500+13.6%$181/sqft |
Source: LVR #1952913 Report a problem | ||
| 6/15/2016 | Sold | $438,000-51.3%$159/sqft |
Source: LVR #1630172 Report a problem | ||
| 9/15/2006 | Sold | $900,000+260%$327/sqft |
Source: Public Record Report a problem | ||
| 3/16/2001 | Sold | $250,000$91/sqft |
Source: Public Record Report a problem | ||
Public tax history
| Year | Property taxes | Tax assessment |
|---|---|---|
| 2026 | $5,040 +8% | $197,015 +22% |
| 2025 | $4,666 +33.3% | $161,540 +2.3% |
| 2024 | $3,500 +8% | $157,931 +17.3% |
| 2023 | $3,241 | $134,693 +6.9% |
| 2022 | -- | $125,941 -0.4% |
| 2021 | -- | $126,419 +7.4% |
| 2020 | -- | $117,731 +9.2% |
| 2019 | -- | $107,831 |
| 2018 | $2,330 | $107,831 +6.9% |
| 2017 | $2,330 | $100,870 -1.2% |
| 2016 | $2,330 +3.4% | $102,102 +18.4% |
| 2015 | $2,253 | $86,250 +11.4% |
| 2014 | $2,253 | $77,408 |
| 2013 | -- | $77,408 +8.2% |
| 2012 | -- | $71,544 -31.2% |
| 2011 | -- | $103,989 +2.4% |
| 2010 | -- | $101,551 -34.3% |
| 2009 | -- | $154,682 |
| 2008 | -- | $154,682 -8.8% |
| 2007 | -- | $169,646 +18.2% |
| 2006 | -- | $143,521 +24.4% |
| 2005 | -- | $115,353 +38.3% |
| 2004 | -- | $83,416 +1.5% |
| 2003 | -- | $82,177 +0.5% |
| 2002 | -- | $81,730 +5.4% |
| 2001 | -- | $77,530 |
Find assessor info on the county website
Monthly payment
Est. payment
Payment breakdown
Explore the cost of this home by adjusting the details. Changes won't be saved.Climate risks
Neighborhood: Enterprise
Nearby schools
Schools provided by the listing agent
- Elementary: Wiener, Louis,Wiener, Louis
- Middle: Tarkanian
- High: Desert Oasis
Source: LVR. This data may not be complete. We recommend contacting the local school district to confirm school assignments for this home.


Similar homes
- $950,0004 bd3 ba1.9k sqft7435 Rogers St, Las Vegas, NV 89139For Sale
 MLS ID #2789965, Jack Graham, Simply Vegas. LVR
 - $999,9993 bd3 ba2.3k sqft3101 Conners Dr, Las Vegas, NV 89107For Sale
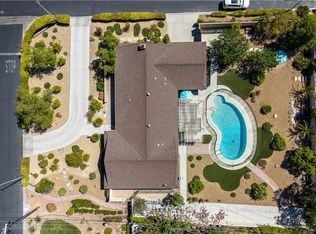 MLS ID #2816315, Richard Husel, Keller Williams MarketPlace. LVR
 - $1,195,0004 bd4 ba3.6k sqft3906 Jacob Lake Cir, Las Vegas, NV 89118For Sale
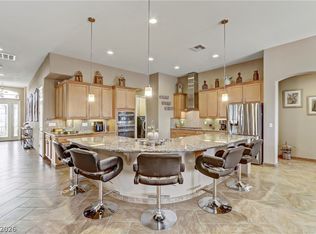 MLS ID #2768368, Kaetlyn E. Connell, Real Estate Solutions & Market. LVR
 - $1,389,9005 bd4 ba3.6k sqft7744 Rancho Destino Rd, Las Vegas, NV 89123For Sale
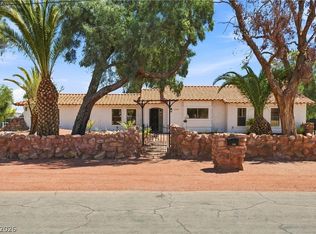 MLS ID #2811656, Jonathan Magno, North American Realty of NV. LVR
