Skip main navigation
Closed
  • $800,000

    4065 Wandering Ln NE, Hickory, NC 28601

    5beds
    3,480sqft
    Single Family Residence
    Built in 2022
    0.52 Acres Lot
    $815,900 Zestimate®
    $230/sqft
    $3,454 Estimated rent

    Home value

    $815,900

    $726,000 - $914,000

    $3,454/mo

    Zestimate® history
    Loading
    Loading...

    Owner options

    List your home for rent

    $3,454/mo

    Rent Zestimate®

    Find your next renter with Zillow Rental Manager. Plus, with online applications, you can quickly screen prospective tenants – for free.

    Learn more

    $3,454/mo

    Rent Zestimate®

    Refinance and save

    $4,752/mo

    Est. payment

    Refinancing to a lower rate could help reduce your monthly payments and save thousands over the life of the loan.

    See today's rates

    $4,752/mo

    Est. payment

    Explore your selling options

    Work with a Zillow partner agent

    Leverage their expertise and Zillow's premium Showcase listings to get your home seen by more buyers.

    Get started

    List with your own agent

    Get your home in front of millions of buyers by listing it on Zillow.

    Learn how to do it

    Sell it yourself

    Take full control of how buyers see your home on Zillow by listing For Sale by Owner (FSBO).

    List your home

    What's special

    Gas fireplaceCovered front porchCoffered ceilingsOpen kitchenMud and powder roomsWalk in closetExpansive primary suite
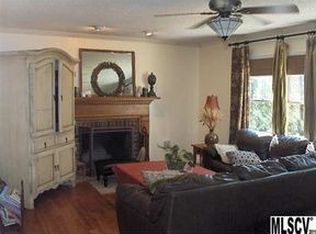
    Welcome Home to this cozy custom build in Catawba Springs. The pictures speak for themself, but a visit to this property will please the most discerning buyer. True craftsmanship abounds! From the covered front porch step into the foyer that flows into the living room with coffered ceilings and gas fireplace. Arched walls emphasize the open kitchen and living areas with hardwood throughout. The main level also features the dining room, two additional bedrooms or office/studios, the expansive primary suite, mud and powder rooms and laundry. Custom features with cabinetry, lighting and louvered blinds. The upper level features two bedrooms both with ensuites and a walk in closet. For privacy the main and upper livings areas are both accessed through the mud room. Entertaining is easy on the covered back composite deck which overlooks a firepit and fully fenced back yard. The finished garage and workshop is a must see! Ask your agent for the complete feature sheet of this home!

    Zillow last checked:

    Listing updated:

    Listed by:

    Cory Klassett CKlassett@remax.net,

    RE/MAX Legendary,

    Kristen Knox,

    RE/MAX Legendary

    Bought with:

    Cat Long

    COMPASS

    Source: Canopy MLS as distributed by MLS GRID,MLS#: 4212428MLS Logo

    Facts & features

    Interior

    Bedrooms & bathrooms
    • Bedrooms: 5
    • Bathrooms: 4
    • Full bathrooms: 3
    • 1/2 bathrooms: 1
    • Main level bedrooms: 3
    Primary bedroom
    • Level: Main
    Bedroom s
    • Level: Main
    Bedroom s
    • Level: Main
    Bedroom s
    • Level: Upper
    Bedroom s
    • Level: Upper
    Bathroom full
    • Level: Upper
    Bathroom full
    • Level: Upper
    Bathroom full
    • Level: Main
    Bathroom half
    • Level: Main
    Kitchen
    • Level: Main
    Laundry
    • Level: Main
    Living room
    • Level: Main
    Heating
    • Ductless, Heat Pump
    Cooling
    • Ductless, Heat Pump
    Appliances
    • Included: Convection Oven, Dishwasher, Double Oven, Gas Range, Refrigerator, Tankless Water Heater
    • Laundry: Mud Room
    Features
    • Flooring: Wood
    • Has basement: No
    • Fireplace features: Gas, Living Room
    Interior area
    • Total structure area: 3,480
    • Total interior livable area: 3,480 sqft
    • Finished area above ground: 3,480
    • Finished area below ground: 0

    Property

    Parking
    • Total spaces: 3
    • Parking features: Driveway, Garage on Main Level
    • Garage spaces: 3
    • Has uncovered spaces: Yes
    Features
    • Levels: One and One Half
    • Stories: 1.5
    • Patio & porch: Deck, Patio, Porch, Rear Porch
    • Exterior features: Fire Pit, In-Ground Irrigation
    • Fencing: Fenced
    Lot
    • Size: 0.52 Acres
    • Features: Cleared
    Details
    • Parcel number: 373519505950
    • Zoning: R-2
    • Special conditions: Standard
    • Other equipment: Generator

    Construction

    Type & style
    • Home type: SingleFamily
    • Property subtype: Single Family Residence
    Materials
    • Other
    • Foundation: Crawl Space
    • Roof: Composition
    Condition
    • New construction: No
    • Year built: 2022
    Details
    • Builder name: June Belle Homes

    Utilities & green energy

    • Sewer: Public Sewer
    • Water: City

    Community & HOA

    Community
    • Subdivision: Catawba Springs
    HOA
    • Has HOA: Yes
    • HOA fee: $100 annually
    • HOA name: Catawba Springs Property Owners Association
    Location
    • Region: Hickory

    Financial & listing details

    • Price per square foot: $230/sqft
    • Tax assessed value: $674,200
    • Annual tax amount: $5,788
    • Date on market: 1/13/2025
    • Cumulative days on market: 44 days
    • Listing terms: Cash,Conventional,FHA
    • Road surface type: Asphalt, Paved

    Price history

    DateEventPrice
    3/26/2025Sold$800,000-1.5%$230/sqft
    Source: Canopy MLS as distributed by MLS GRID #4212428 Report a problem
    2/26/2025Pending sale$812,500$233/sqft
    Source: Canopy MLS as distributed by MLS GRID #4212428 Report a problem
    2/13/2025Price change$812,500-1.5%$233/sqft
    Source: Canopy MLS as distributed by MLS GRID #4212428 Report a problem
    1/13/2025Listed for sale$824,900+1962.2%$237/sqft
    Source: Canopy MLS as distributed by MLS GRID #4212428 Report a problem
    6/9/2021Sold$40,000$11/sqft
    Source: Public Record Report a problem
    8/31/2015Listing removed$40,000$11/sqft
    Source: Coldwell Banker Boyd & Hassell, Inc., Realtors #9579487 Report a problem
    11/29/2014Listed for sale$40,000$11/sqft
    Source: Coldwell Banker Boyd & Hassell, Inc., Realtors #9579487 Report a problem

    Public tax history

    YearProperty taxesTax assessment
    2025$5,788 +0.6%$674,200
    2024$5,754 $674,200
    2023$5,754 +1453.7%$674,200 +2089%
    2022$370 $30,800
    2021$370 +3.4%$30,800
    2020$358 $30,800
    2019$358 -3.5%$30,800 -5.2%
    2018$371 $32,500
    2017$371 -4%--
    2016$386 --
    2015$386 $32,500
    Find assessor info on the county website

    Neighborhood: 28601

    Nearby schools

    GreatSchools rating
    Schools provided by the listing agent
    • Elementary: Snow Creek
    • Middle: Arndt
    • High: St. Stephens

    Source: Canopy MLS as distributed by MLS GRID. This data may not be complete. We recommend contacting the local school district to confirm school assignments for this home.

    Get a cash offer in 3 minutes
    Find out how much your home could sell for in as little as 3 minutes with a no-obligation cash offer.
    Estimated market value
    $815,900
    Get a cash offer in 3 minutes
    Find out how much your home could sell for in as little as 3 minutes with a no-obligation cash offer.
    Estimated market value
    $815,900